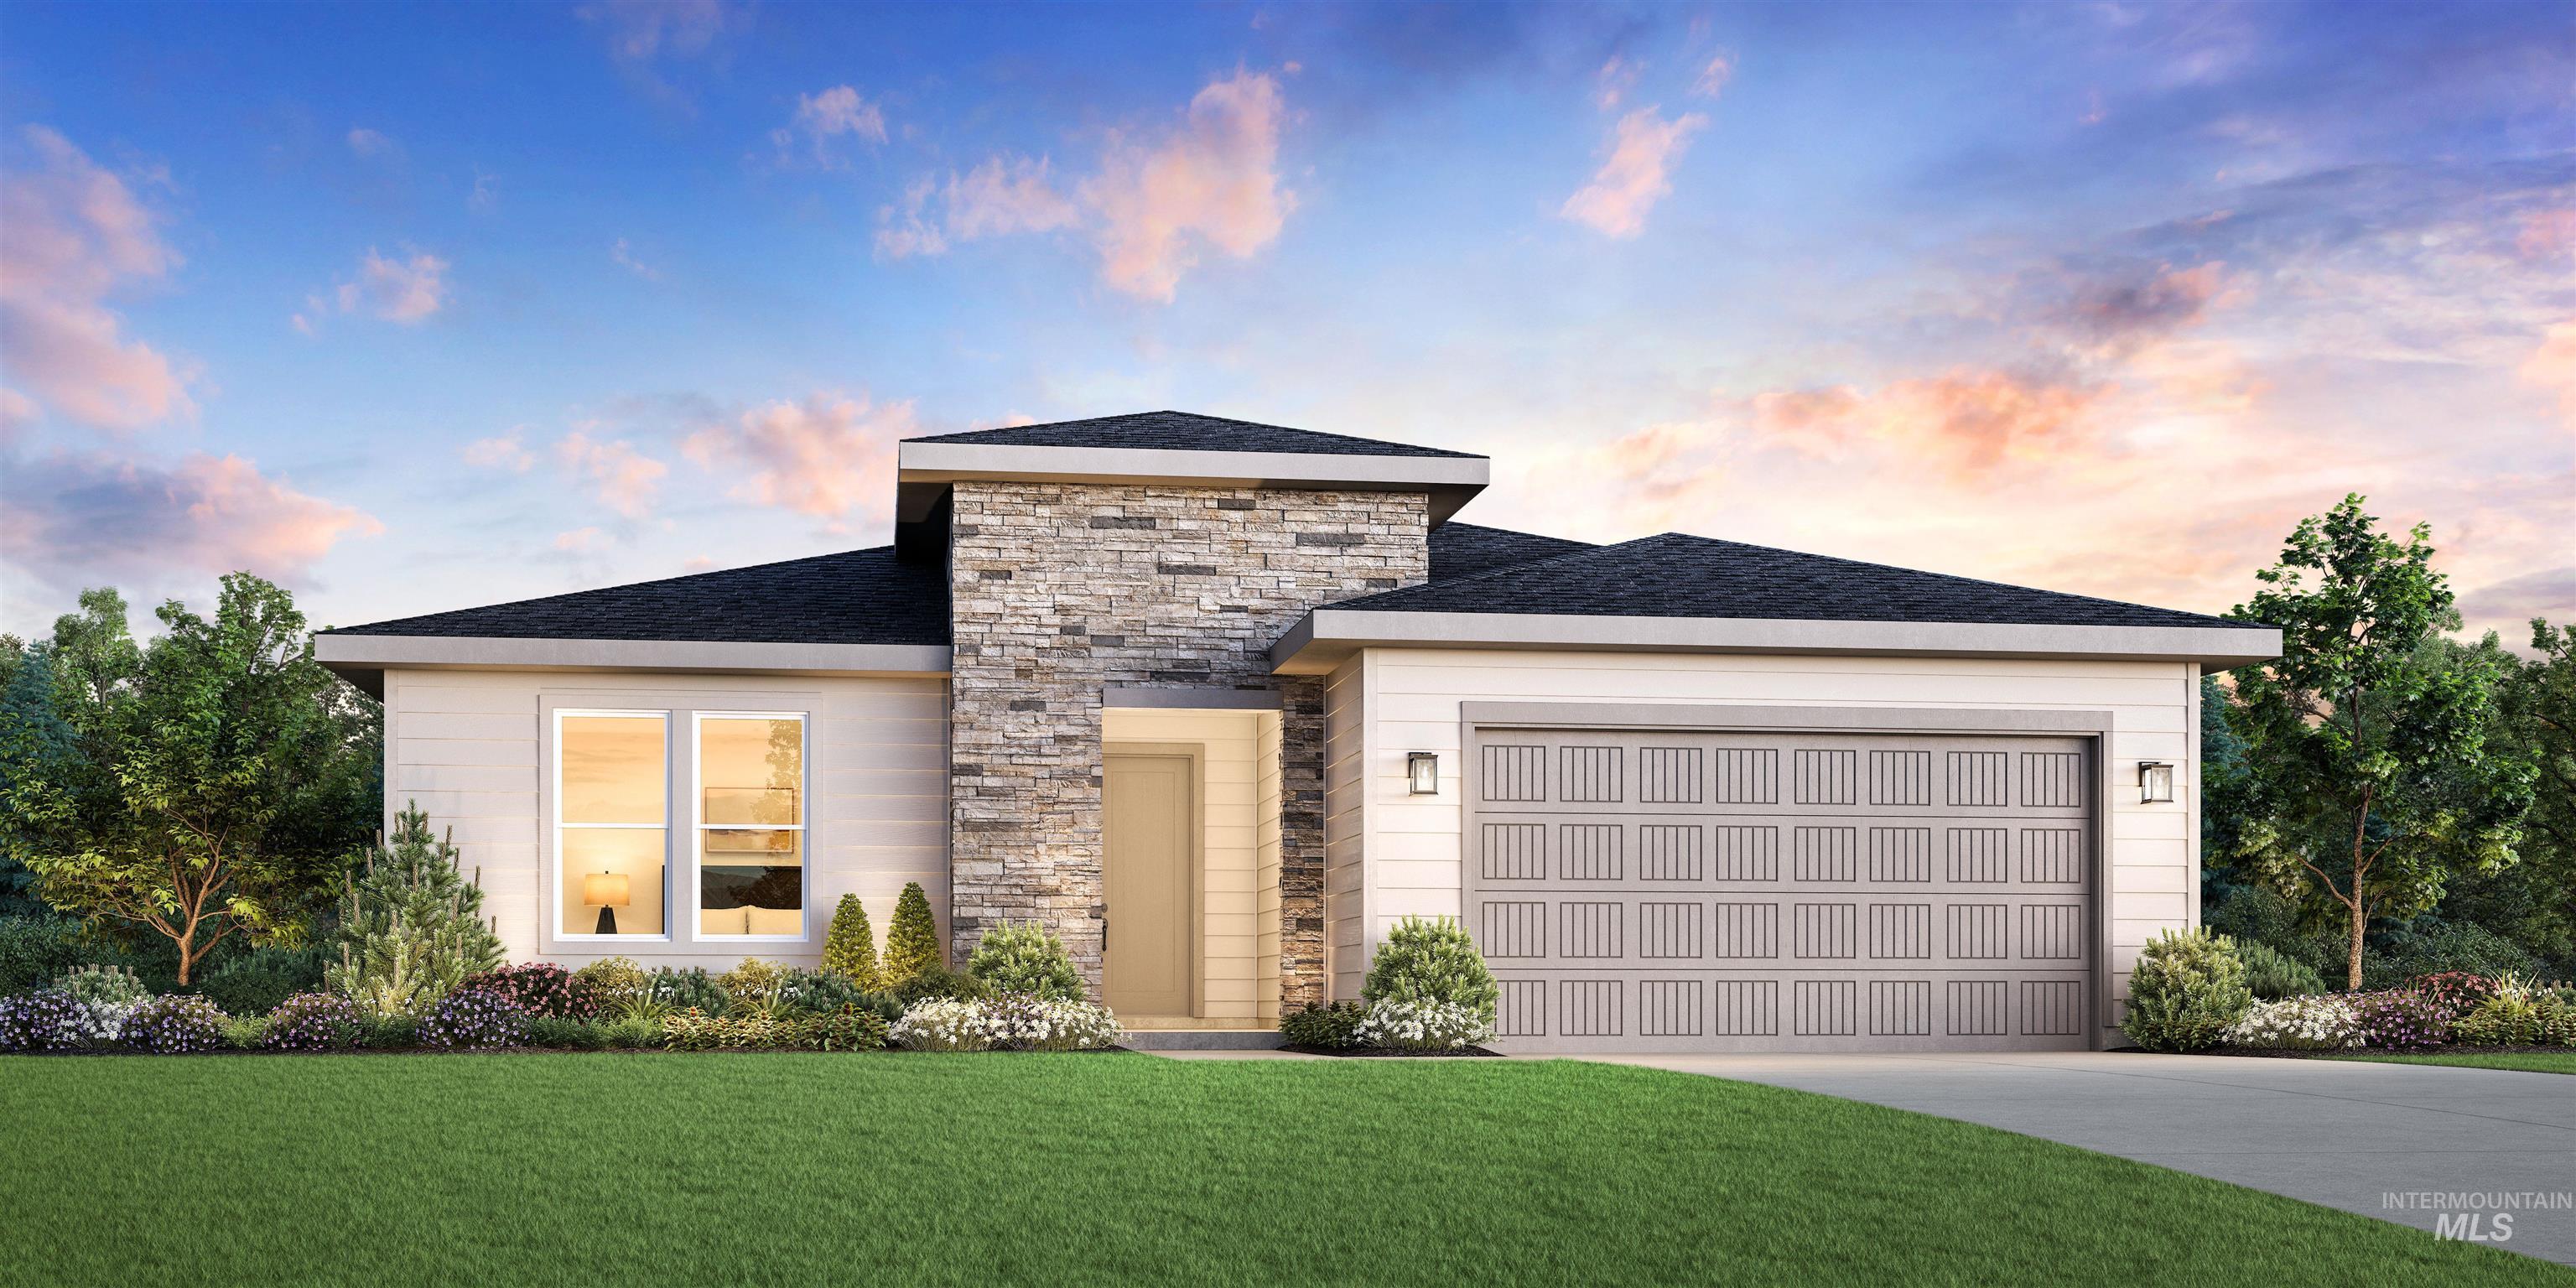
1941 Chokecherry Ave,Middleton, ID 83644
Middleton, ID 83644

Description
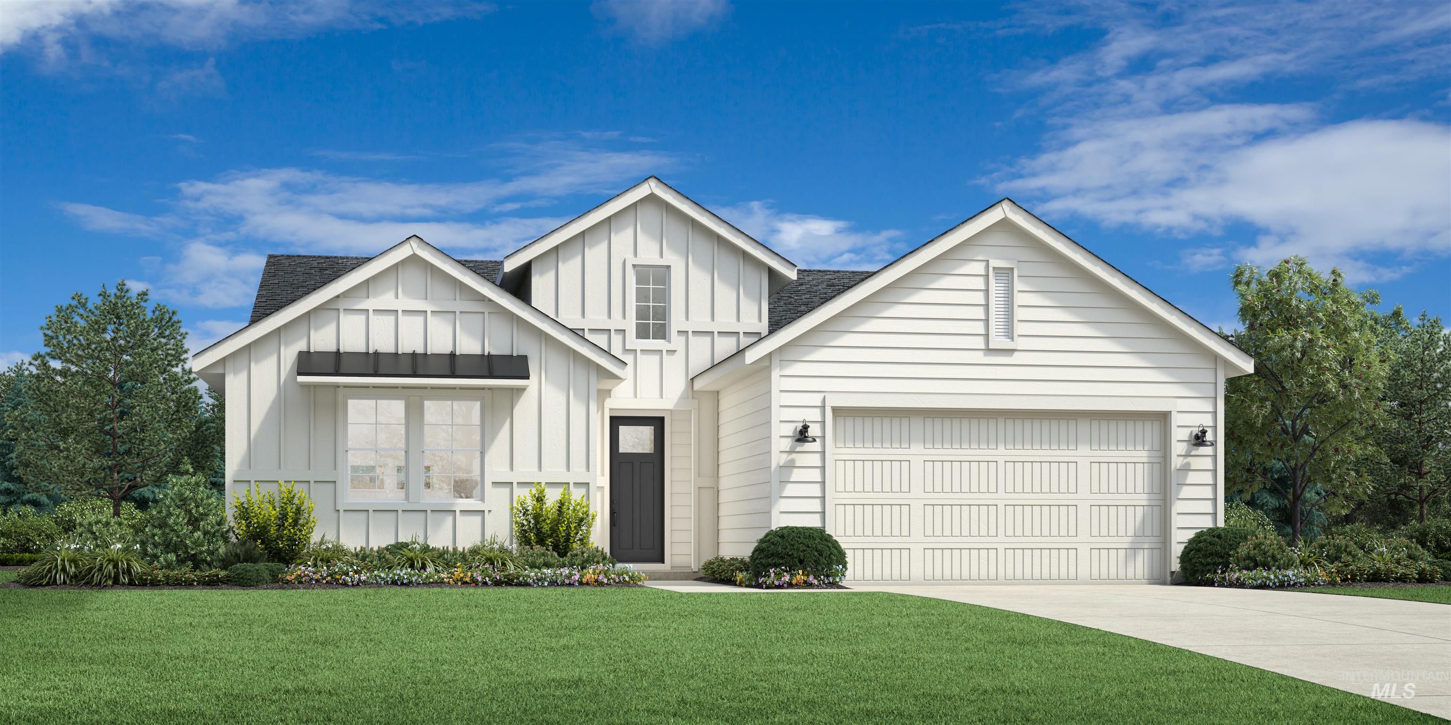
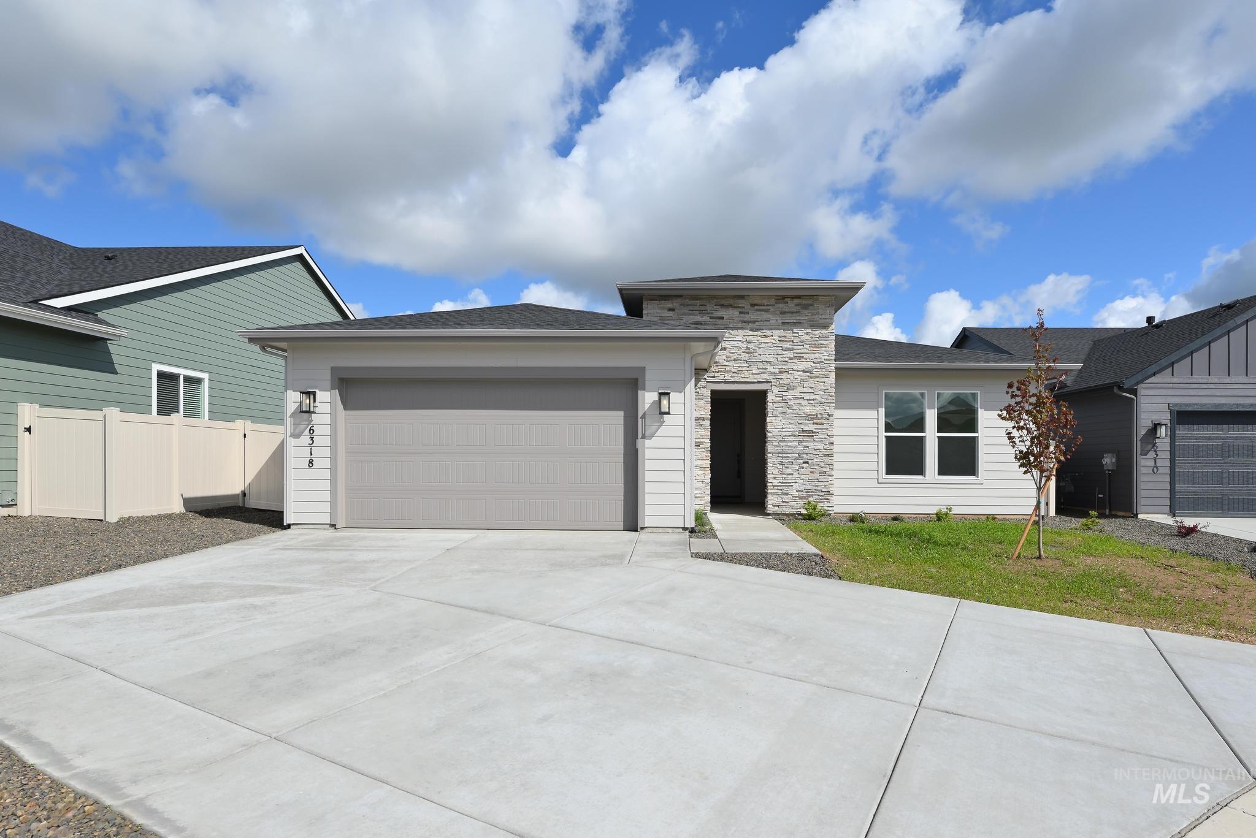
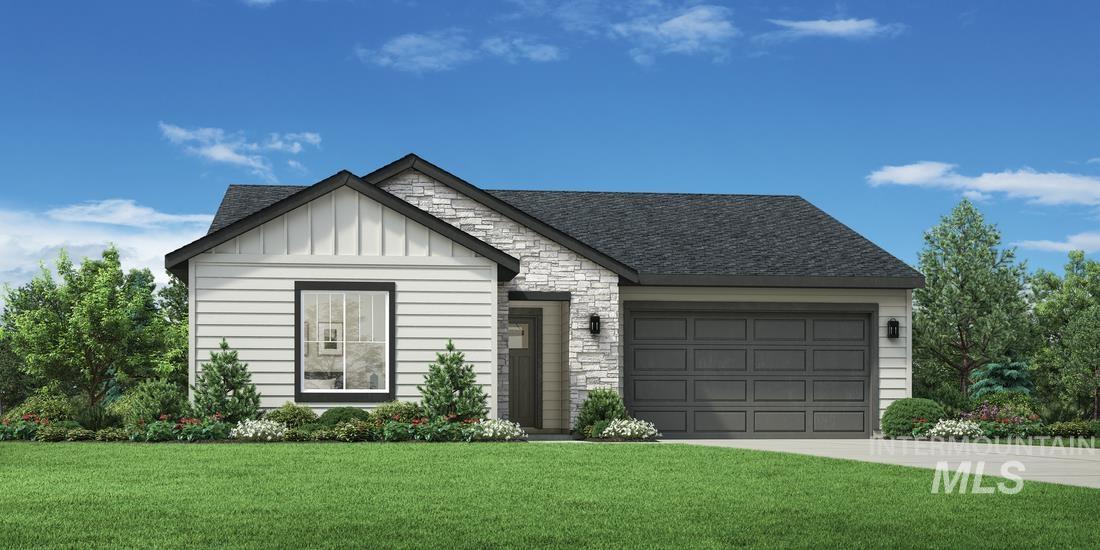
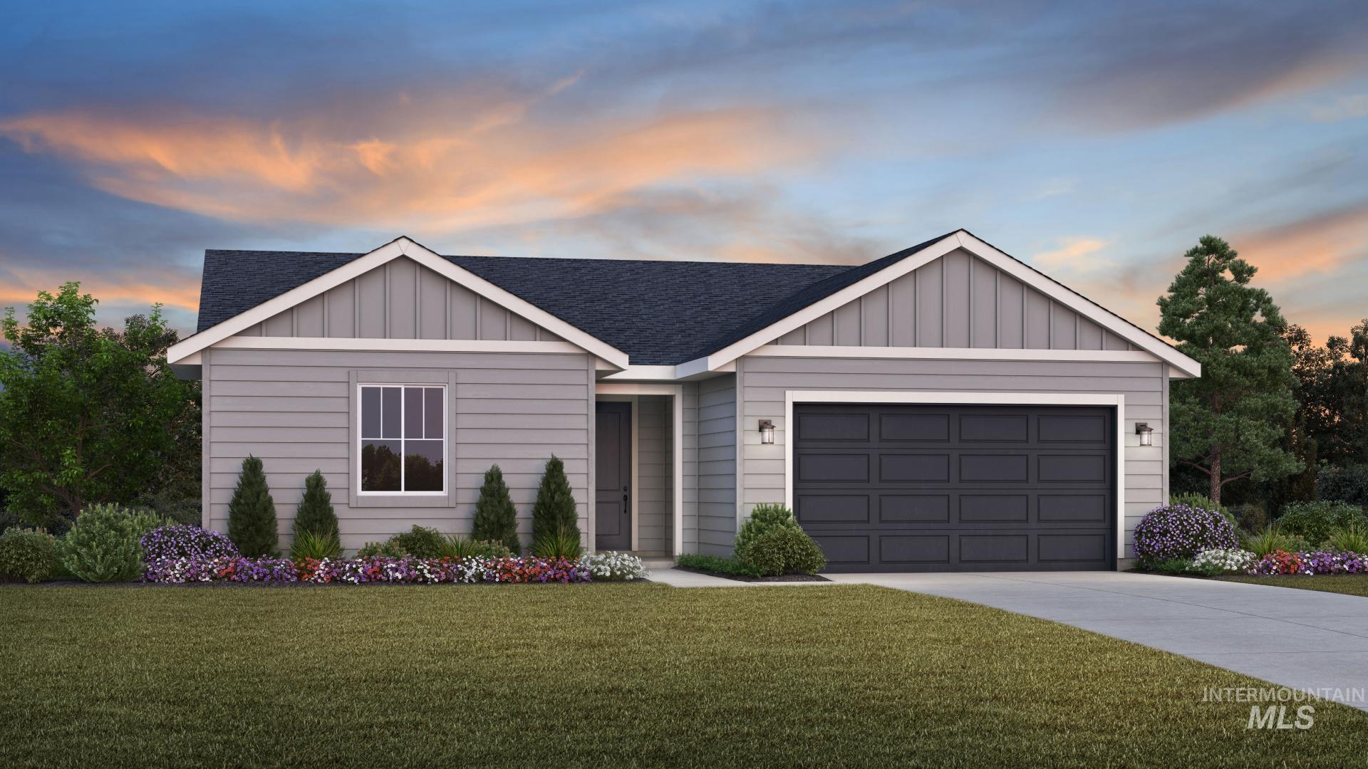
Presold "The Connor" Featuring an open floor plan that maximizes space and functionality. As soon as one enters through the foyer, they are greeted with a great room that impresses beyond measure. Adjacent to this is an exquisite casual dining area and kitchen equipped with a large island perfect for preparing gourmet meals. A walk-in pantry provides ample storage for all your cooking needs while the everyday entry ensures convenience in every aspect of life. Beautiful, private primary suite is complete with dual sink vanity, luxurious shower, private water closet and walk-in closet. Two secondary bedrooms share a hall bath. There is also a covered outdoor living space where owners can enjoy sunsets or entertain guests. Oversized 4 car garage. Home is under construction. Photos similar. BTVAI
Details
| MLS # | 98978849 |
|---|---|
| Listing Type | For Sale |
| Style | House |
| HOA Dues | $212 |
| Sub-Type | New Construction |
| Status | Pending |
| Year | 2026 |
| Days On Site | 158 |
| Listing Provided By | Toll Brothers Real Estate, Inc | Robert Wing |
Features
| Bed(s) | 3 |
|---|---|
| Bath(s) | 2 |
| SQ Feet | 1,857 |
| Garage | 4 |
| Story(s) | 1 |
| Acreage | 0.21 |
Interior
| Cooling | Central Air |
|---|---|
| Cooling Yes / No | Yes |
| Heating | Forced Air, Natural Gas |
| Heating Yes / No | Yes |
| Interior Features | Bath-Master, Bed-Master Main Level, Split Bedroom, Great Room, Walk-In Closet(s), Pantry, Kitchen Island, Quartz Counters |
| Appliances | Gas Water Heater, Dishwasher, Disposal, Double Oven, Microwave, Oven/Range Built-In |
| Flooring | Tile, Carpet |
| Fireplace Yes / No | No |
Exterior
| Roof | Composition |
|---|---|
| Foundation Details | Crawl Space |
| Lot Features | Standard Lot 6000-9999 SF, Sidewalks, Pressurized Irrigation Sprinkler System |
| Construction Materials | Frame, Hardi Plank Type |
| Patio And Porch Features | Covered Patio/Deck |
| Fencing | Full |
Parking
| Parking Features | Attached |
|---|---|
| Garage Spaces | 4 |
| Attached Garage Yes / No | Yes |
Utilities
| Utilities | Sewer Connected |
|---|
Taxes
| Tax Year | 2024 |
|---|---|
| Tax Annual Amount | 203.34 |
| Tax Legal Description | LOT 04 BLOCK 04 Black Powder PH 01 |
Area Information
| State | ID |
|---|---|
| County | Canyon |
| City | Middleton |
| Zip Code | 83644 |
| Area | Canyon |
| Community Name | Meadows at West Highlands |
| School District | Middleton School District #134 |
| Elementary School | Middleton Heights |
| High School | Middleton |
| Listing VS Median (in Meadows at West Highlands) | |
Price: $529,254 low | high Med: $596,639 sqft: 1,857 low | high Med: 2,243 $ / sqft: $285 low | high Med: $266 On site: 158 low | high Med: 299 | |
Request a showing
Request a showing
Contact
Learn More About This Property

| State | ID |
|---|---|
| County | Canyon |
| City | Middleton |
| Zip Code | 83644 |
| Area | Canyon |
| Community Name | Meadows at West Highlands |
| School District | Middleton School District #134 |
| Elementary School | Middleton Heights |
| High School | Middleton |
| Listing VS Median (in Meadows at West Highlands) | |
Price: $529,254 low | high Med: $596,639 sqft: 1,857 low | high Med: 2,243 $ / sqft: $285 low | high Med: $266 On site: 158 low | high Med: 299 | |