
Description
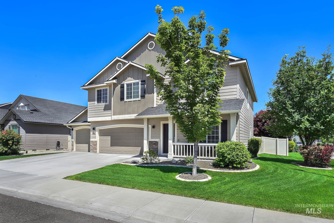
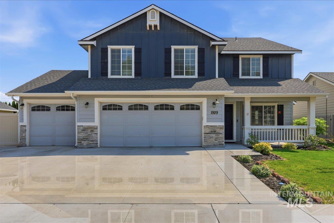
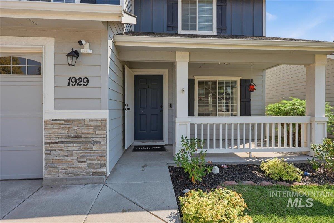
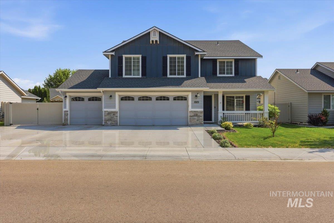
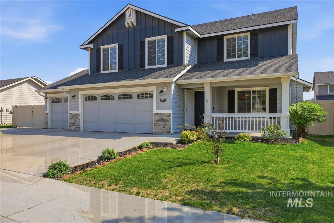
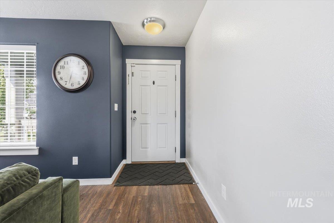
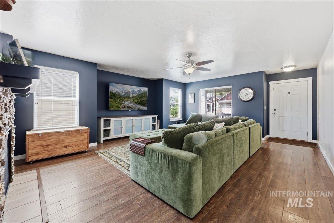
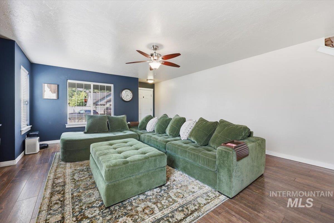
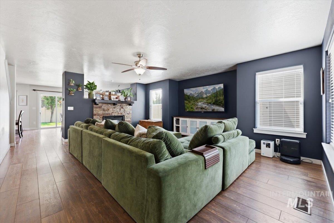
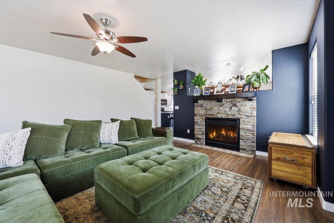
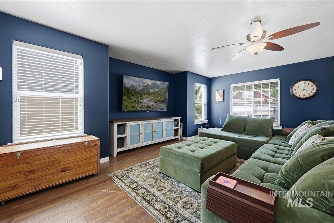
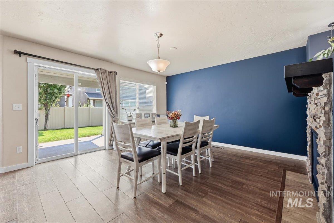
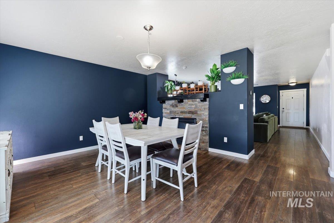
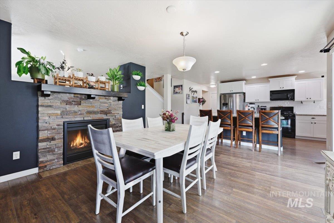
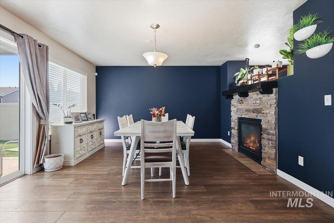
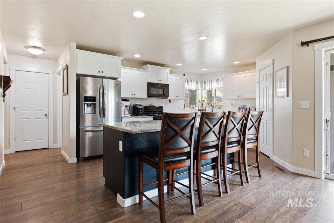
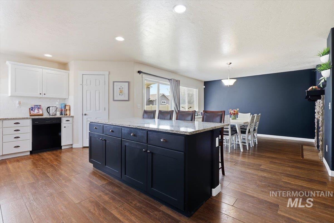
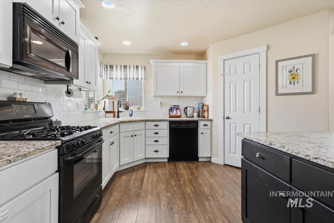
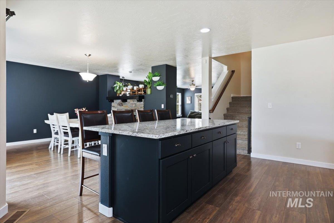
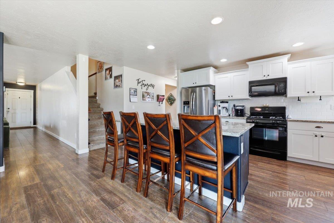
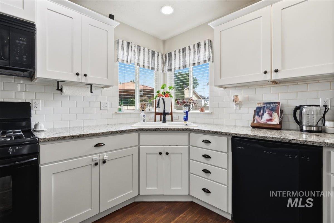
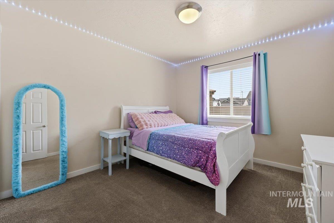
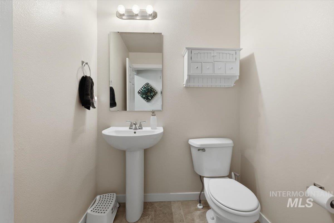
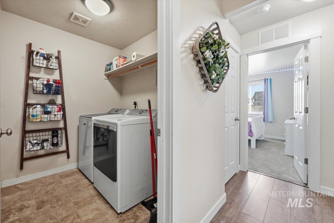
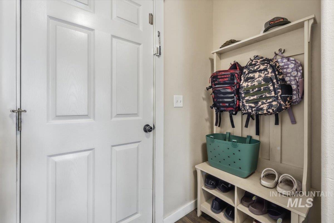
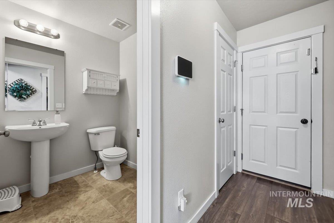
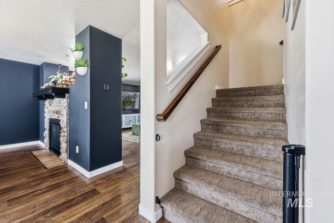
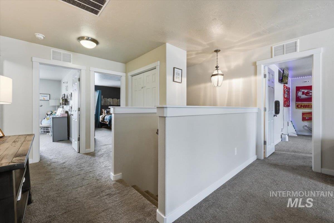
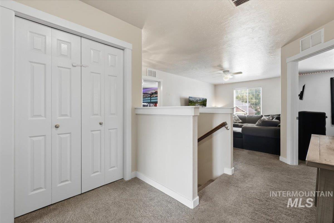
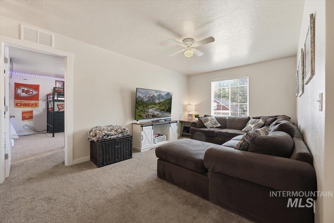
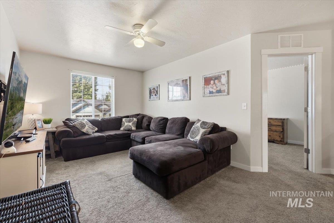
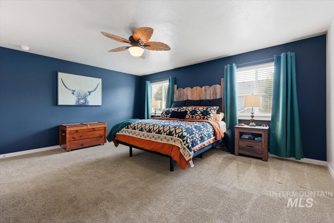
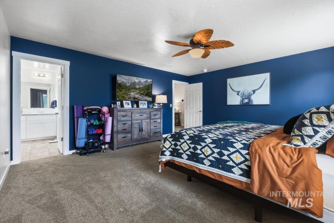
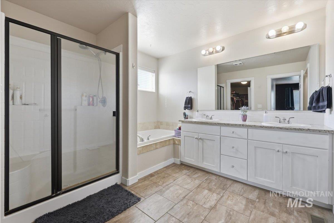
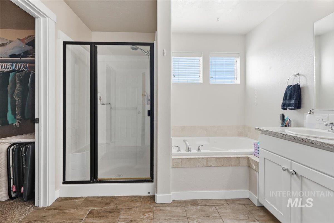
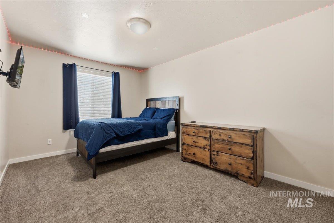
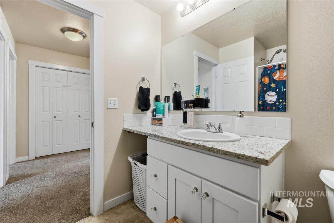
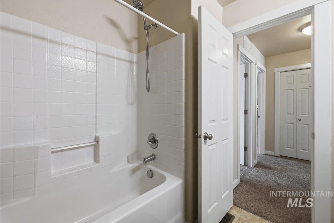
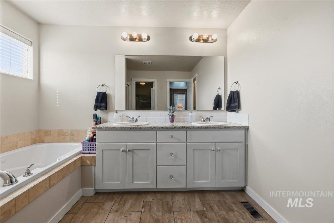
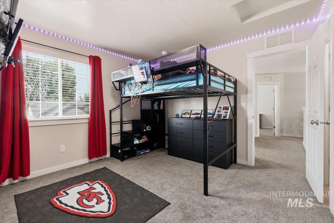
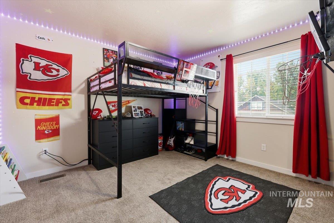
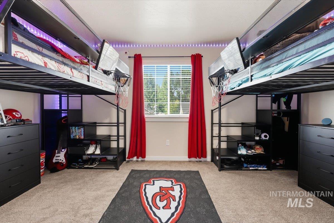
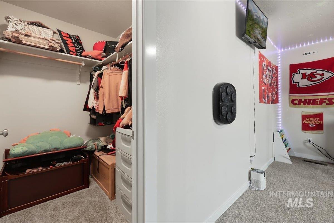
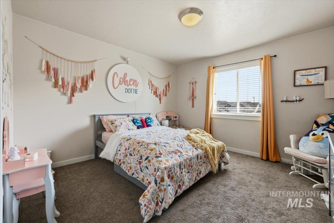
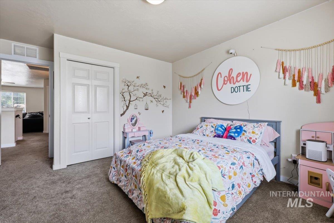
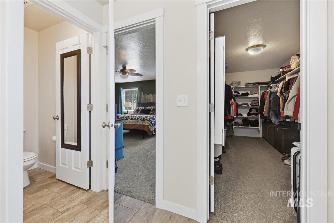
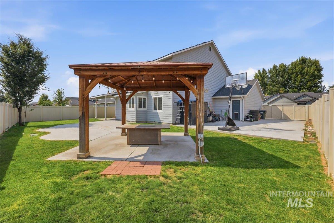
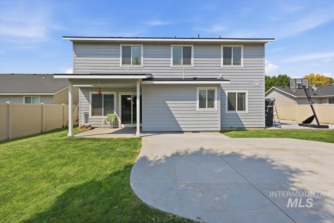
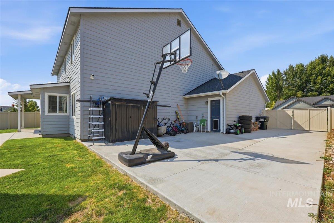
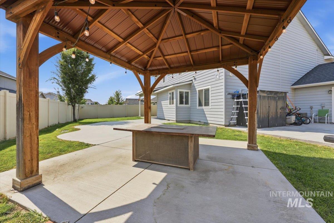
Welcome home to this spacious 2,827 sq. ft. home offering 5 generously sized bedrooms and 2.5 bathrooms, with plenty of room for everyone! Located in a desirable subdivision with a community pool, this home combines comfortable living, great outdoor space, and a convenient location. The well-designed floor plan offers spacious living areas, while the kitchen opens to the backyard, making everyday living and entertaining easy. Step outside to enjoy the tended concrete patio and gazeboa great space for summer barbecues, outdoor dining, or simply relaxing at the end of the day. A storage shed provides additional space for lawn equipment, tools, and outdoor gear. Bring the toys! With RV parking and a 3-car garage, there is plenty of room for vehicles, recreational equipment, and extra storage. Conveniently located close to schools, shopping, dining, and everyday necessities, this home offers the space you've been looking for both inside and out. With five large bedrooms, fantastic parking, a welcoming backyard, and access to the community pool, this home is ready for its next owners to move in and make it their own!
Details
| MLS # | 98997128 |
|---|---|
| Listing Type | For Sale |
| Style | House |
| HOA Dues | $395 |
| Sub-Type | Resale |
| Status | Active |
| Year | 2016 |
| Days On Site | 11 |
| Listing Provided By | Silvercreek Realty Group | Stephanie Smith |
Features
| Bed(s) | 5 |
|---|---|
| Bath(s) | 3 |
| SQ Feet | 2,827 |
| Garage | 3 |
| Story(s) | 2 |
| Acreage | 0.16 |
Interior
| Cooling | Central Air |
|---|---|
| Cooling Yes / No | Yes |
| Heating | Forced Air, Natural Gas |
| Heating Yes / No | Yes |
| Interior Features | Breakfast Bar, Pantry, Kitchen Island, Quartz Counters |
| Appliances | Gas Water Heater, Dishwasher, Disposal, Microwave, Oven/Range Freestanding, Gas Range |
| Fireplaces Total | 1 |
| Fireplace Features | One, Gas |
| Flooring | Carpet |
| Fireplace Yes / No | Yes |
Exterior
| Roof | Composition |
|---|---|
| Lot Features | Standard Lot 6000-9999 SF, Sidewalks, Partial Sprinkler System |
| Construction Materials | Frame, Hardi Plank Type |
| Fencing | Full, Vinyl |
Parking
| Parking Features | Attached, RV Access/Parking |
|---|---|
| Garage Spaces | 3 |
| Attached Garage Yes / No | Yes |
Utilities
| Utilities | Sewer Connected |
|---|
Taxes
| Tax Year | 2025 |
|---|---|
| Tax Annual Amount | 1882.14 |
| Tax Legal Description | LOT 08 BLK 26 CRIMSON POINT SUB PHASE #5 |
| Tax Exemptions | Home Owner Exempt |
Area Information
| State | ID |
|---|---|
| County | Ada |
| City | Kuna |
| Zip Code | 83634 |
| Area | Ada |
| Community Name | Crimson Point |
| School District | Kuna School District #3 |
| Elementary School | Crimson Point |
| High School | Kuna |
| Listing VS Median (in Crimson Point) | |
Price: $585,000 low | high Med: $470,000 sqft: 2,827 low | high Med: 1,972 $ / sqft: $207 low | high Med: $238 On site: 11 low | high Med: 24 | |
Request a showing
Request a showing
Contact
Learn More About This Property

| State | ID |
|---|---|
| County | Ada |
| City | Kuna |
| Zip Code | 83634 |
| Area | Ada |
| Community Name | Crimson Point |
| School District | Kuna School District #3 |
| Elementary School | Crimson Point |
| High School | Kuna |
| Listing VS Median (in Crimson Point) | |
Price: $585,000 low | high Med: $470,000 sqft: 2,827 low | high Med: 1,972 $ / sqft: $207 low | high Med: $238 On site: 11 low | high Med: 24 | |