
Description
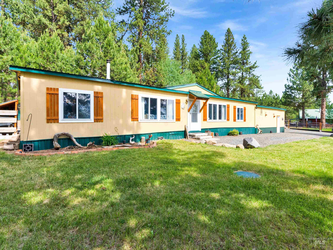
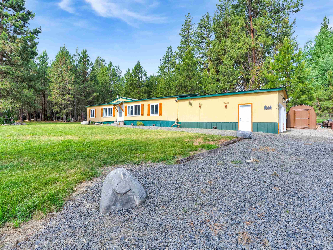
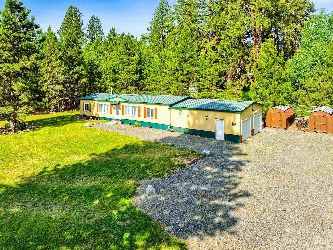
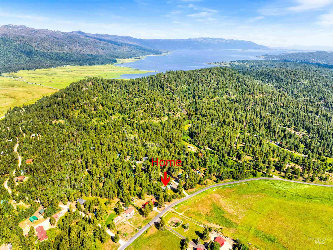
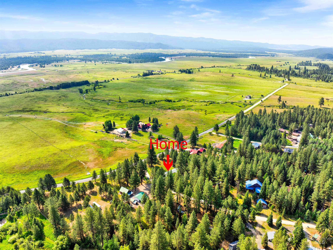
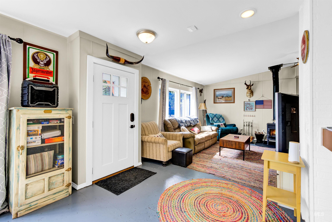
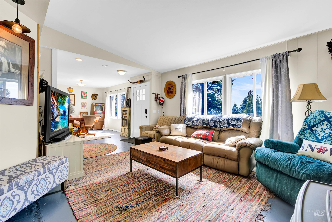
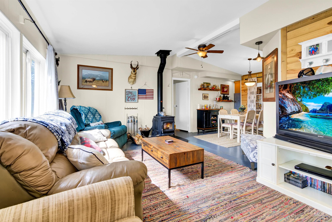
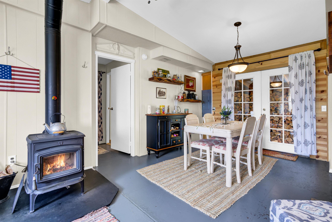
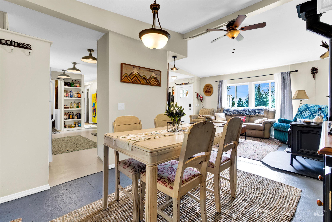
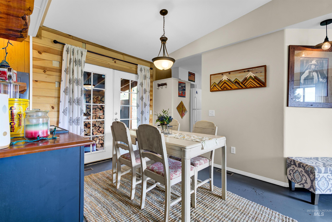
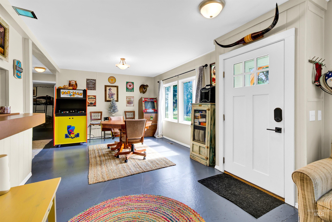
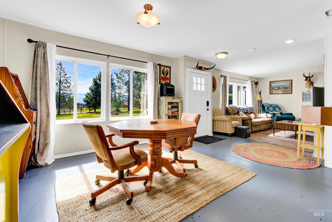
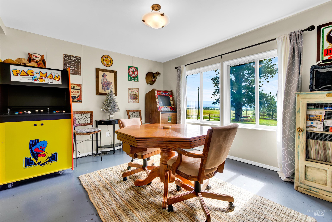
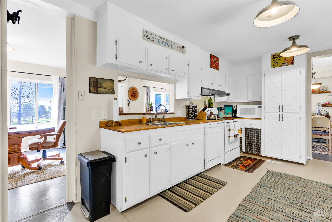
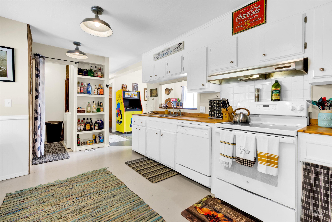
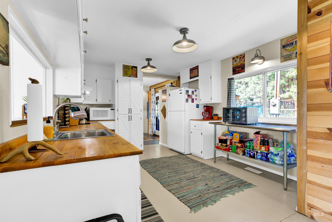
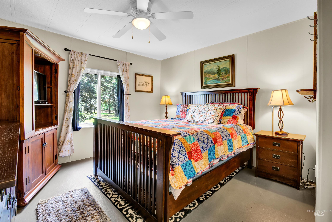
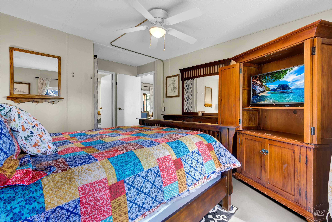
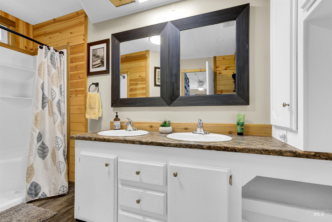
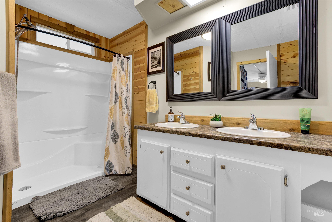
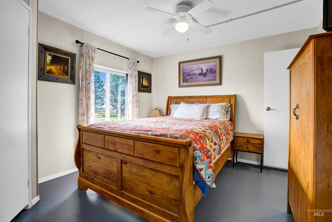
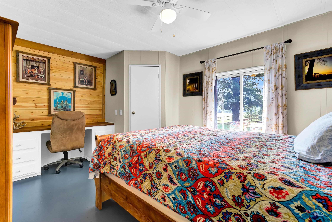
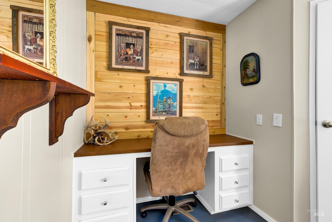
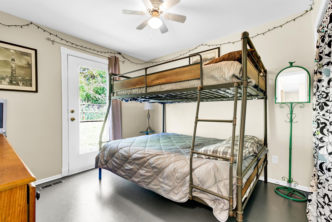
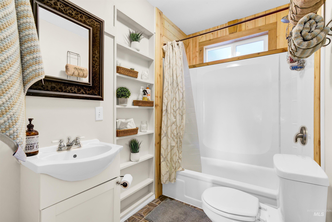
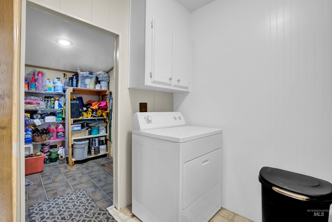
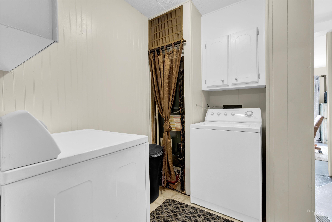
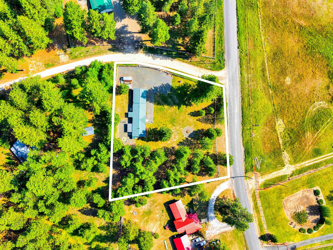
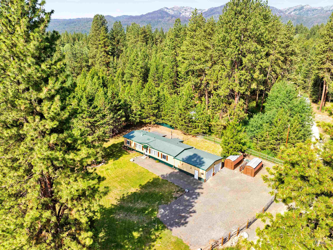
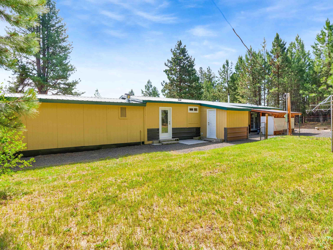
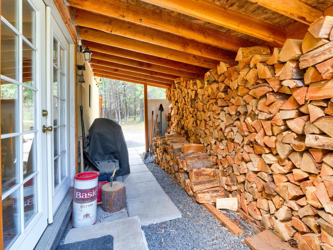
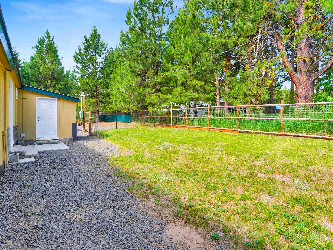
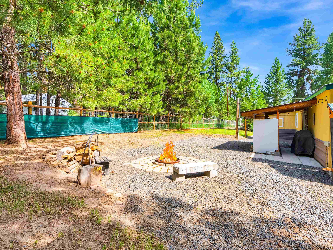
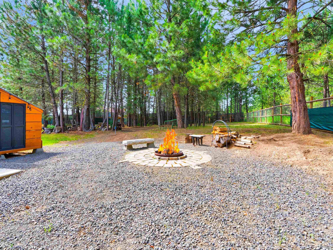
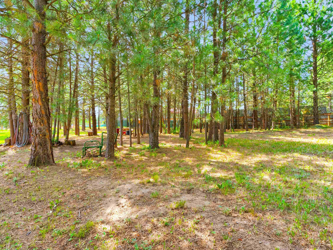
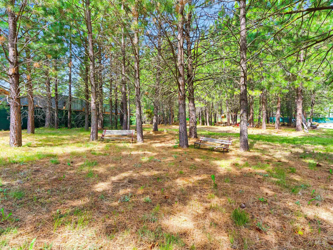
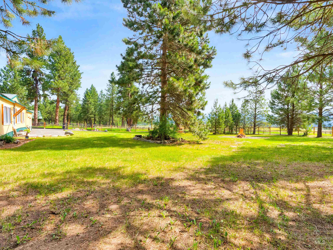
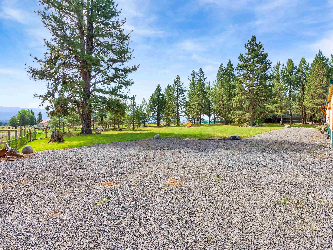
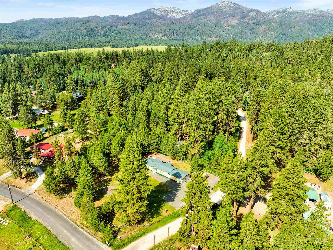
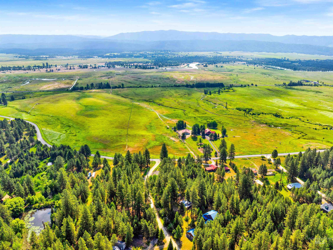
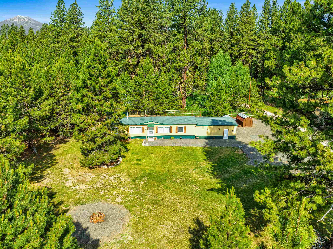
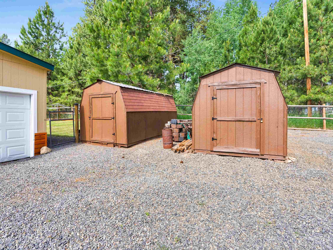
Motivated Seller, bring us an offer! Incredible home Situated on a private & peaceful partially wooded acre homesite in Cascade overlooking ranchland! Paved road for easy access. Large kitchen with lots of cabinet & counter space and the living & dining areas feature vaulted ceilings and a wood burning stove to keep you cozy. Desirable split bedroom plan with a spacious primary suite featuring a walk-in closet, dual vanities and step in shower. Generous secondary bedrooms, game area/flex space and tons of storage. Outside you'll find low maintenance landscape with huge pines, front & back fire pits for roasting smores on those fun summer evenings and areas cleared for friends with RV's or tents. Huge 28x24 garage & two 8x16 sheds for plenty of parking & room for toys/tools. Remodeled with updates including wood accents throughout, electrical panel, well pump, pressure switch & wiring, HVAC & ducting, plumbing & showers, sinks & faucets, interior & exterior paint, wood stove & piping, front door and hardware, metal fascia & trim and full fencing.
Details
| MLS # | 98994097 |
|---|---|
| Listing Type | For Sale |
| Style | Manufactured Home |
| Sub-Type | Resale |
| Status | Active |
| Year | 1978 |
| Days On Site | 39 |
| Listing Provided By | Silvercreek Realty Group | Jamie Carmouche |
Features
| Bed(s) | 3 |
|---|---|
| Bath(s) | 2 |
| SQ Feet | 1,504 |
| Garage | 2 |
| Story(s) | 1 |
| Acreage | 0.97 |
| Property View | Yes |
Interior
| Cooling | Central Air |
|---|---|
| Cooling Yes / No | Yes |
| Heating | Electric, Forced Air, Heat Pump |
| Heating Yes / No | Yes |
| Interior Features | Bath-Master, Bed-Master Main Level, Split Bedroom, Double Vanity, Walk-In Closet(s), Breakfast Bar, Pantry |
| Appliances | Electric Water Heater, Tank Water Heater, Dishwasher, Oven/Range Freestanding, Refrigerator, Washer, Dryer |
| Fireplaces Total | 1 |
| Fireplace Features | One, Wood Burning Stove |
| Fireplace Yes / No | Yes |
Exterior
| Roof | Metal |
|---|---|
| Foundation Details | Crawl Space |
| Lot Features | 1/2 - .99 AC, Views, Corner Lot |
| Construction Materials | Metal Siding, Wood Siding |
| Fencing | Full, Wire, Wood |
Parking
| Parking Features | Attached, RV Access/Parking |
|---|---|
| Garage Spaces | 2 |
| Attached Garage Yes / No | Yes |
Utilities
| Sewer | Septic Tank |
|---|
Taxes
| Tax Year | 2025 |
|---|---|
| Tax Annual Amount | 716.32 |
| Tax Legal Description | CABARTON WEST SUBDIVISION NO.1 LOT 14 1978 FLEETWOOD 24X60 M.H. SER #IDFL2B827041261 |
Area Information
| State | ID |
|---|---|
| County | Valley |
| City | Cascade |
| Zip Code | 83611 |
| Area | Valley |
| Community Name | Cabarton Ranchettes |
| School District | Cascade District #422 |
| Elementary School | Cascade |
| High School | Cascade |
| Listing VS Median (in Cabarton Ranchettes) | |
Price: $459,900 low | high Med: $459,900 sqft: 1,504 low | high Med: 1,504 $ / sqft: $306 low | high Med: $306 On site: 39 low | high Med: 39 | |
Request a showing
Request a showing
Contact
Learn More About This Property

| State | ID |
|---|---|
| County | Valley |
| City | Cascade |
| Zip Code | 83611 |
| Area | Valley |
| Community Name | Cabarton Ranchettes |
| School District | Cascade District #422 |
| Elementary School | Cascade |
| High School | Cascade |
| Listing VS Median (in Cabarton Ranchettes) | |
Price: $459,900 low | high Med: $459,900 sqft: 1,504 low | high Med: 1,504 $ / sqft: $306 low | high Med: $306 On site: 39 low | high Med: 39 | |