 New Listing

















Description
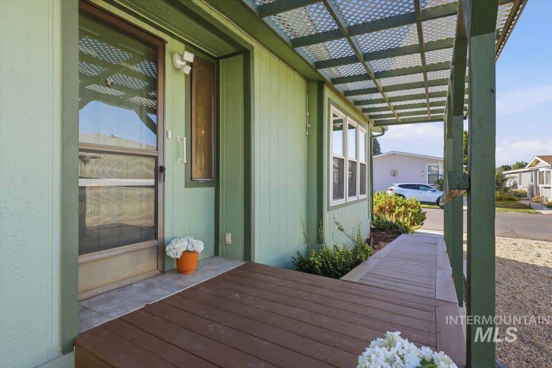
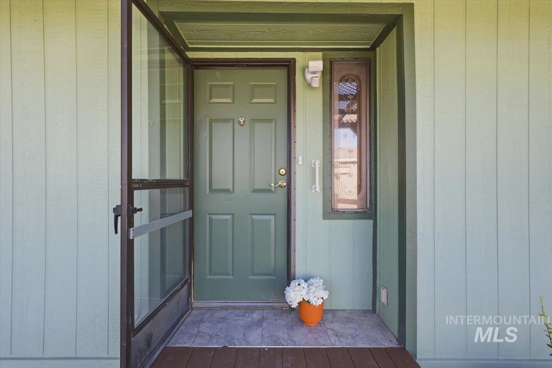
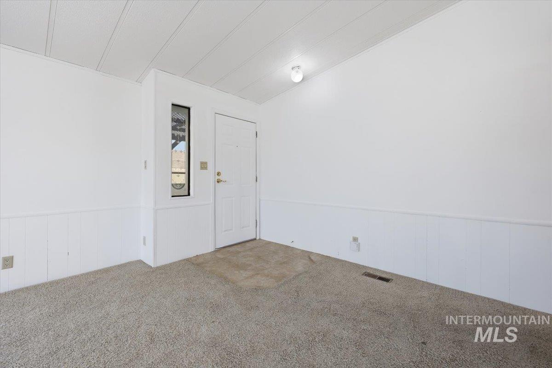
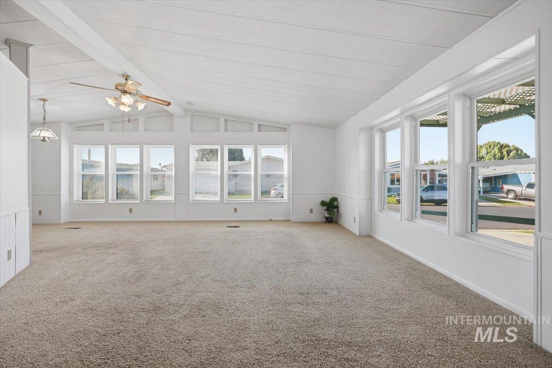
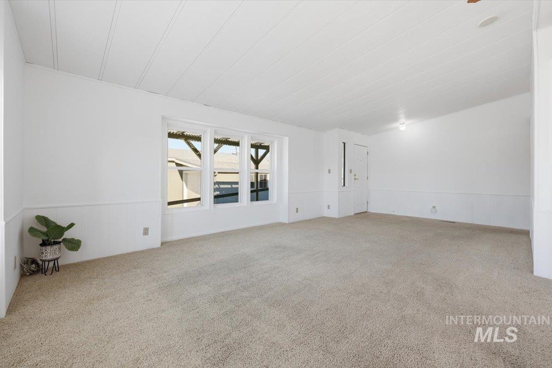
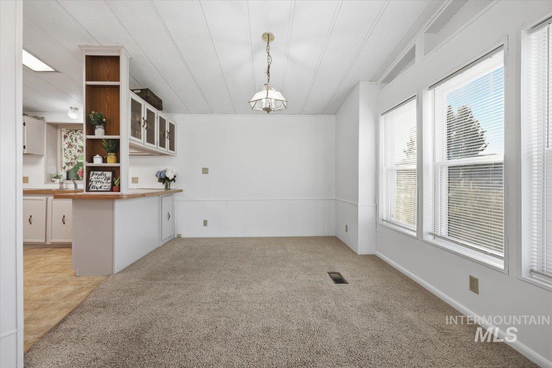
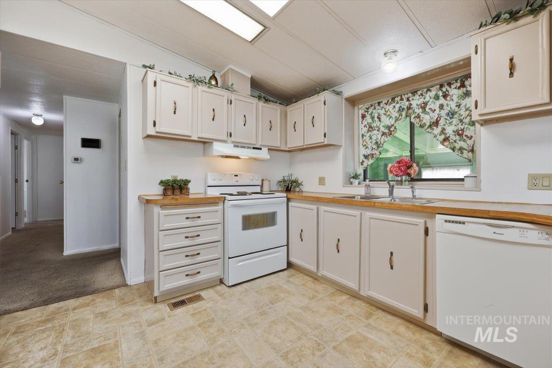
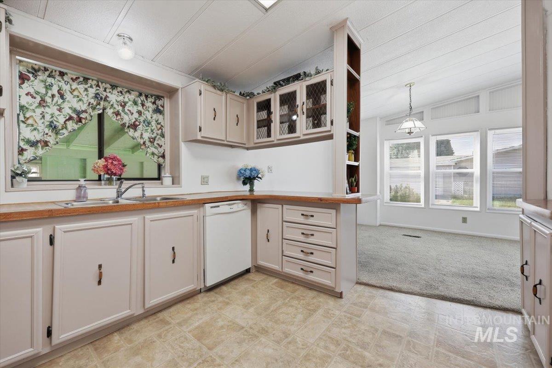
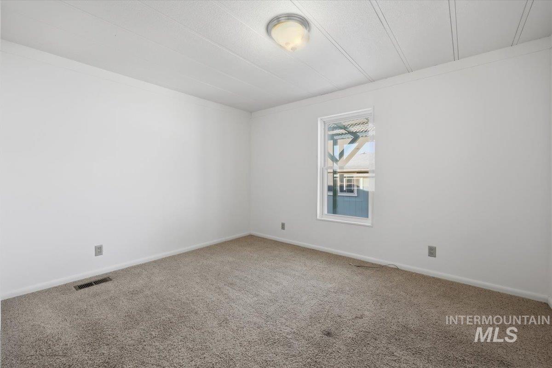
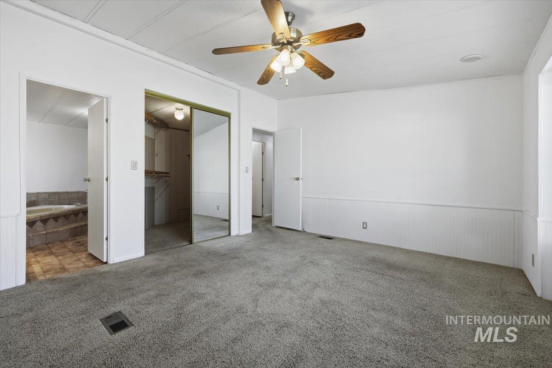
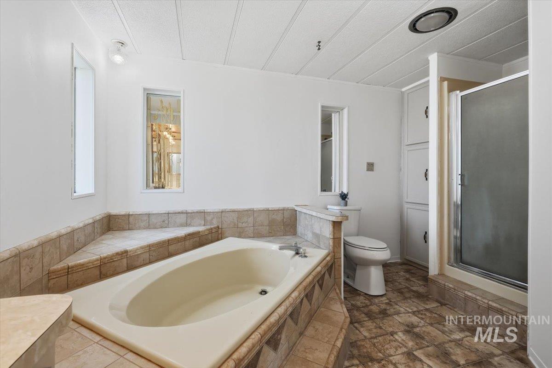
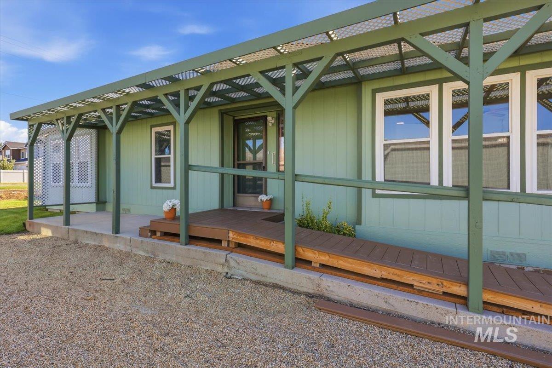
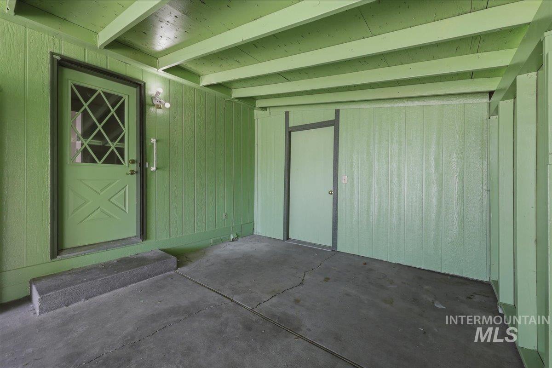
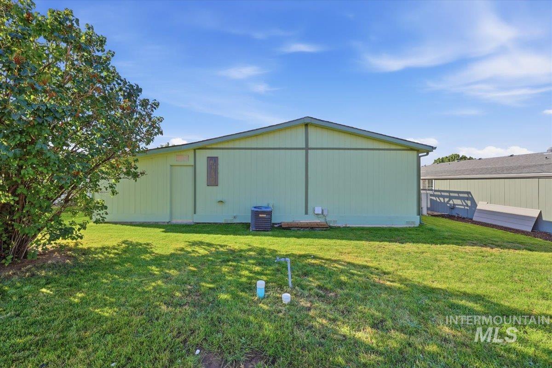
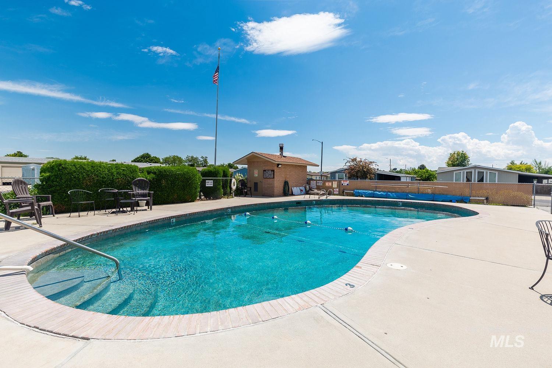
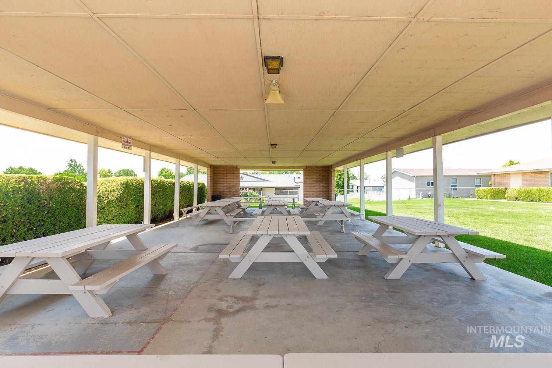
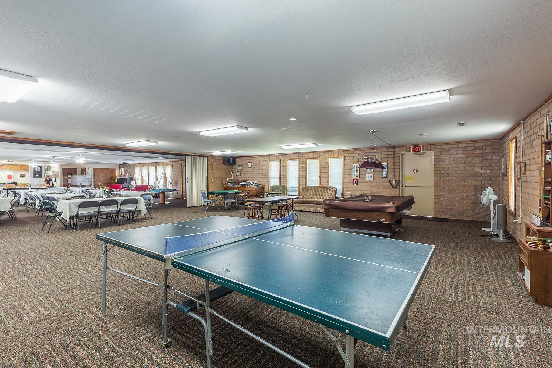
Enjoy low-maintenance living in a gated 55+ community with wonderful amenities, including a community pool and hot tub, workout room, library, and active community center. This well-maintained home has everything you need for comfortable, easy living. A new Trex ramp leads to the front door, and the roof was replaced in 2026. The spacious great room offers vaulted ceilings and plenty of room to relax or entertain. The kitchen features a skylight, lots of cabinets, and includes the oven, dishwasher, refrigerator, and microwave, plus a new garbage disposal. The utility room includes a washer and dryer, utility sink, and new LVP flooring. The hall bathroom features a new walk-in shower, while the interior was freshly painted this year. Outside, you'll appreciate covered parking for two cars beneath the carport, plus a fantastic workshop with power, workbenches, and shelving-perfect for hobbies, projects, or extra storage. RV parking is available, and storage units can be rented within the community. The land lease is $418.49 per month and includes water, sewer, trash, and irrigation, providing an affordable option for low maintenance living.
Details
| MLS # | 98999284 |
|---|---|
| Listing Type | For Sale |
| Style | Manufactured Home |
| Sub-Type | Resale |
| Status | Active |
| Year | 1988 |
| Listing Provided By | Peterson & Associates REALTORS, LLC | Julie Skogsberg |
Features
| Bed(s) | 2 |
|---|---|
| Bath(s) | 2 |
| SQ Feet | 1,392 |
| Car Port | Yes |
| Pool | Yes |
| Story(s) | 1 |
Interior
| Cooling | Central Air |
|---|---|
| Cooling Yes / No | Yes |
| Heating | Electric, Forced Air |
| Heating Yes / No | Yes |
| Interior Features | Workbench, Bath-Master, Bed-Master Main Level, Great Room, Double Vanity, Walk-In Closet(s), Walk In Shower, Breakfast Bar, Pantry, Laminate Counters |
| Appliances | Electric Water Heater, Tank Water Heater, Dishwasher, Disposal, Microwave, Oven/Range Freestanding, Refrigerator, Washer, Dryer |
| Window Features | Skylight(s) |
| Flooring | Concrete, Carpet, Vinyl |
| Fireplace Yes / No | No |
Exterior
| Roof | Composition |
|---|---|
| Foundation Details | Crawl Space |
| Lot Features | Irrigation Available, Auto Sprinkler System, Full Sprinkler System, Pressurized Irrigation Sprinkler System |
| Construction Materials | Wood Siding |
| Patio And Porch Features | Covered Patio/Deck |
Parking
| Parking Features | Carport |
|---|---|
| Garage Spaces | 0 |
| Attached Garage Yes / No | No |
Utilities
| Utilities | Sewer Connected, Cable Connected |
|---|
Location
| Senior Community Yes / No | Yes |
|---|
Taxes
| Tax Year | 2025 |
|---|---|
| Tax Annual Amount | 1474.26 |
| Tax Legal Description | 17-3N-2W SW Silvercrest Estates Trlr 11 R31383000 0 1988 Castlewood 26x52 VIN ZCID28761XXU Title 220244704 |
Area Information
| State | ID |
|---|---|
| County | Canyon |
| City | Nampa |
| Zip Code | 83651 |
| Area | Canyon |
| Community Name | Silvercrest Est |
| School District | Vallivue School District #139 |
| Elementary School | East Canyon |
| High School | Ridgevue |
| Listing VS Median (in Silvercrest Est) | |
Price: $179,900 low | high Med: $225,000 sqft: 1,392 low | high Med: 1,400 $ / sqft: $129 low | high Med: $171 | |
Request a showing
Request a showing
Contact
Learn More About This Property

| State | ID |
|---|---|
| County | Canyon |
| City | Nampa |
| Zip Code | 83651 |
| Area | Canyon |
| Community Name | Silvercrest Est |
| School District | Vallivue School District #139 |
| Elementary School | East Canyon |
| High School | Ridgevue |
| Listing VS Median (in Silvercrest Est) | |
Price: $179,900 low | high Med: $225,000 sqft: 1,392 low | high Med: 1,400 $ / sqft: $129 low | high Med: $171 | |
