
Description
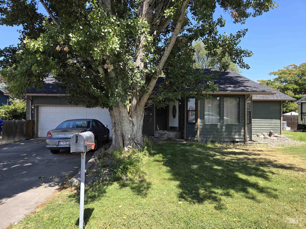
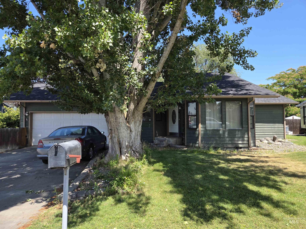
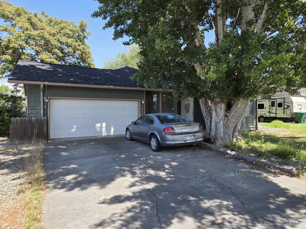
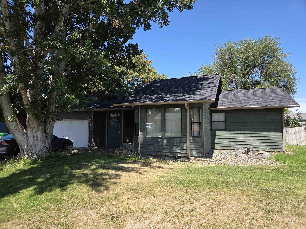
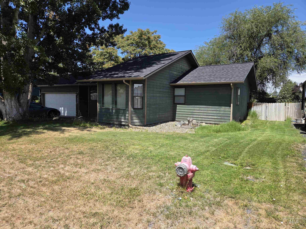
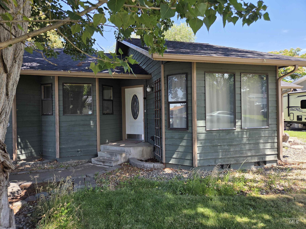
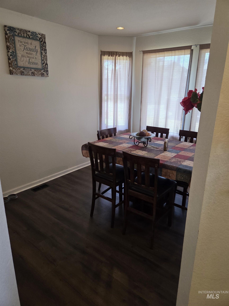
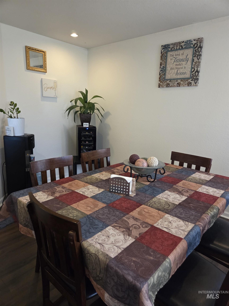
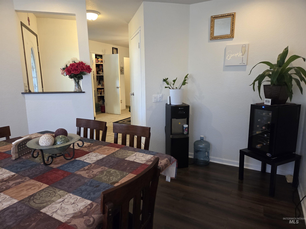
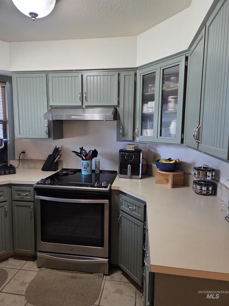
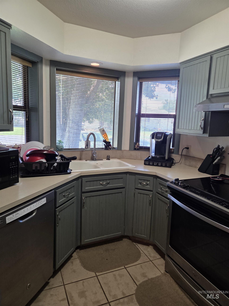
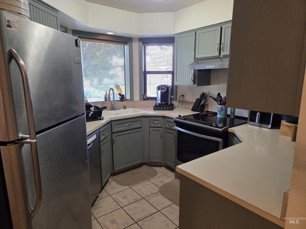
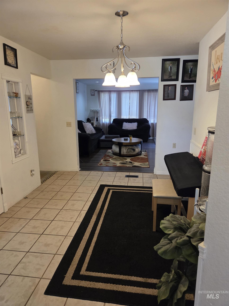
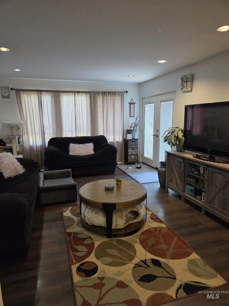
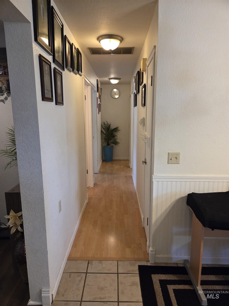
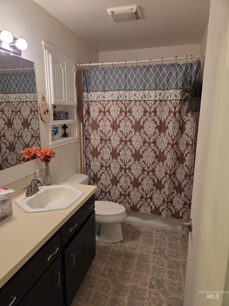
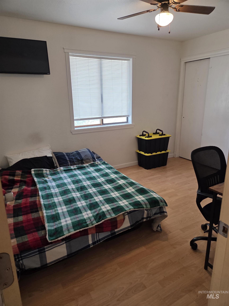
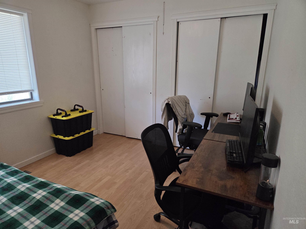
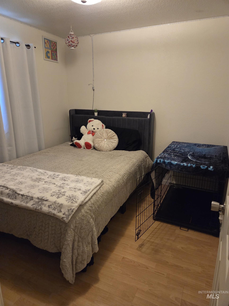
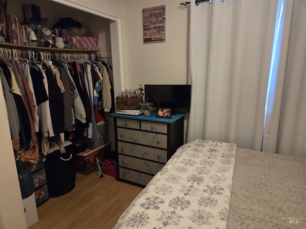
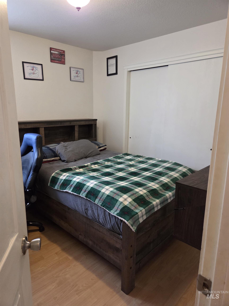
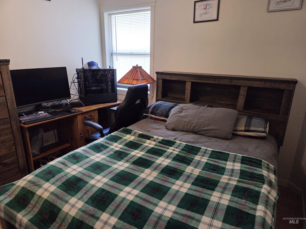
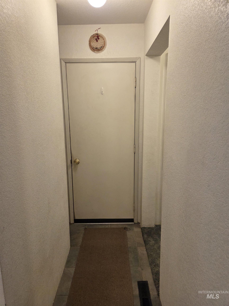
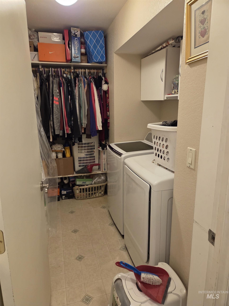
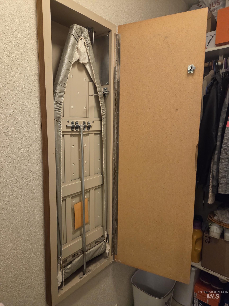
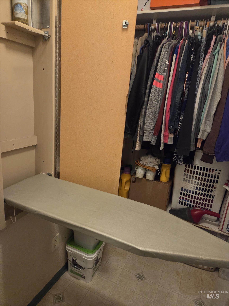
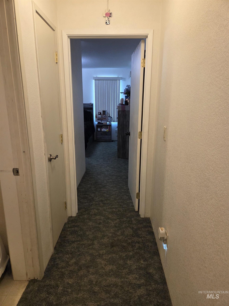
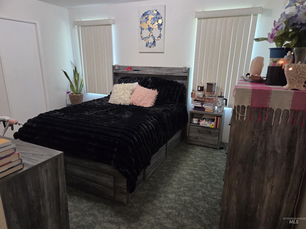
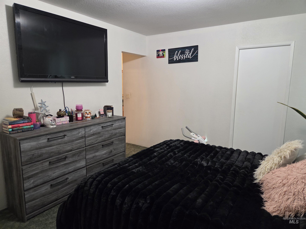
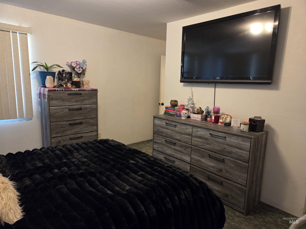
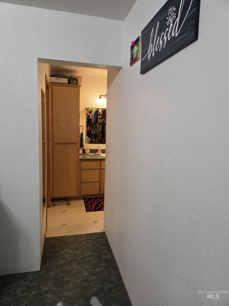
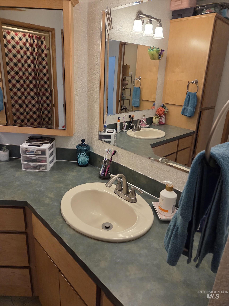
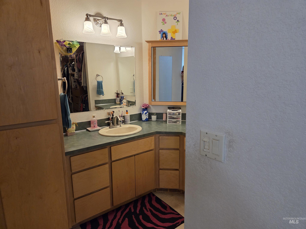
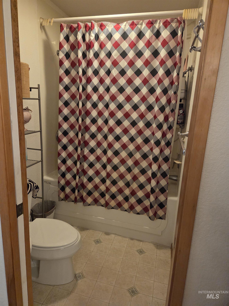
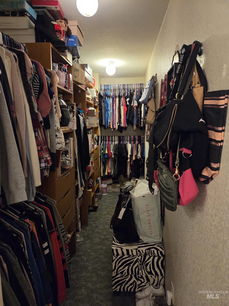
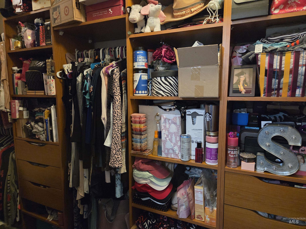
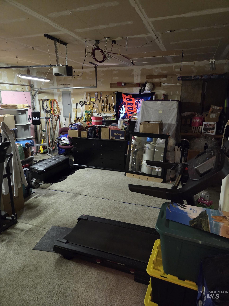
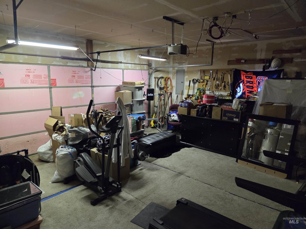
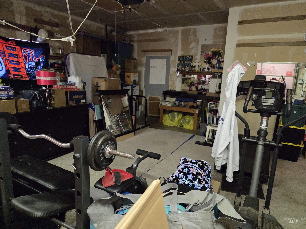
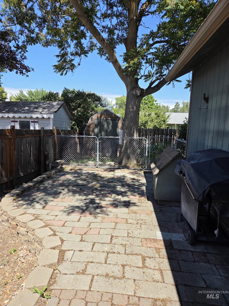
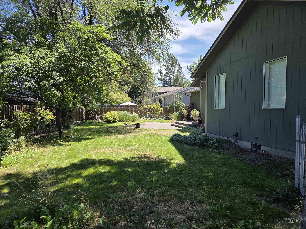
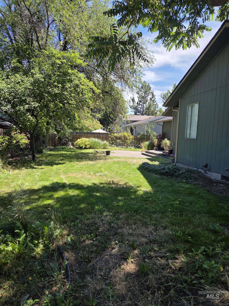
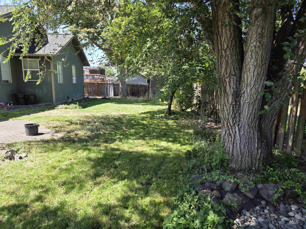
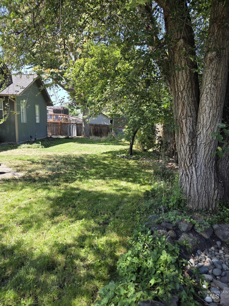
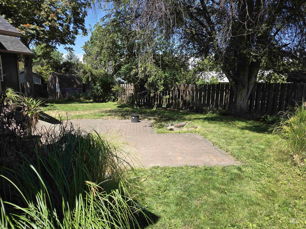
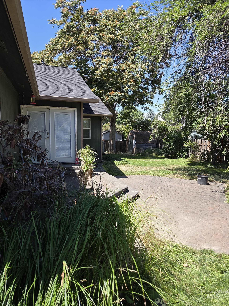
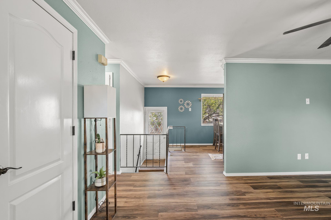
In the market for a beautiful 4 bedroom, 2 bathroom, single level home in a well established and desirable neighborhood? This might just be what you've been looking for. This home boasts a Master bedroom with ensuite bathroom and spacious walk-through closet, three additional bedrooms, another full bathroom, attached 2 car garage and a beautiful fenced backyard perfect for entertaining or just enjoying life. The roof was replaced in 2026 and comes with a 40 year transferrable warranty. The HVAC/Heat Pump was replaced in 2026 by Bill's Heating and Air and comes with a 10 year warranty (subject to routine maintenance requirements).
Details
| MLS # | 98992819 |
|---|---|
| Listing Type | For Sale |
| Style | House |
| Sub-Type | Resale |
| Status | Active |
| Year | 1985 |
| Days On Site | 49 |
| Listing Provided By | Coldwell Banker Tomlinson Associates | Tracy Burch-greer |
Features
| Bed(s) | 4 |
|---|---|
| Bath(s) | 2 |
| SQ Feet | 1,643 |
| Garage | 2 |
| Story(s) | 1 |
| Acreage | 0.18 |
Interior
| Cooling | Central Air |
|---|---|
| Cooling Yes / No | Yes |
| Heating | Electric, Forced Air, Heat Pump |
| Heating Yes / No | Yes |
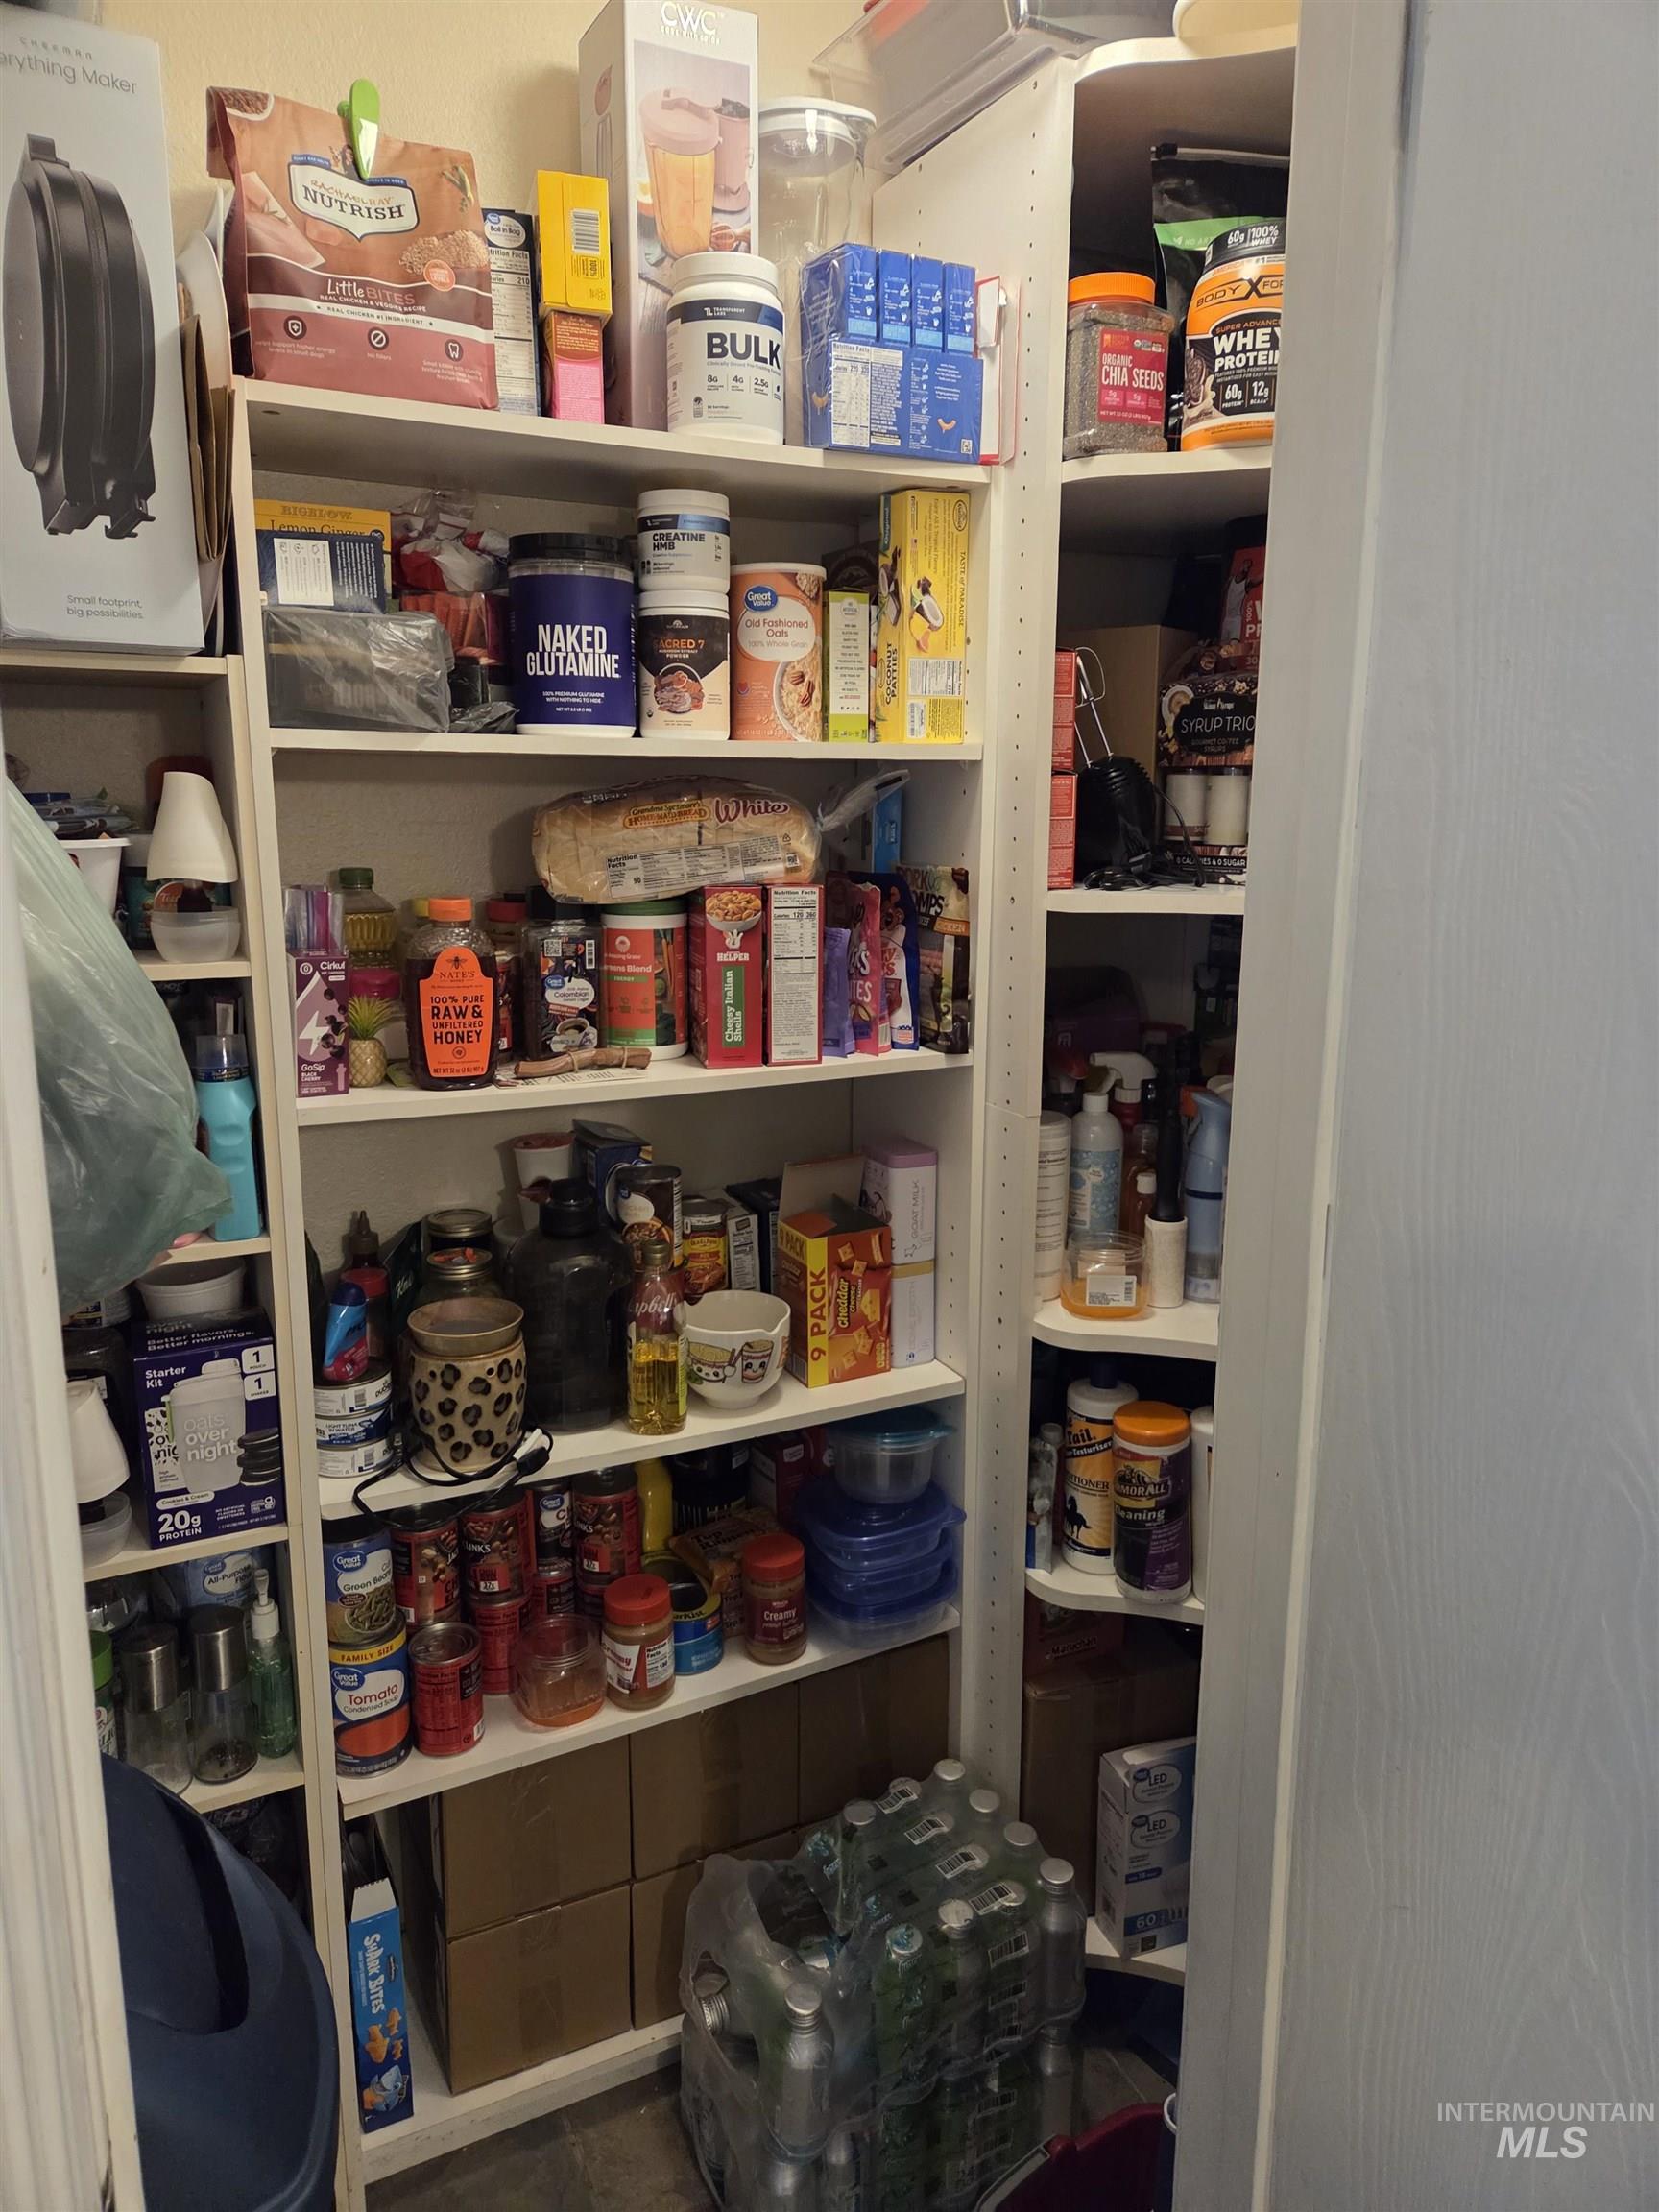
| Interior Features | Bath-Master, Bed-Master Main Level, Split Bedroom, Double Vanity, Walk-In Closet(s), Pantry, Laminate Counters |
| Appliances | Electric Water Heater, Dishwasher, Disposal, Microwave, Oven/Range Freestanding, Refrigerator |
| Flooring | Tile, Carpet, Laminate |
| Fireplace Yes / No | No |
Exterior
| Roof | Architectural Style |
|---|---|
| Foundation Details | Crawl Space |
| Lot Features | Standard Lot 6000-9999 SF, Dog Run, Chickens, Auto Sprinkler System |
| Construction Materials | Frame, Hardi Plank Type |
| Fencing | Full, Wire, Wood |
Parking
| Parking Features | Attached, Finished Driveway |
|---|---|
| Garage Spaces | 2 |
| Attached Garage Yes / No | Yes |
Utilities
| Utilities | Sewer Connected, Cable Connected, Broadband Internet |
|---|
Taxes
| Tax Year | 2025 |
|---|---|
| Tax Annual Amount | 3133.54 |
| Tax Legal Description | See Exhibit A - Legal. |
| Tax Exemptions | Home Owner Exempt |
Area Information
| State | ID |
|---|---|
| County | Nez Perce |
| City | Lewiston |
| Zip Code | 83501 |
| Area | Nez Perce |
| School District | Lewiston Independent School Dist |
| Elementary School | Camelot |
| High School | Lewiston |
| Listing VS Median (in 83501) | |
Price: $384,000 low | high Med: $419,000 sqft: 1,643 low | high Med: 2,830 $ / sqft: $234 low | high Med: $148 On site: 49 low | high Med: 26 | |
Request a showing
Request a showing
Contact
Learn More About This Property

| State | ID |
|---|---|
| County | Nez Perce |
| City | Lewiston |
| Zip Code | 83501 |
| Area | Nez Perce |
| School District | Lewiston Independent School Dist |
| Elementary School | Camelot |
| High School | Lewiston |
| Listing VS Median (in 83501) | |
Price: $384,000 low | high Med: $419,000 sqft: 1,643 low | high Med: 2,830 $ / sqft: $234 low | high Med: $148 On site: 49 low | high Med: 26 | |
Nearby Listings (Within 1/4 mile)
Price: $288K - $480K
sqft: 1,000 - 2,000
 | $389,0001805 Birch DrLewiston, ID 83501 |
Listing Updated: August 22, 2026 at 10:20:33 AM PDT