 New Listing
 In-Person: 10/10 12:00 PM - 2:00 PM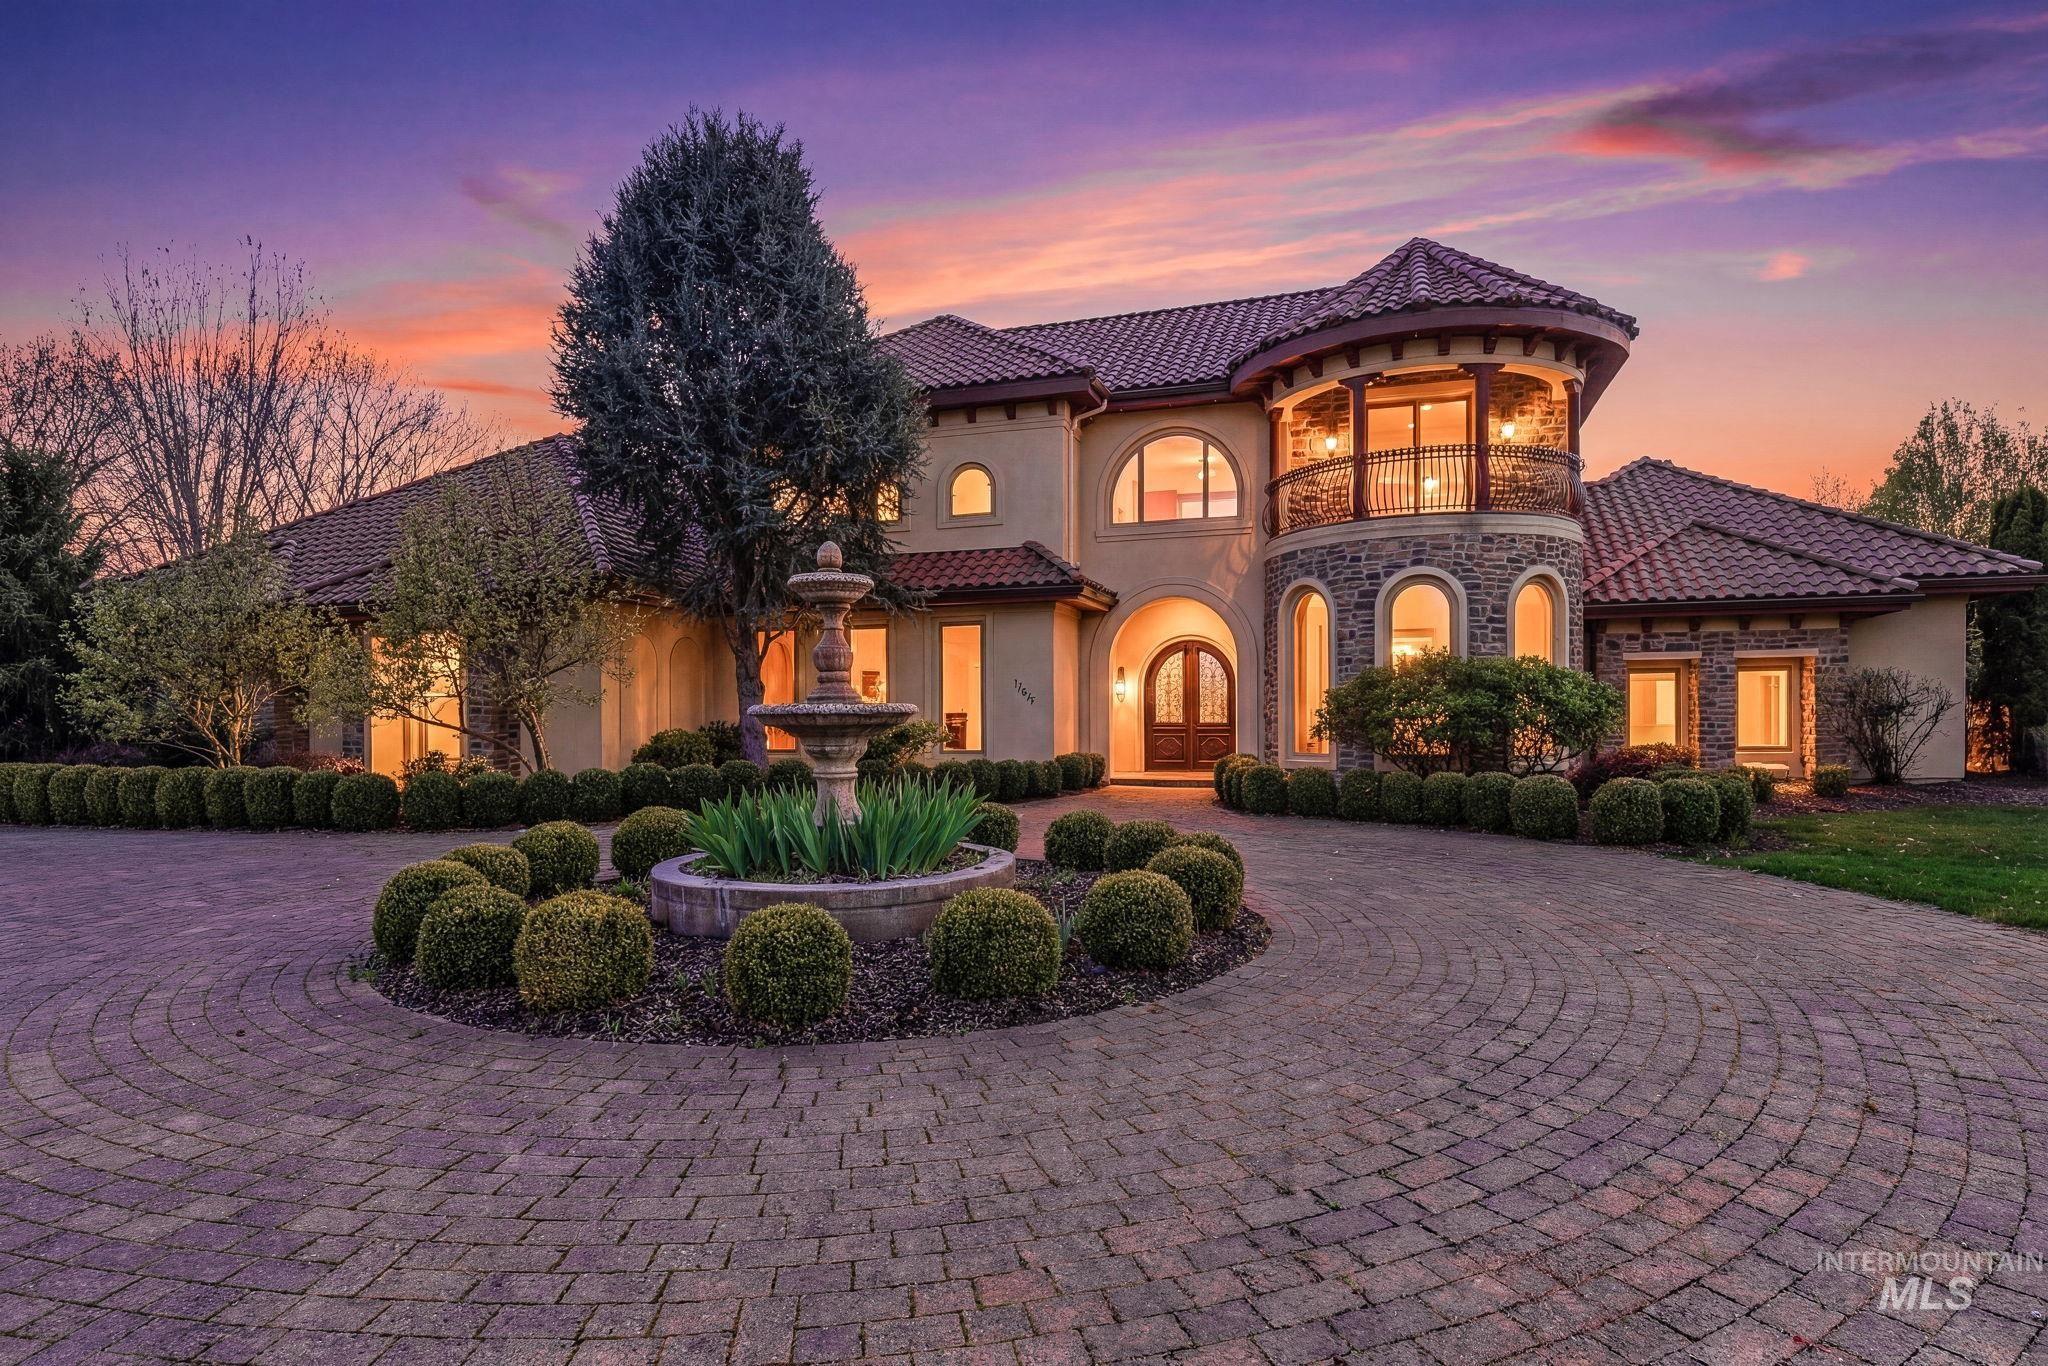

Description
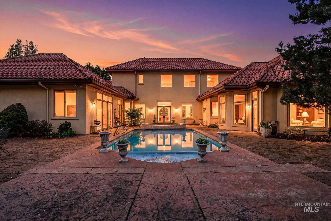
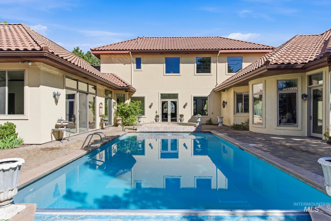
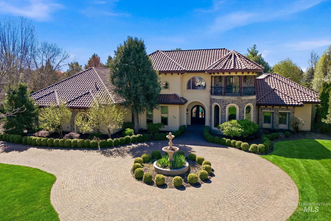
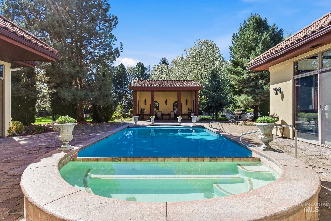
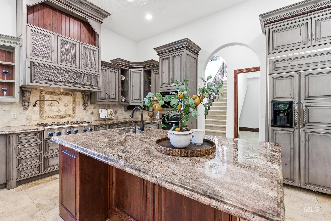
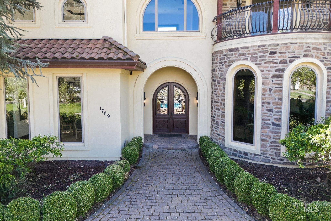
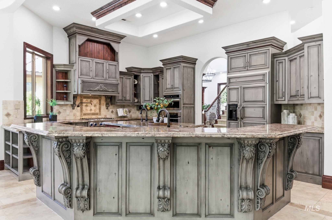
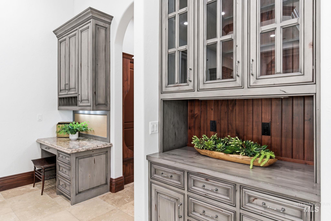
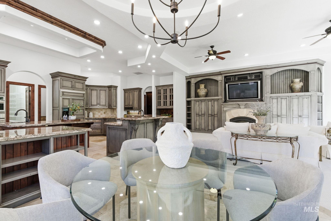
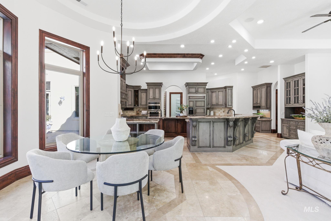
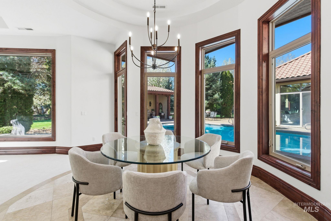
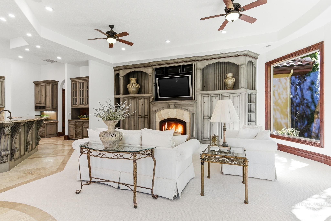
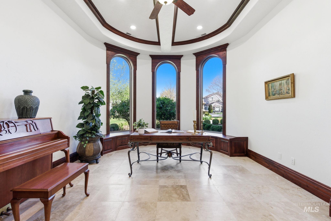
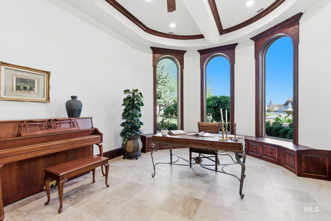
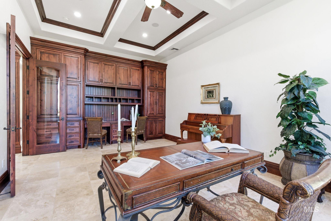
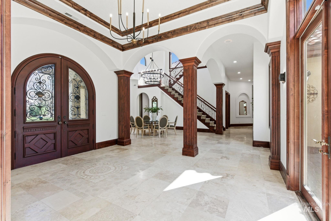
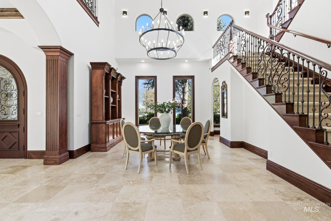
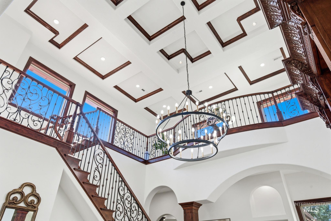
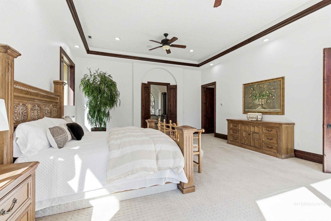
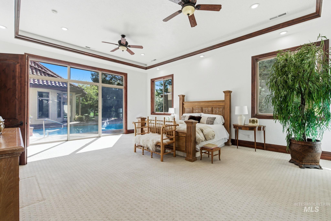
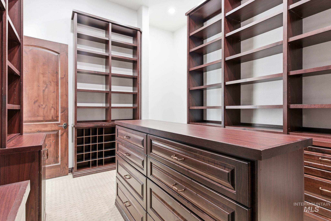
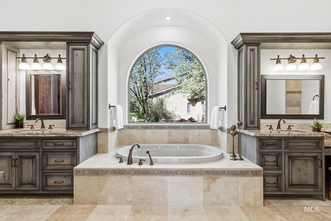
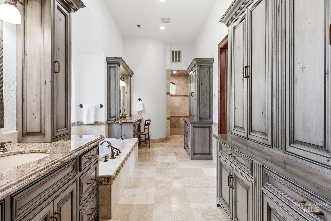
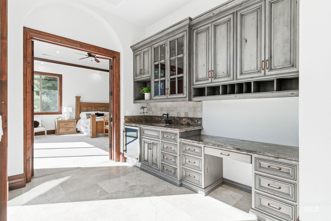
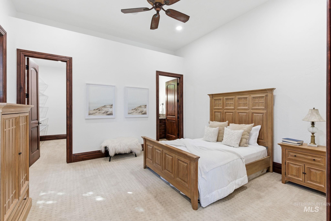
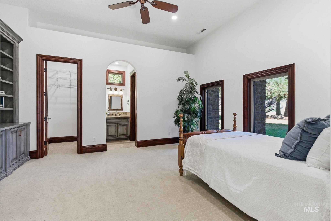
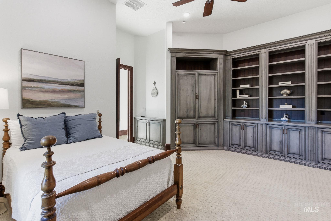
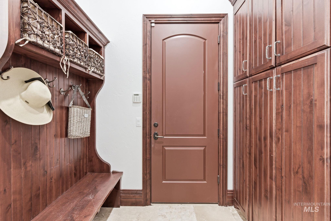
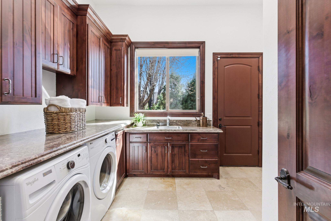
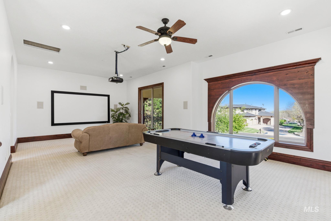
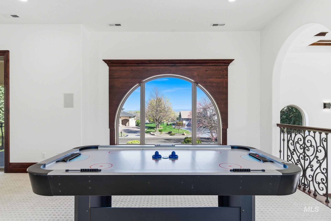
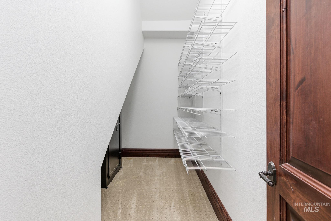
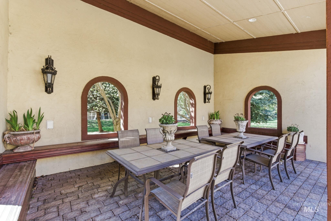
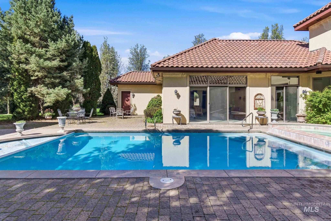
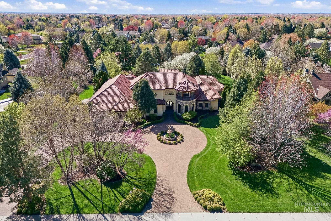
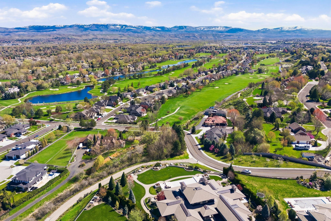
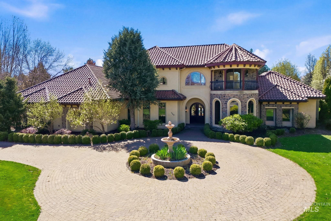
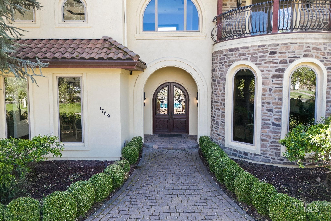
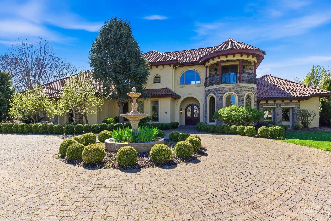
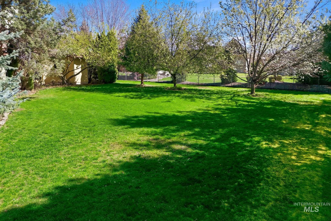
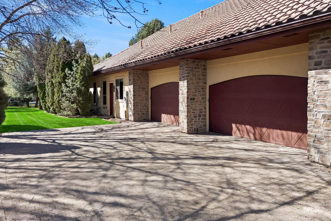
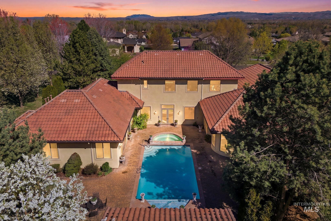
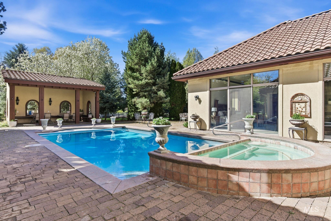
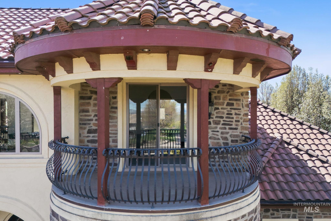
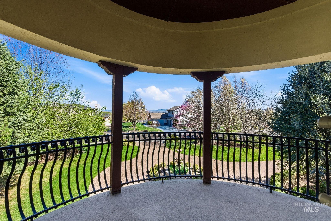
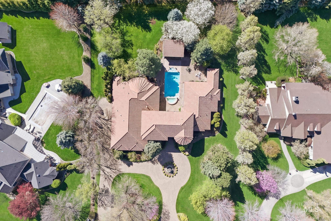
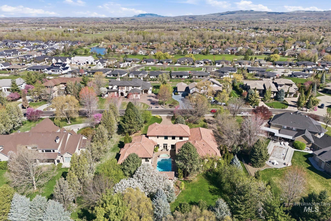
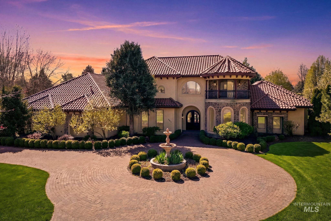
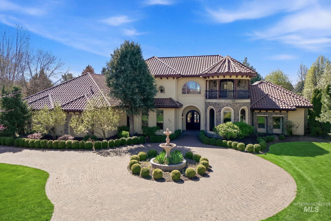
Rare acreage. Rare craftsmanship. Rare privacy. Welcome home to one of Eagle's most coveted addresses. Step inside to rich custom millwork and abundant built-in cabinetry - craftsmanship that's impossible to miss and hard to replicate. Every detail reflects timeless character paired with real functionality. The single-level layout offers effortless living: three generous bedrooms, including an expansive primary suite, plus a den - all on the main floor. An upstairs bonus room adds flexibility as a fourth bedroom or media retreat. A grand great room, formal dining, and a granite kitchen showcase the same meticulous quality found throughout. Five full bathrooms keep things comfortable for family and guests alike. Outside, your personal retreat awaits - a sparkling in-ground pool and hot tub set on over an acre of landscaped grounds, with full pressurized irrigation and a paver-finished driveway. An oversized four-car garage rounds out the package with storage and everyday function. This is a home where quality was never an afterthought. Space, privacy, and craftsmanship - all in one address.
Details
| MLS # | 99002951 |
|---|---|
| Listing Type | For Sale |
| Style | House |
| HOA Dues | $1,300 |
| Sub-Type | Resale |
| Status | Active |
| Year | 2006 |
| Days On Site | 3 |
| Listing Provided By | Silvercreek Realty Group | Michelene Cromwell |
Features
| Bed(s) | 4 |
|---|---|
| Bath(s) | 6 |
| SQ Feet | 5,990 |
| Garage | 4 |
| Pool | Yes |
| Acreage | 1.02 |
Interior
| Cooling | Central Air |
|---|---|
| Cooling Yes / No | Yes |
| Heating | Forced Air, Natural Gas |
| Heating Yes / No | Yes |
| Interior Features | Bath-Master, Bed-Master Main Level, Guest Room, Den/Office, Formal Dining, Family Room, Great Room, Rec/Bonus, Two Master Bedrooms, Double Vanity, Central Vacuum Plumbed, Walk-In Closet(s), Walk In Shower, Breakfast Bar, Pantry, Kitchen Island, Granite Counters |
| Appliances | Gas Water Heater, Dishwasher, Disposal, Microwave, Oven/Range Built-In, Refrigerator, Gas Range |
| Fireplaces Total | 1 |
| Fireplace Features | One, Gas |
| Flooring | Carpet |
| Fireplace Yes / No | Yes |
Exterior
| Roof | Tile |
|---|---|
| Foundation Details | Slab |
| Lot Features | 1 - 4.99 AC, Garden, Irrigation Available, Sidewalks, Full Sprinkler System, Pressurized Irrigation Sprinkler System |
| Construction Materials | Stone, Stucco |
| Patio And Porch Features | Covered Patio/Deck |
| Fencing | Metal |
Parking
| Parking Features | Attached, Finished Driveway |
|---|---|
| Garage Spaces | 4 |
| Attached Garage Yes / No | Yes |
Utilities
| Utilities | Cable Connected, Broadband Internet |
|---|---|
| Sewer | Septic Tank |
Taxes
| Tax Year | 2025 |
|---|---|
| Tax Annual Amount | 2527.75 |
| Tax Legal Description | LOT 07 BLK 07 CARLENE ESTATES (Wedgewood - Eagle) |
| Tax Exemptions | Home Owner Exempt |
Area Information
| State | ID |
|---|---|
| County | Ada |
| City | Eagle |
| Zip Code | 83616 |
| Area | Ada |
| Community Name | Wedgewood Estates (Eagle) |
| School District | West Ada School District |
| Elementary School | Paramount |
| High School | Rocky Mountain |
| Listing VS Median (in Wedgewood Estates (Eagle)) | |
Price: $2,299,900 low | high Med: $4,549,950 sqft: 5,990 low | high Med: 7,165 $ / sqft: $384 low | high Med: $600 On site: 3 low | high Med: 66 | |
Request a showing
Request a showing
Contact
Learn More About This Property

| Open House |
|---|
| In-Person 10/10 12:00 PM - 2:00 PM |
| State | ID |
|---|---|
| County | Ada |
| City | Eagle |
| Zip Code | 83616 |
| Area | Ada |
| Community Name | Wedgewood Estates (Eagle) |
| School District | West Ada School District |
| Elementary School | Paramount |
| High School | Rocky Mountain |
| Listing VS Median (in Wedgewood Estates (Eagle)) | |
Price: $2,299,900 low | high Med: $4,549,950 sqft: 5,990 low | high Med: 7,165 $ / sqft: $384 low | high Med: $600 On site: 3 low | high Med: 66 | |
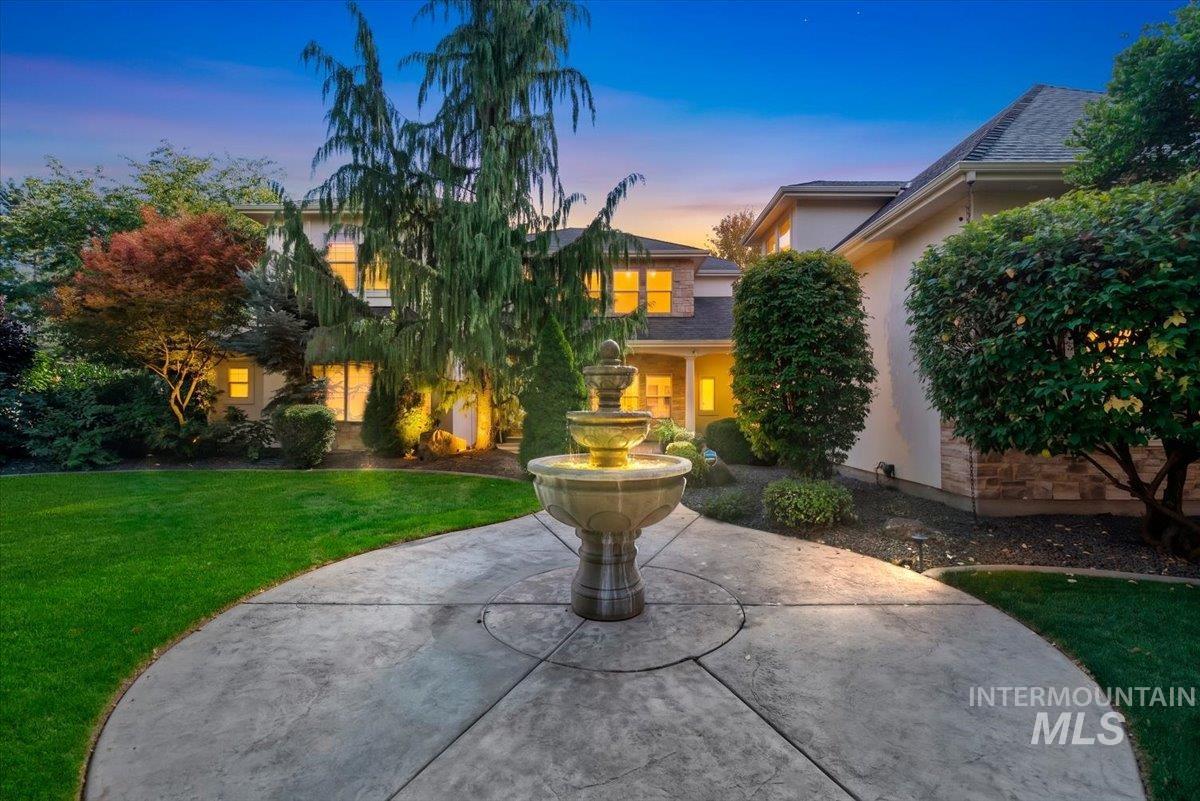 | $2,299,9992217 W Preston St.Eagle, ID 83616 |
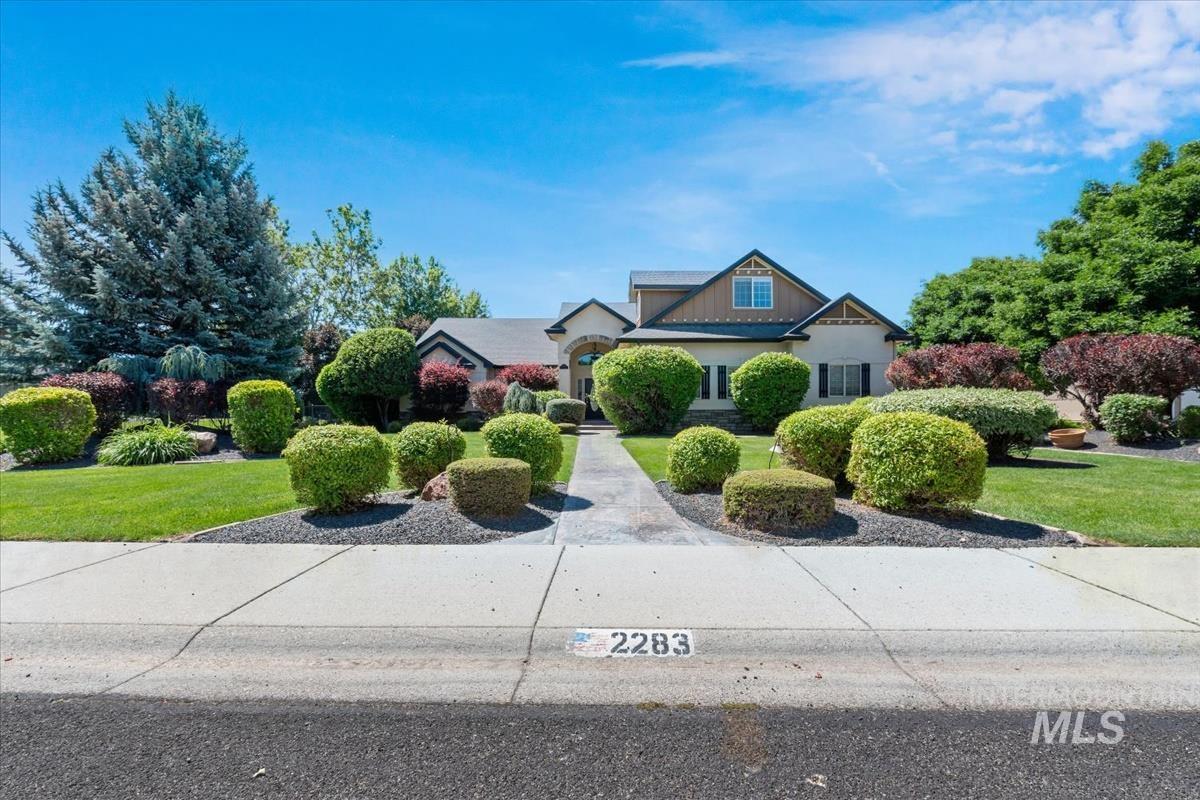 | $1,750,0002283 W Stansbury DrEagle, ID 83616 |