
Description
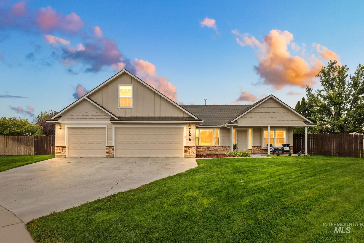
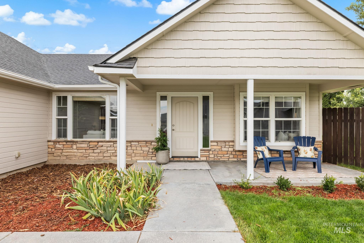
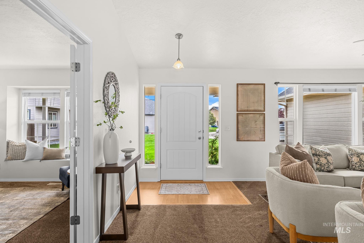
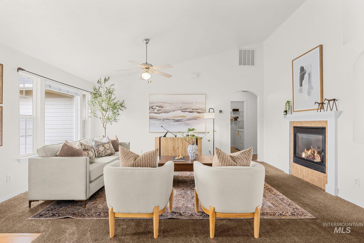
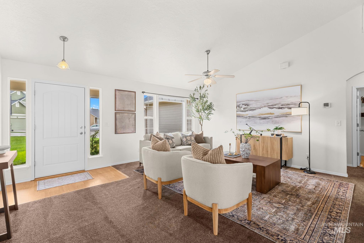
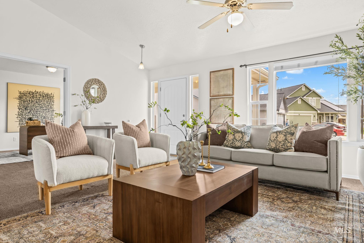
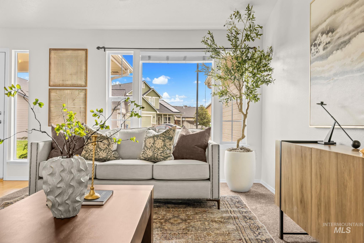
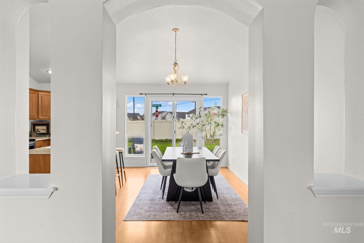
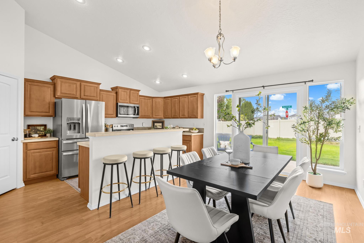
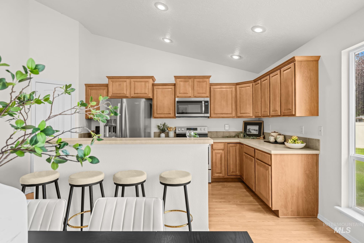
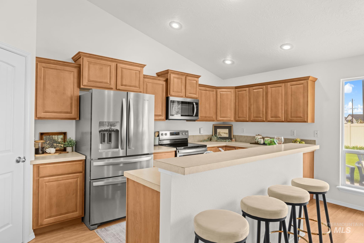
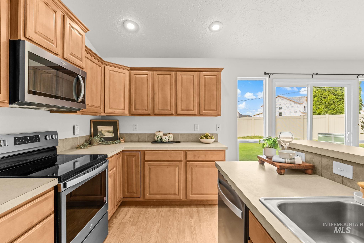
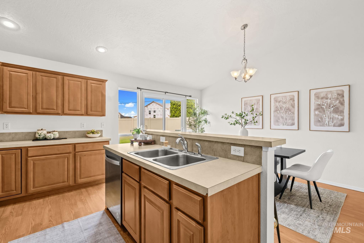
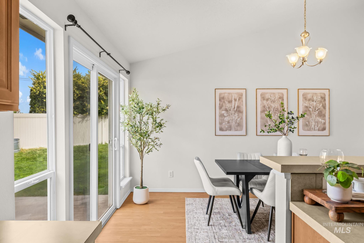
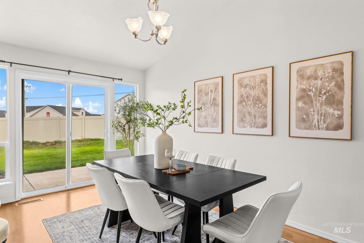
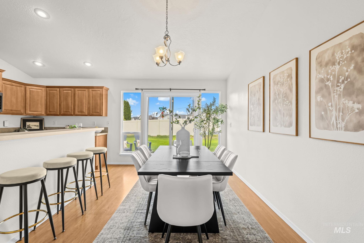
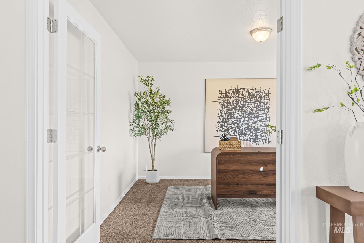
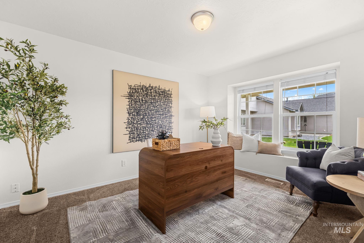
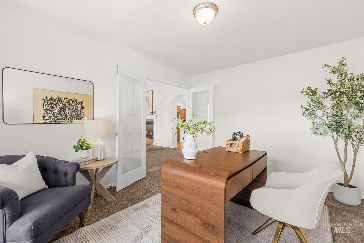
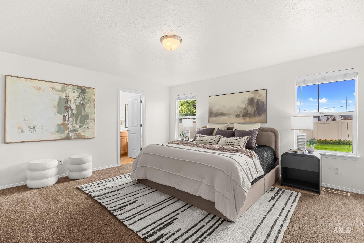
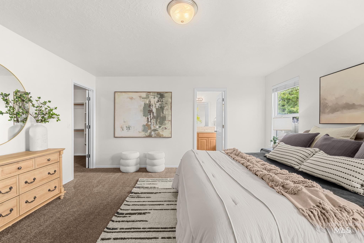
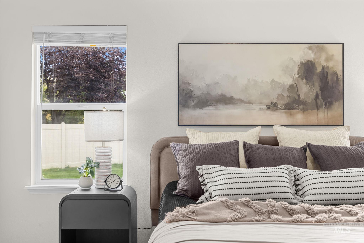
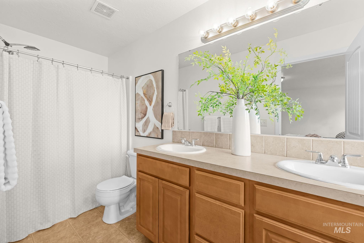
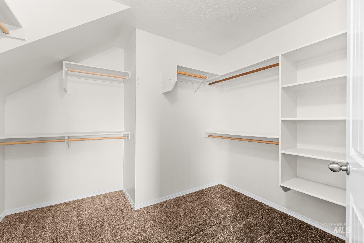
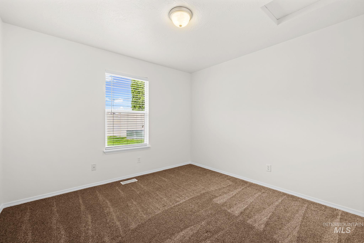
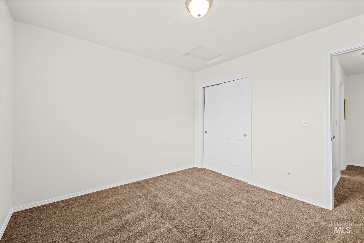
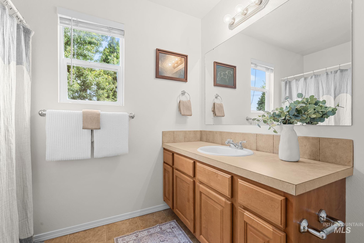
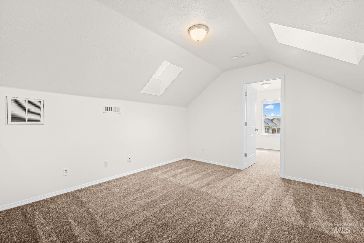
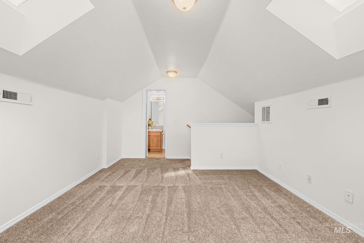
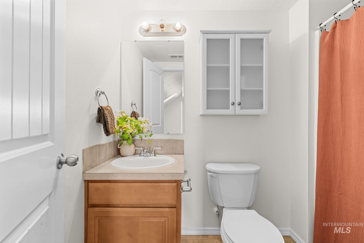
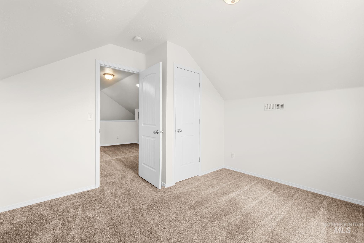
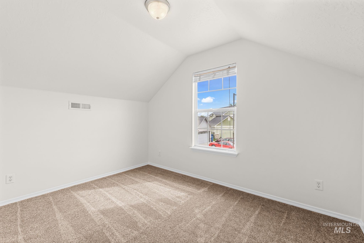
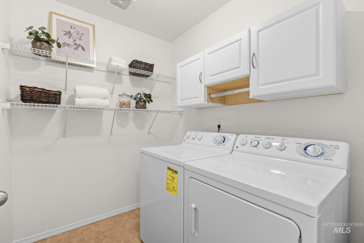
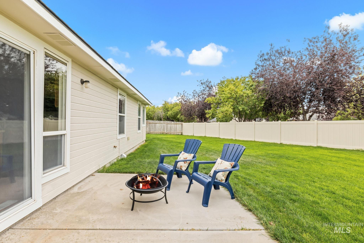
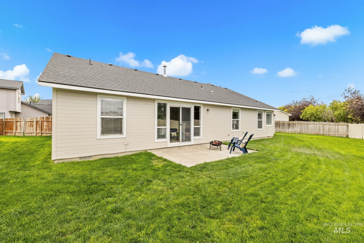
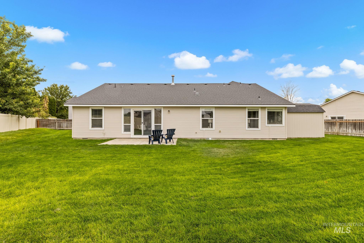
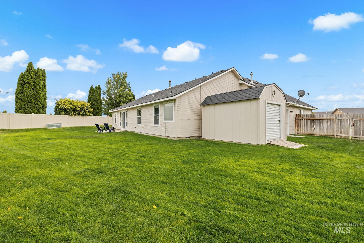
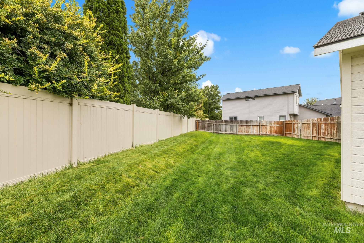
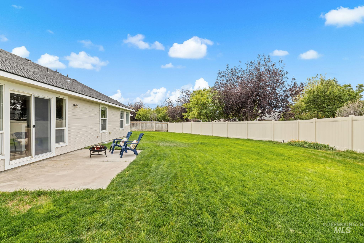
Turnkey and ready for its new owners, this home already has the major work done, including new interior and exterior paint, new fencing, and a new tankless water heater. Sitting on a cul-de-sac in a quiet, established neighborhood, it offers a spacious, flexible floor plan and a large backyard with no rear neighbors, just minutes from shopping, dining, and everyday conveniences. Enter off the charming front porch to a bright main living area with a vaulted ceiling and fireplace. The kitchen and dining areas are set apart from the main living space while still feeling open and connected. The split-bedroom layout adds privacy, and the upstairs bonus room, bedroom, and full bath make a great private suite for guests or extended stays. Along with the 3 bedrooms and bonus, there's a dedicated office with double glass doors and great natural light, ideal for working or studying from home. Outside, the large pie-shaped lot offers plenty of room to play, entertain, or create your ideal setup, and a 10-foot gate allows easy access into the backyard for equipment, yard projects, or outdoor storage needs. Off the 3-car garage, a shed with a roll-up door offers added storage. With the big-ticket updates complete, everyday conveniences close by, and easy freeway access, this home is ready to enjoy from day one!
Details
| MLS # | 99002324 |
|---|---|
| Listing Type | For Sale |
| Style | House |
| HOA Dues | $200 |
| Sub-Type | Resale |
| Status | Pending |
| Year | 2006 |
| Days On Site | 8 |
| Listing Provided By | The Agency Boise | Jessica Doss |
Features
| Bed(s) | 3 |
|---|---|
| Bath(s) | 3 |
| SQ Feet | 1,956 |
| Garage | 3 |
| Story(s) | 2 |
| Zoning | RS6 |
| Acreage | 0.23 |
Interior
| Cooling | Central Air |
|---|---|
| Cooling Yes / No | Yes |
| Heating | Forced Air, Natural Gas |
| Heating Yes / No | Yes |
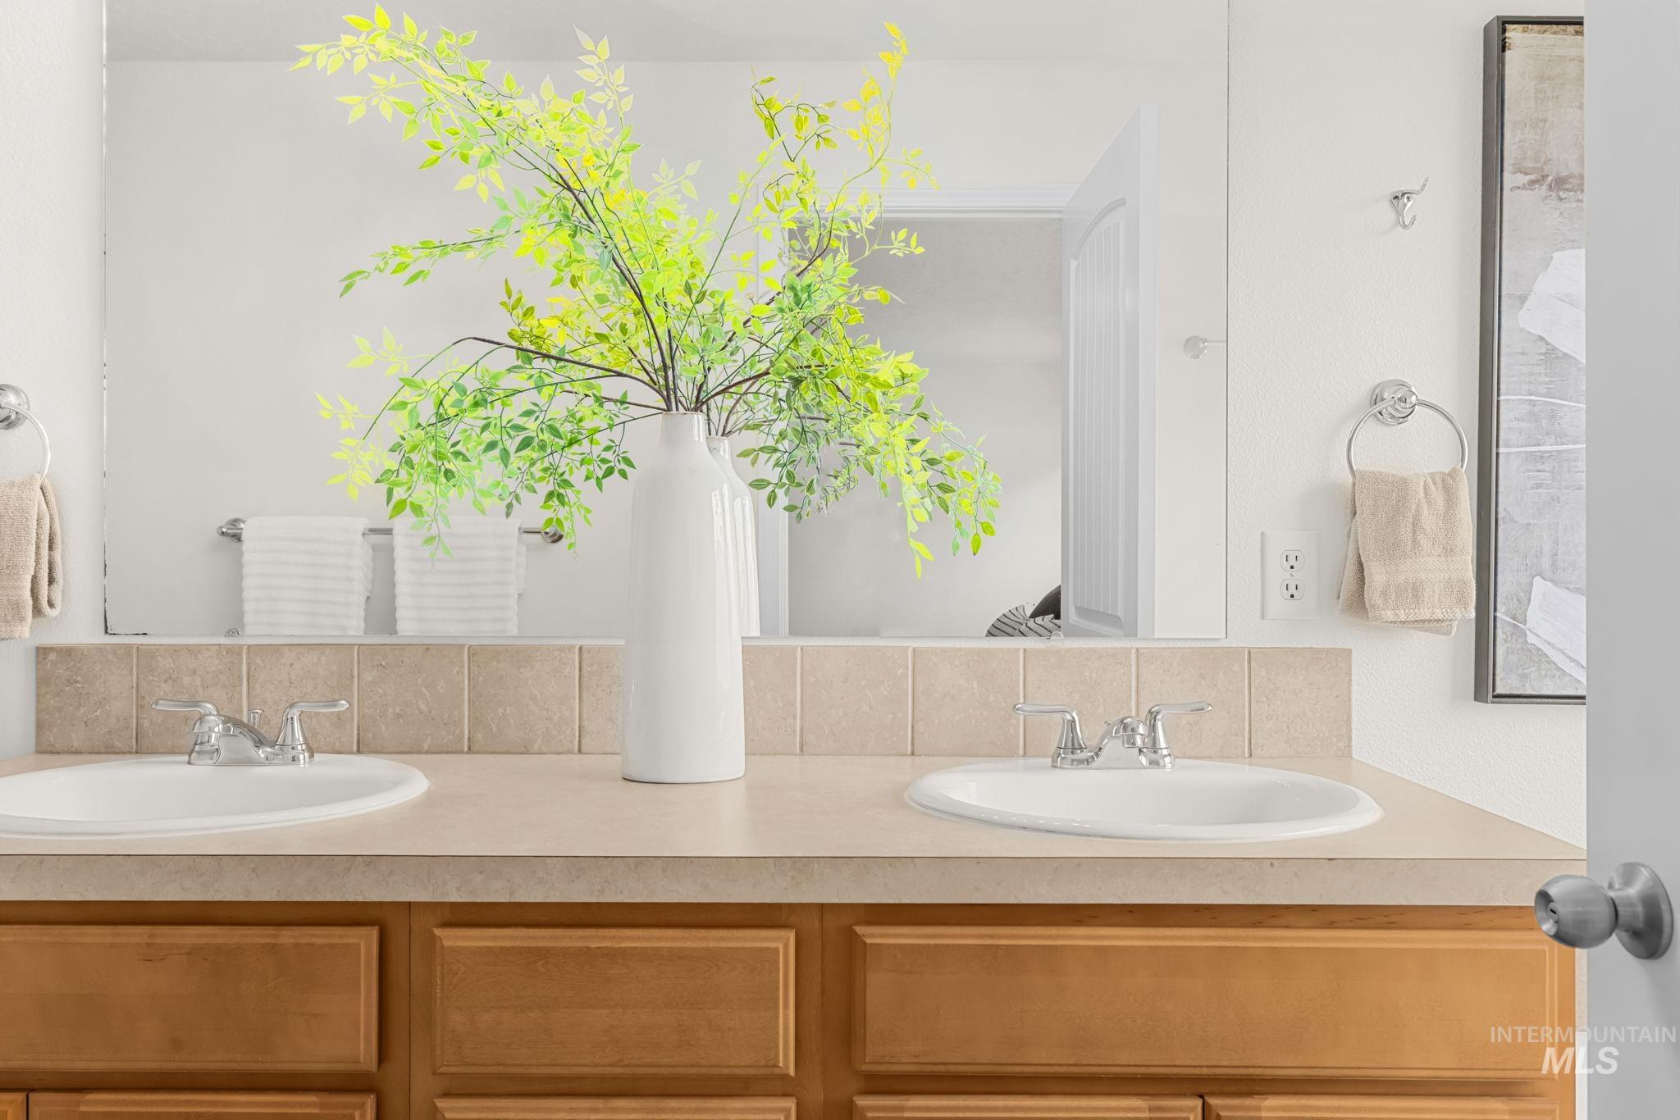
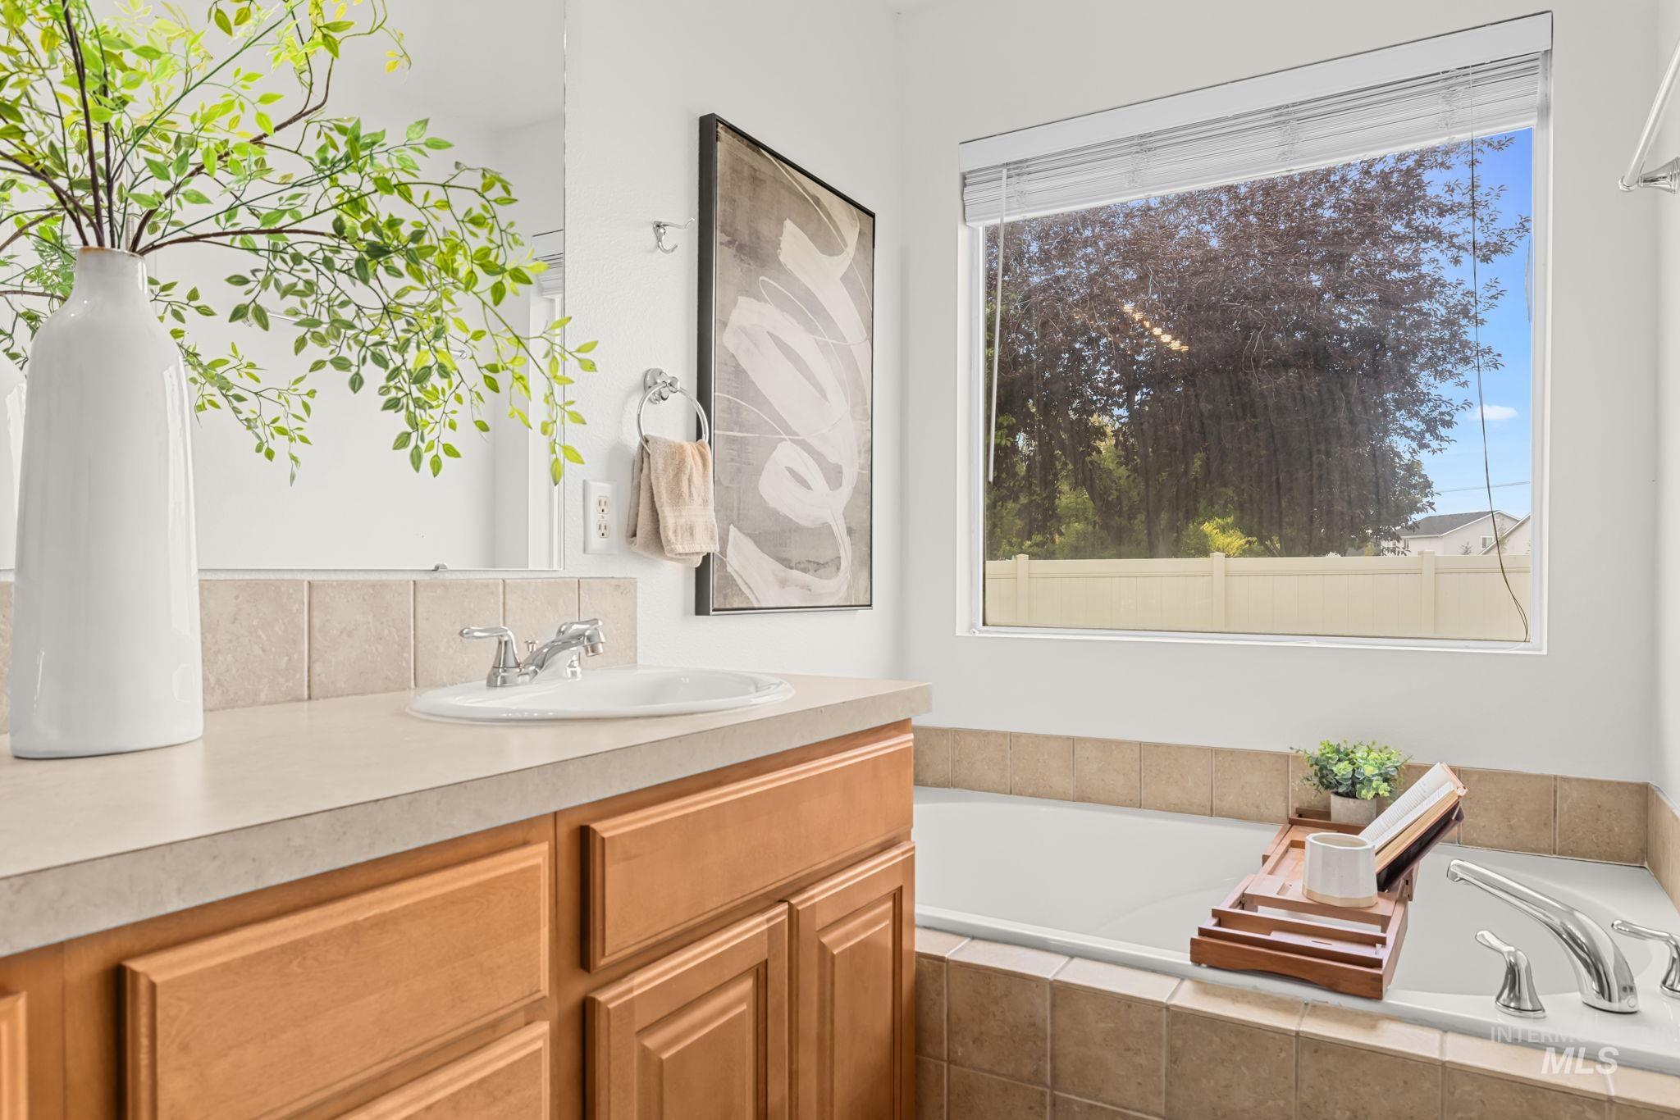
| Interior Features | Bath-Master, Bed-Master Main Level, Split Bedroom, Den/Office, Great Room, Rec/Bonus, Double Vanity, Walk-In Closet(s), Breakfast Bar, Pantry, Kitchen Island, Laminate Counters |
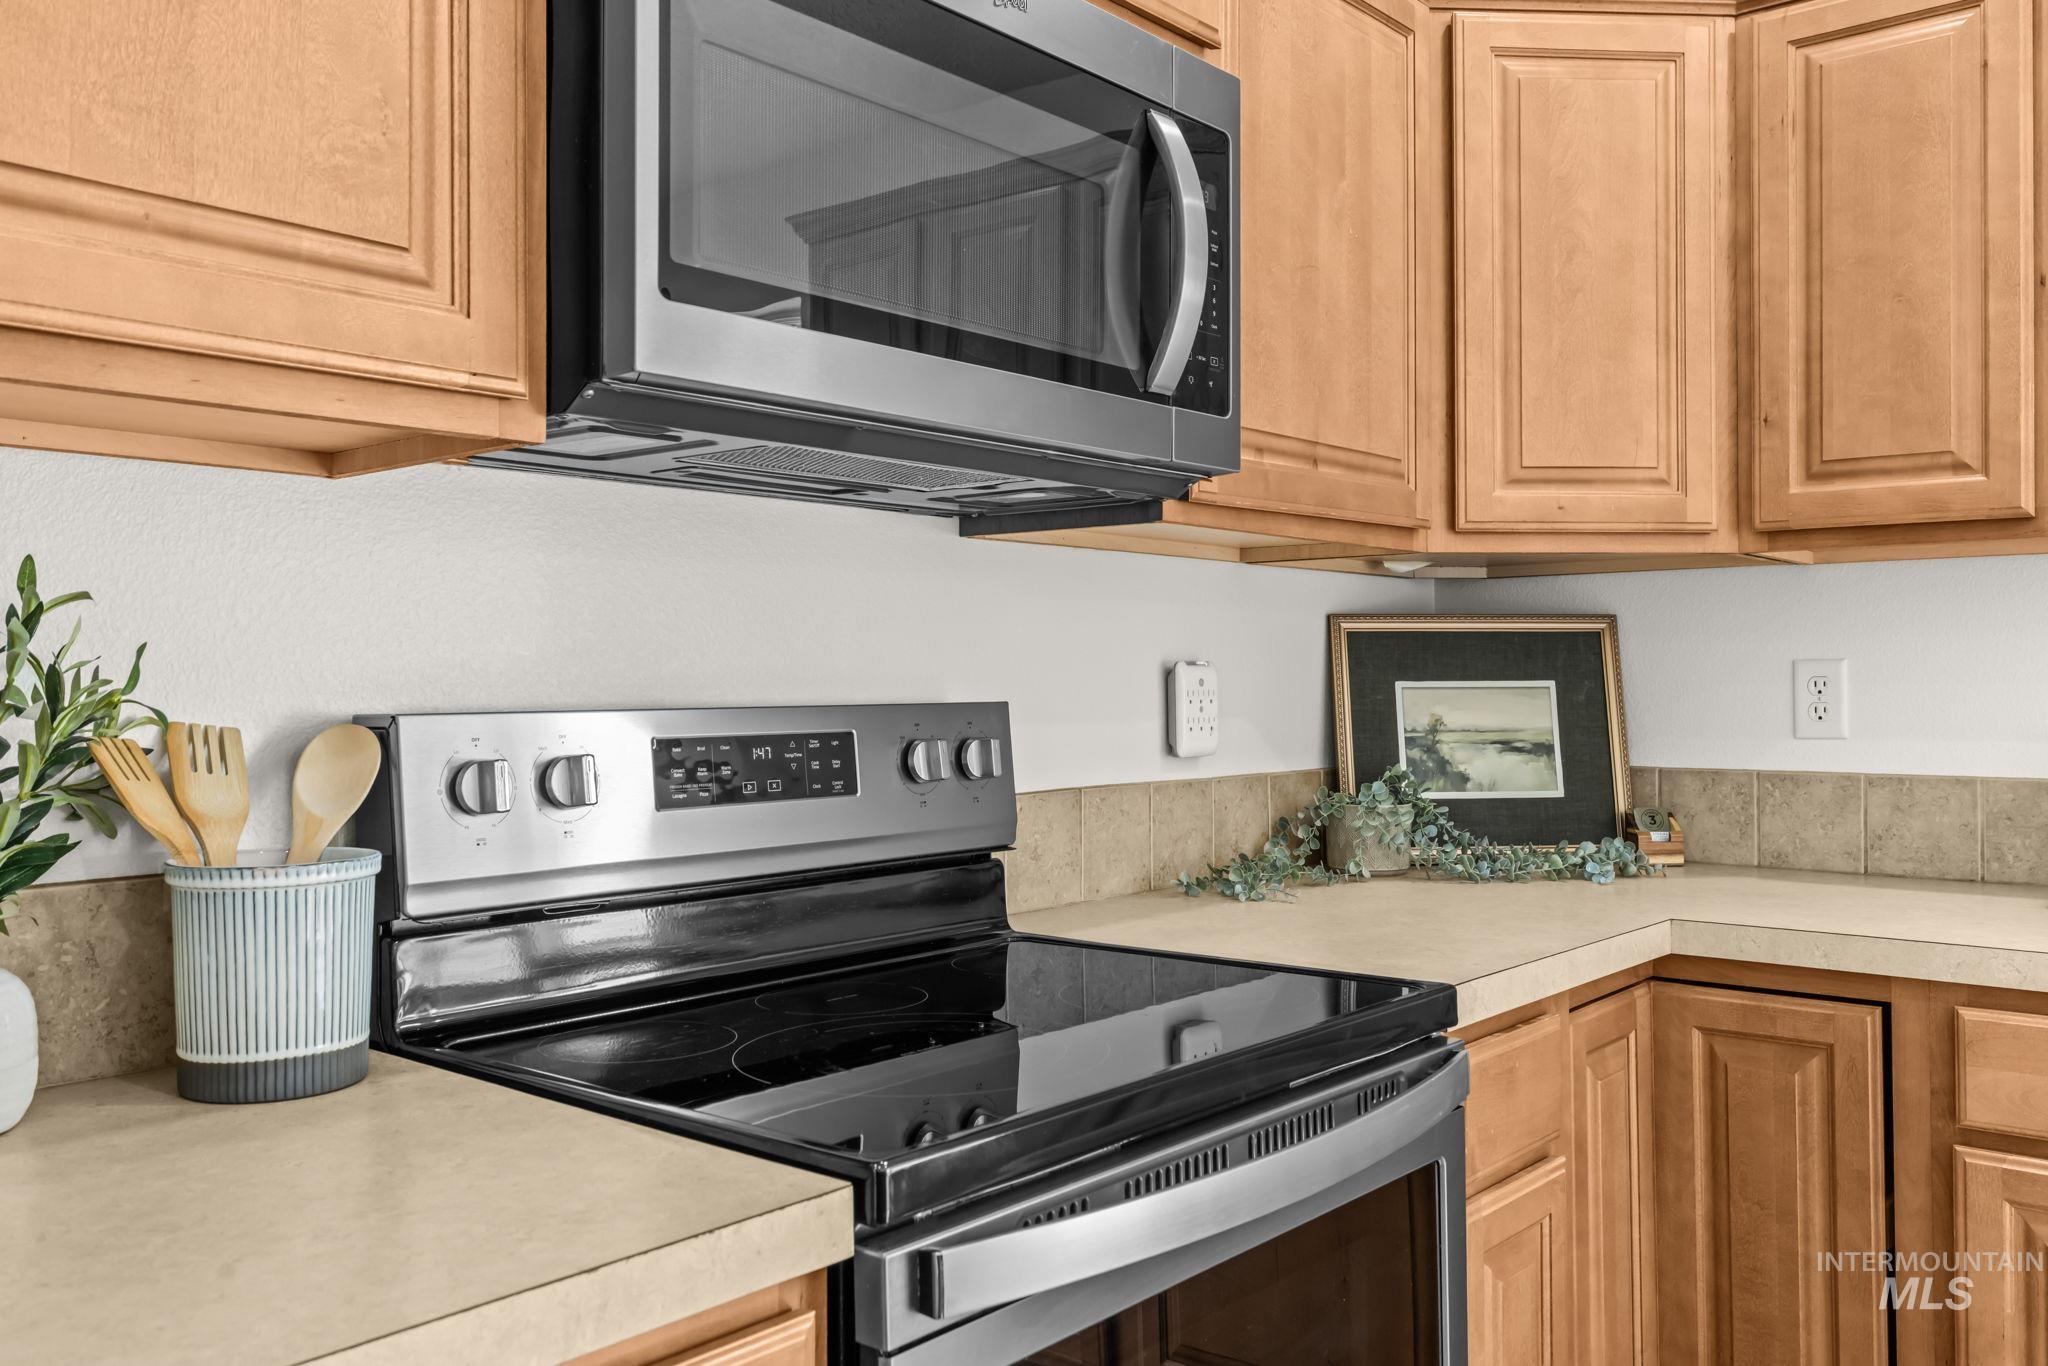
| Appliances | Tankless Water Heater, Dishwasher, Disposal, Microwave, Oven/Range Freestanding, Refrigerator |
| Fireplaces Total | 1 |
| Fireplace Features | One, Gas, Insert |
| Window Features | Skylight(s) |
| Flooring | Carpet, Vinyl |
| Fireplace Yes / No | Yes |
Exterior
| Roof | Composition |
|---|---|
| Foundation Details | Crawl Space |
| Lot Features | 10000 SF - .49 AC, Irrigation Available, Sidewalks, Cul-De-Sac, Auto Sprinkler System, Drip Sprinkler System, Full Sprinkler System, Pressurized Irrigation Sprinkler System |
| Construction Materials | Frame, Hardi Plank Type |
| Fencing | Full, Vinyl, Wood |
Parking
| Parking Features | Attached, RV Access/Parking, Finished Driveway |
|---|---|
| Garage Spaces | 3 |
| Attached Garage Yes / No | Yes |
Utilities
| Utilities | Sewer Connected |
|---|
Taxes
| Tax Year | 2025 |
|---|---|
| Tax Annual Amount | 2432.58 |
| Tax Legal Description | 11-3N-2W Ne Sherwood Meadows #4 Lt 5 Blk 3 |
| Tax Exemptions | Home Owner Exempt |
Area Information
| State | ID |
|---|---|
| County | Canyon |
| City | Nampa |
| Zip Code | 83687 |
| Area | Canyon |
| Community Name | Sherwood Meadow |
| School District | Vallivue School District #139 |
| Elementary School | Birch |
| High School | Ridgevue |
| Listing VS Median (in Sherwood Meadow) | |
Price: $449,900 low | high Med: $449,900 sqft: 1,956 low | high Med: 1,956 $ / sqft: $230 low | high Med: $230 On site: 8 low | high Med: 8 | |
Request a showing
Request a showing
Contact
Learn More About This Property

| State | ID |
|---|---|
| County | Canyon |
| City | Nampa |
| Zip Code | 83687 |
| Area | Canyon |
| Community Name | Sherwood Meadow |
| School District | Vallivue School District #139 |
| Elementary School | Birch |
| High School | Ridgevue |
| Listing VS Median (in Sherwood Meadow) | |
Price: $449,900 low | high Med: $449,900 sqft: 1,956 low | high Med: 1,956 $ / sqft: $230 low | high Med: $230 On site: 8 low | high Med: 8 | |