


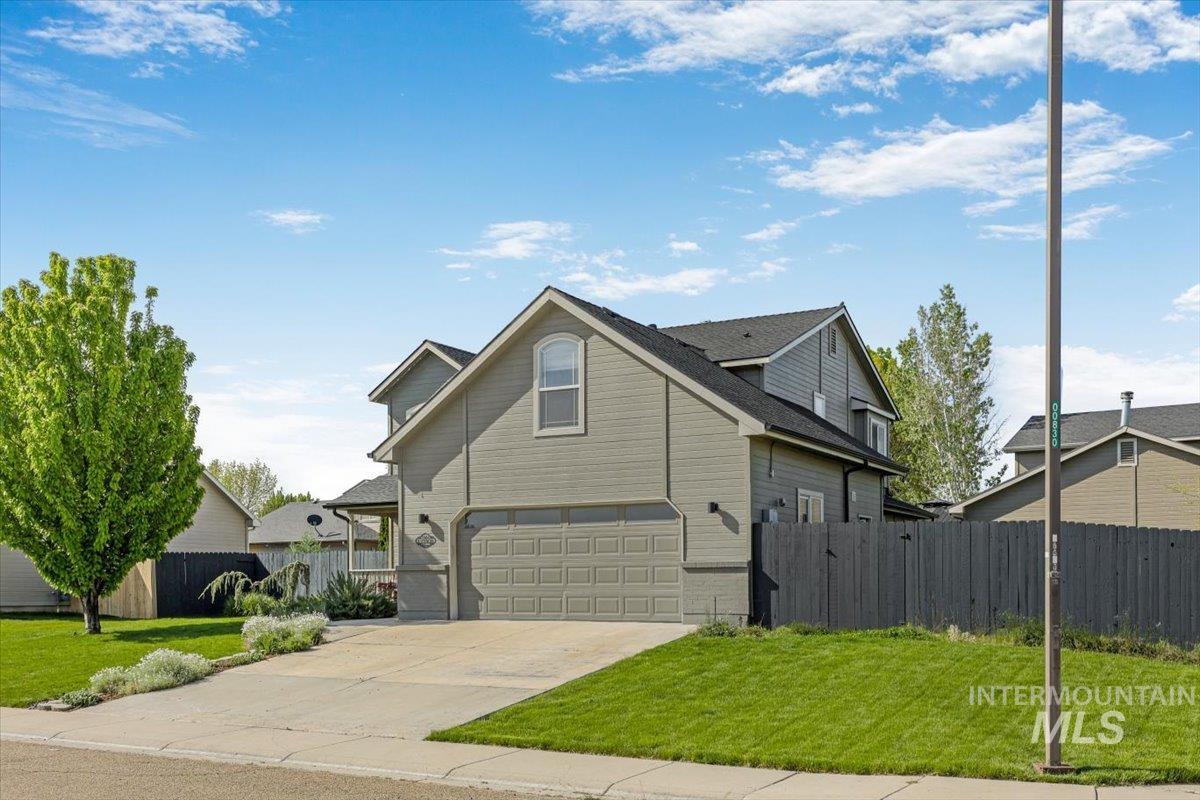

Description
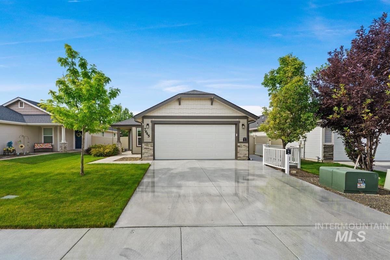
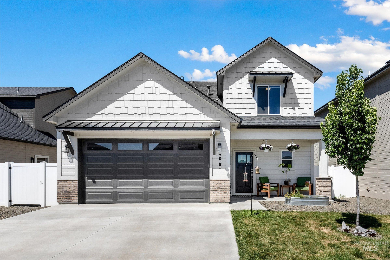
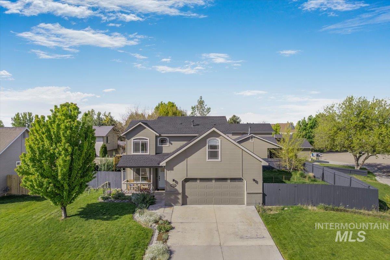
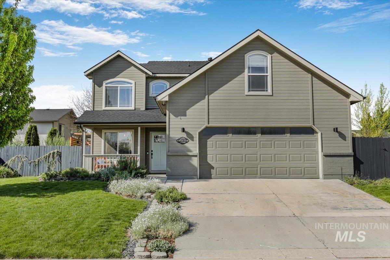
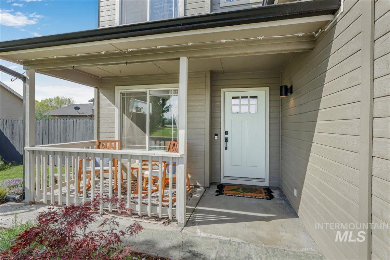
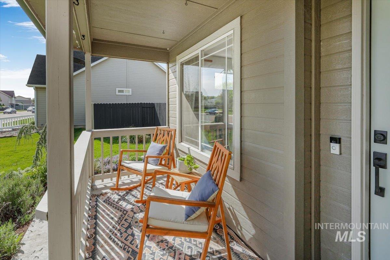
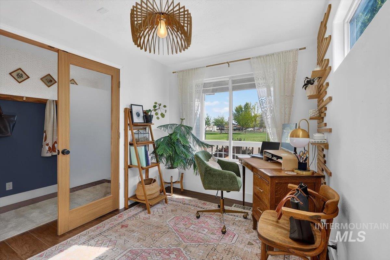
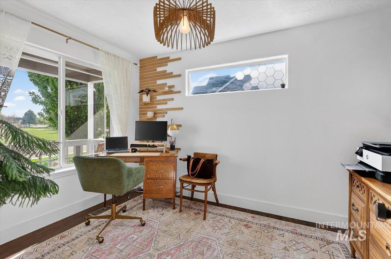
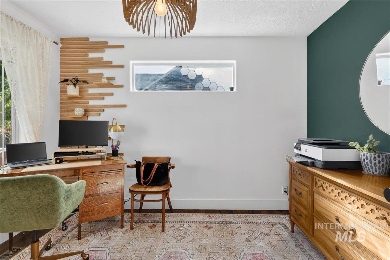
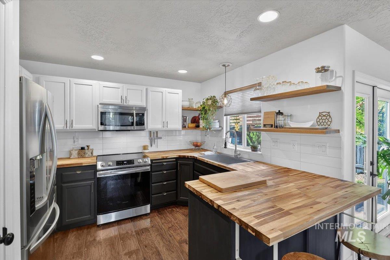
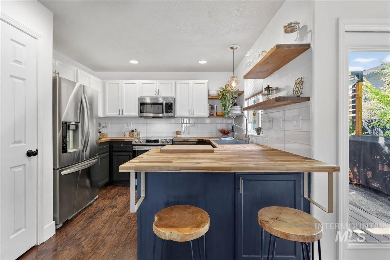
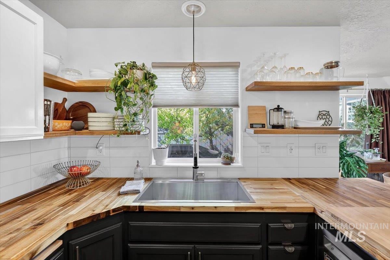
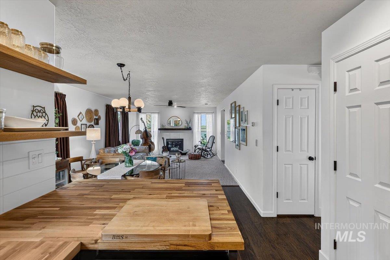
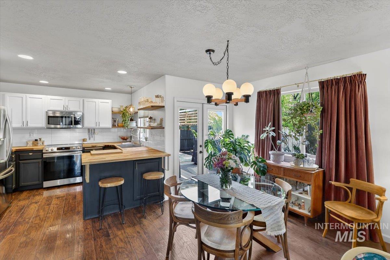
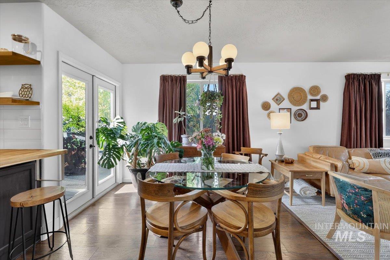
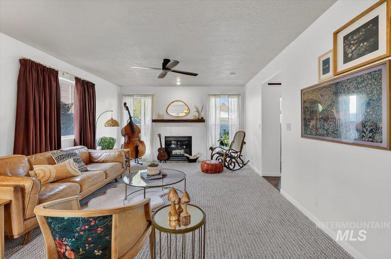
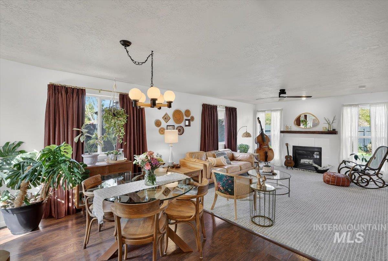
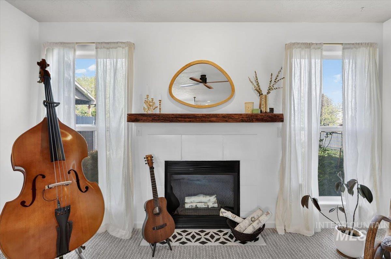
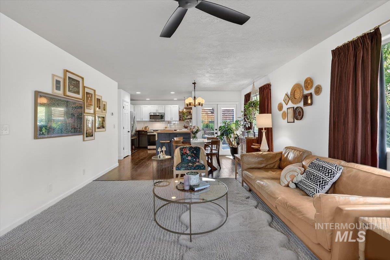
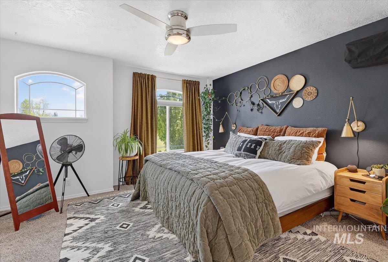
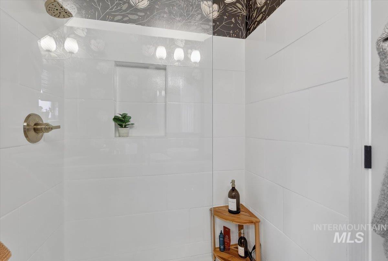
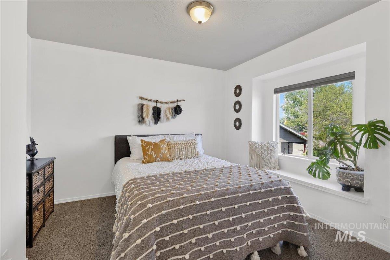
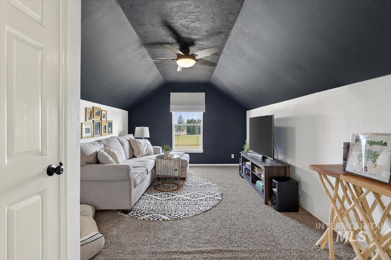
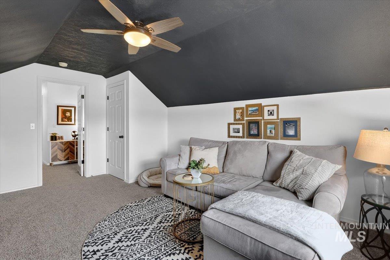
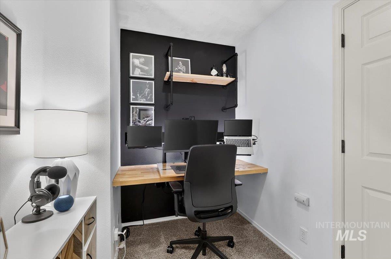
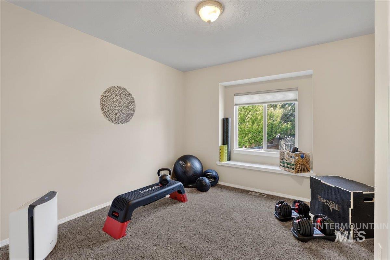
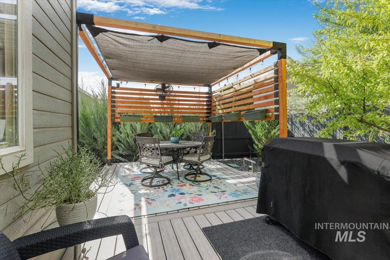
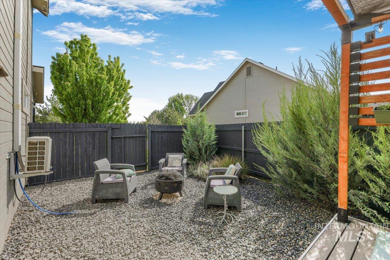
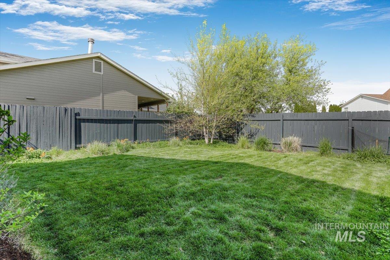
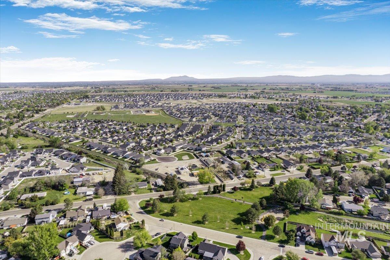
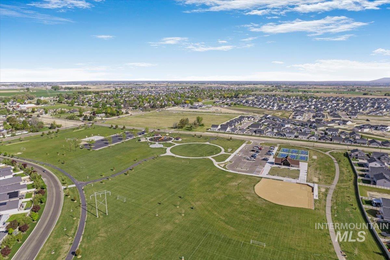
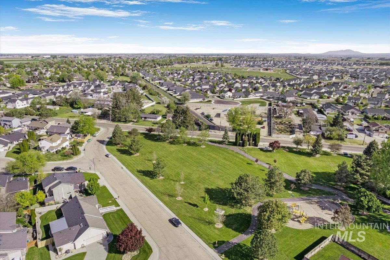
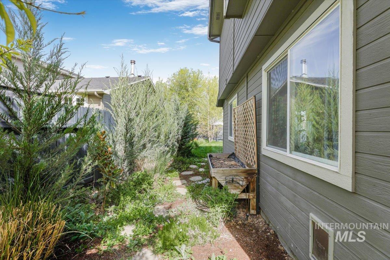
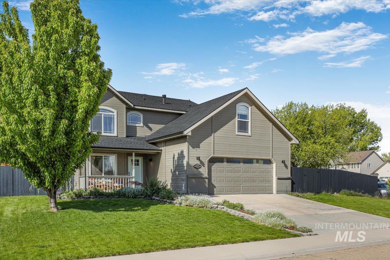
VA Assumable Loan at 3.25% for qualifying Vets! Welcome to this versatile and beautifully designed home in Nampa! Upstairs, you’ll find 3 spacious bedrooms along with a dedicated study/work nook and an oversized bonus room perfect for a second living space, media room, playroom, or even an additional bedroom. Downstairs also features a separate office, ideal for working from home or creating a quiet flex space. The thoughtfully designed backyard creates the perfect balance of relaxation and entertainment enjoy summer evenings under the east-side pergola and entertaining area, while the expansive west-side yard offers endless opportunities for gardening, gatherings, play space, or future customization. With flexible living spaces both inside and out, this home is designed to fit a variety of lifestyles and stages of life. 4th Bedroom is the Bonus room with a closet. The office on the main level could also be an additional bedroom.
Details
| MLS # | 98996652 |
|---|---|
| Listing Type | For Sale |
| Style | House |
| Sub-Type | Resale |
| Status | Pending |
| Year | 1999 |
| Days On Site | 18 |
| Listing Provided By | Silvercreek Realty Group | Kelley Simon |
Features
| Bed(s) | 4 |
|---|---|
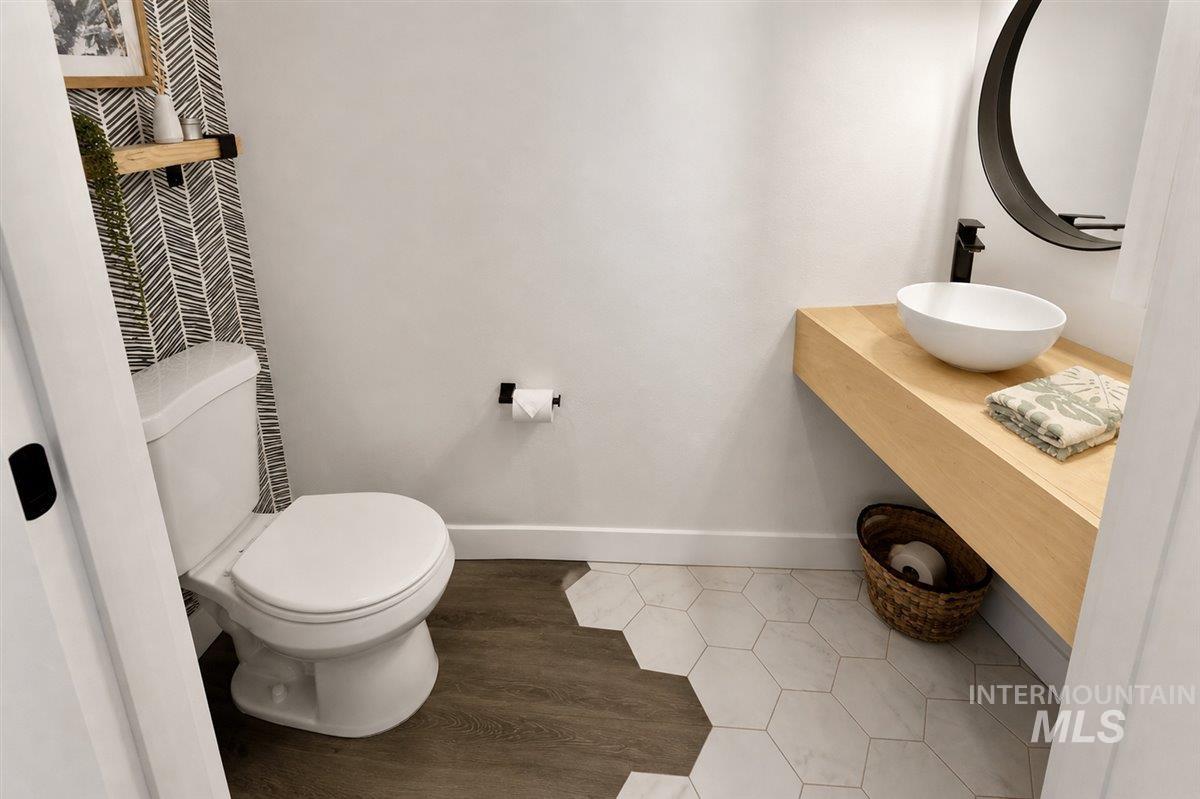
| Bath(s) | 3 |
| SQ Feet | 1,971 |
| Garage | 2 |
| Story(s) | 2 |
| Acreage | 0.18 |
Interior
| Cooling | Central Air |
|---|---|
| Cooling Yes / No | Yes |
| Heating | Forced Air, Natural Gas |
| Heating Yes / No | Yes |
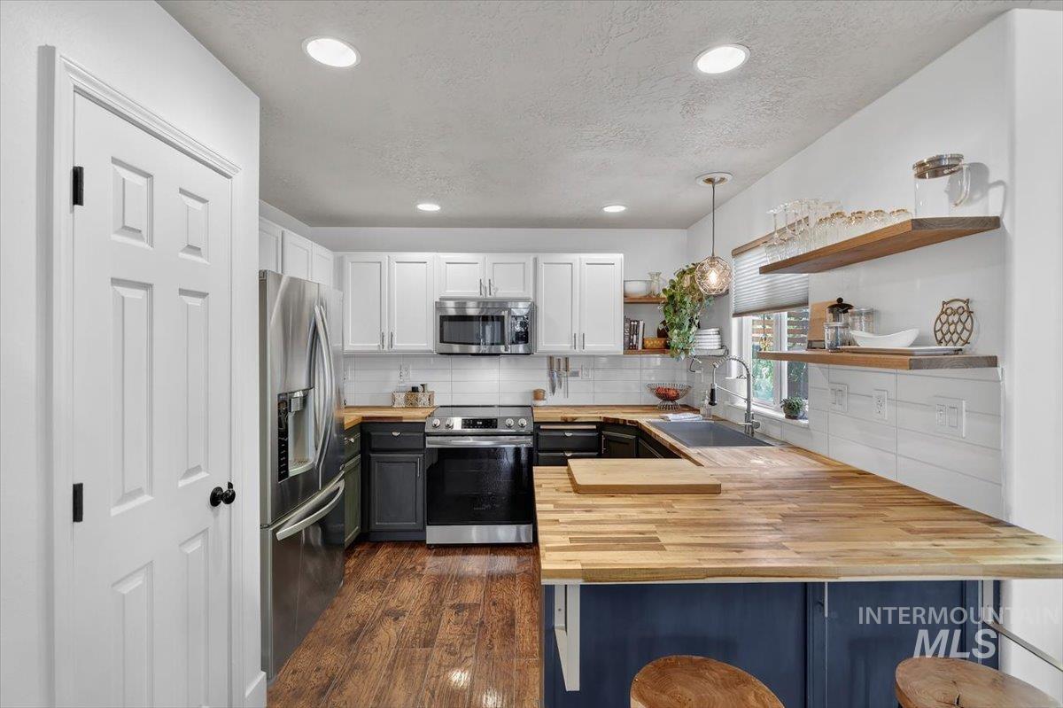
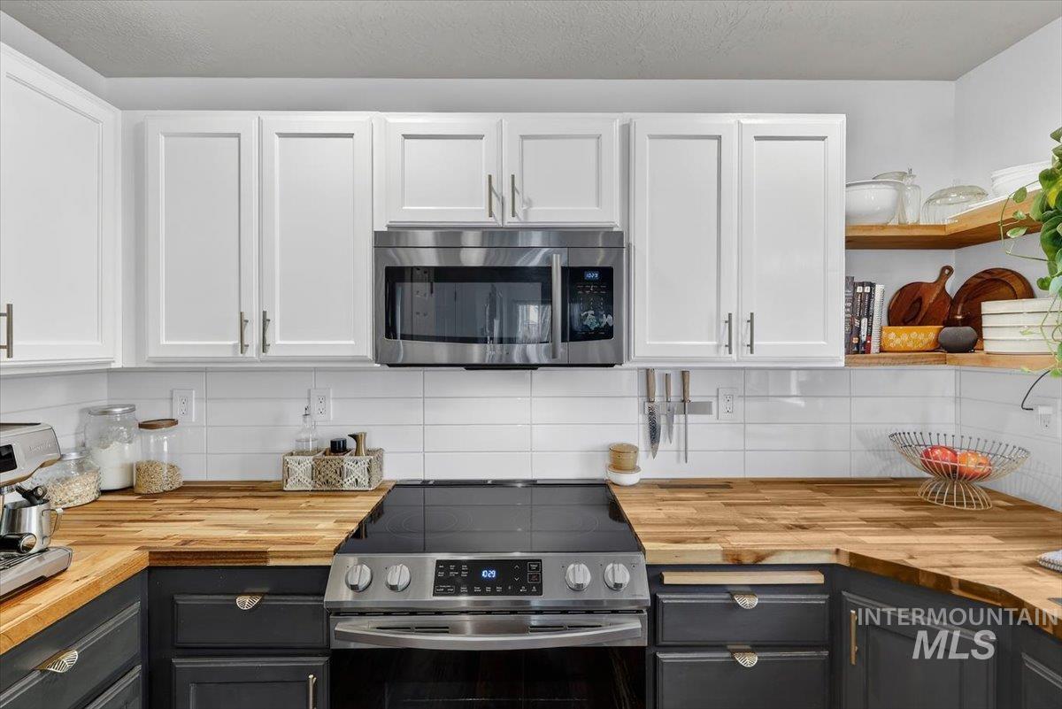
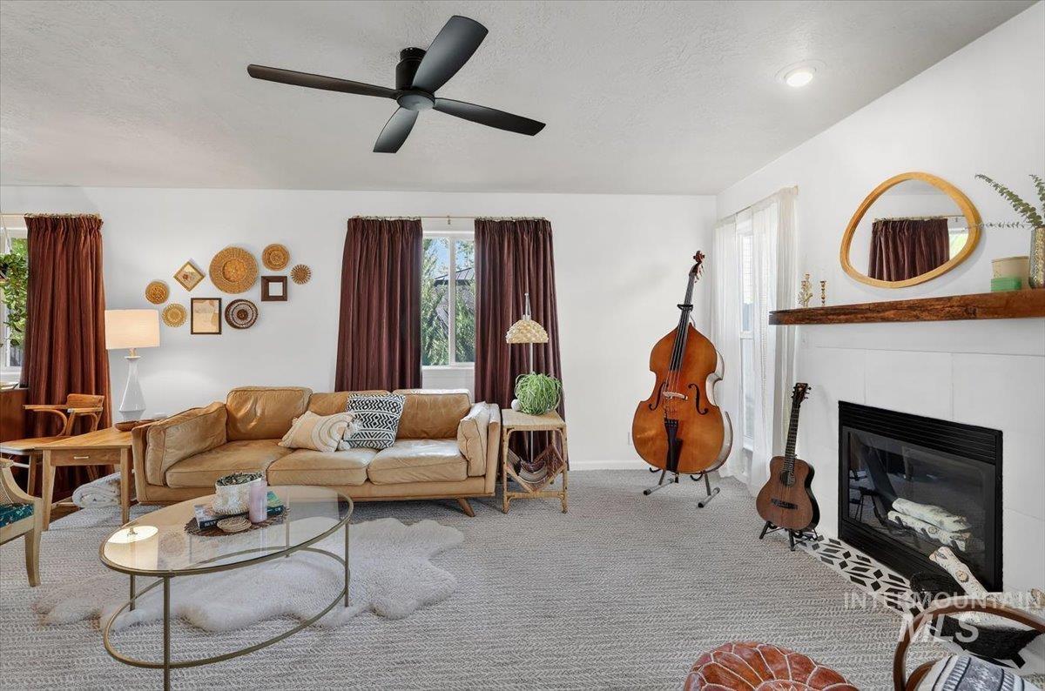
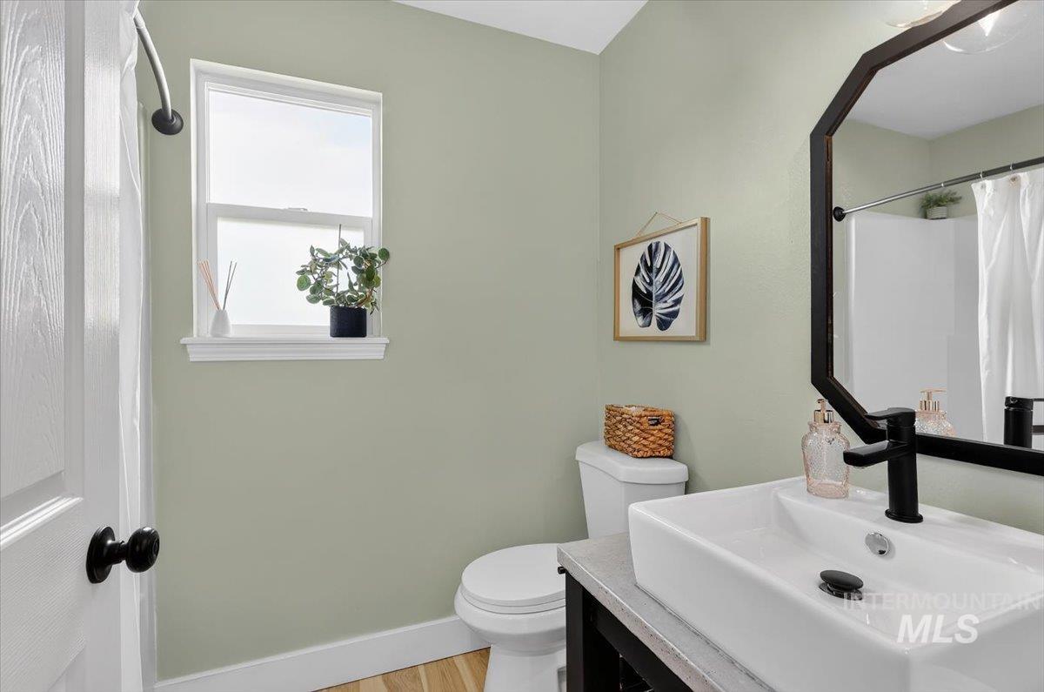
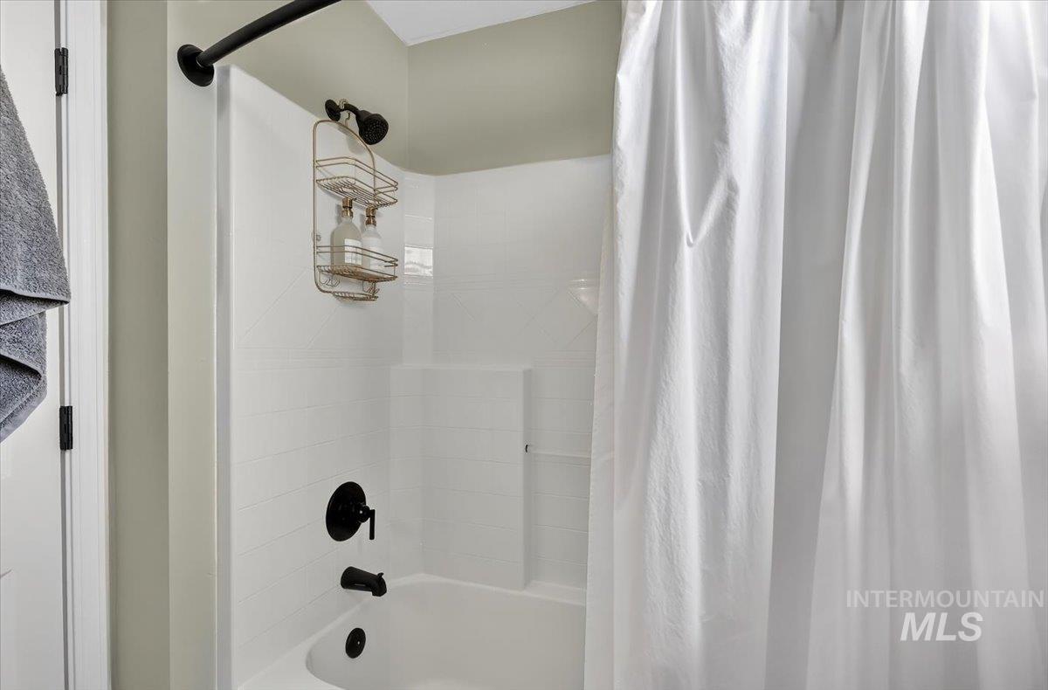
| Interior Features | Bath-Master, Guest Room, Den/Office, Family Room, Great Room, Rec/Bonus, Double Vanity, Walk-In Closet(s), Breakfast Bar, Pantry, Wood/Butcher Block Counters |
| Appliances | Gas Water Heater, Tank Water Heater, Dishwasher, Disposal, Microwave, Oven/Range Freestanding, Refrigerator |
| Fireplace Features | Gas |
| Flooring | Tile, Carpet |
| Fireplace Yes / No | Yes |
Exterior
| Roof | Composition |
|---|---|
| Foundation Details | Crawl Space |
| Lot Features | Standard Lot 6000-9999 SF, Dog Run, Garden, Irrigation Available, Sidewalks, Corner Lot, Auto Sprinkler System, Manual Sprinkler System, Partial Sprinkler System, Pressurized Irrigation Sprinkler System |
| Construction Materials | Frame, Stone |
| Fencing | Full, Wood |
Parking
| Parking Features | Attached, Electric Vehicle Charging Station(s), Finished Driveway |
|---|---|
| Garage Spaces | 2 |
| Attached Garage Yes / No | Yes |
Utilities
| Utilities | Sewer Connected, Broadband Internet |
|---|
Taxes
| Tax Year | 2025 |
|---|---|
| Tax Annual Amount | 2124.74 |
| Tax Legal Description | LT 10 BLK 1 SUNSET OAKS #1 PH #7 |
| Tax Exemptions | Home Owner Exempt |
Area Information
| State | ID |
|---|---|
| County | Canyon |
| City | Nampa |
| Zip Code | 83687 |
| Area | Canyon |
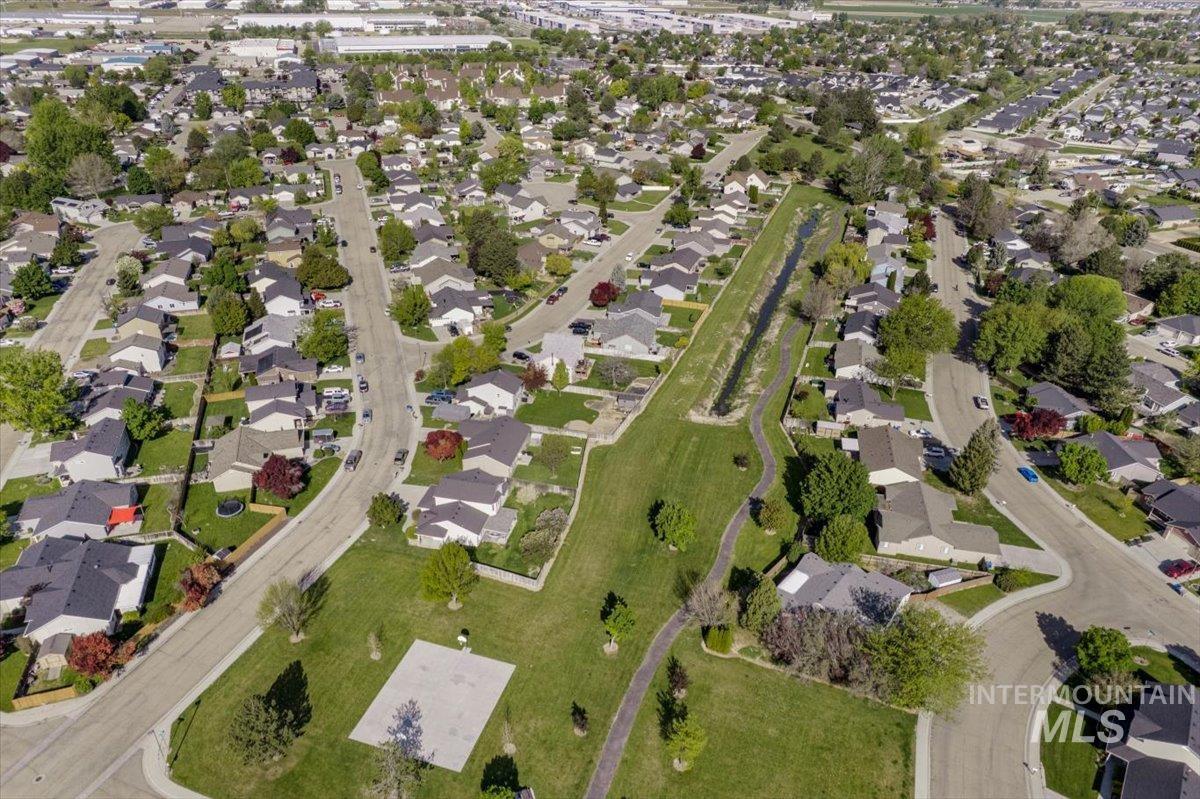
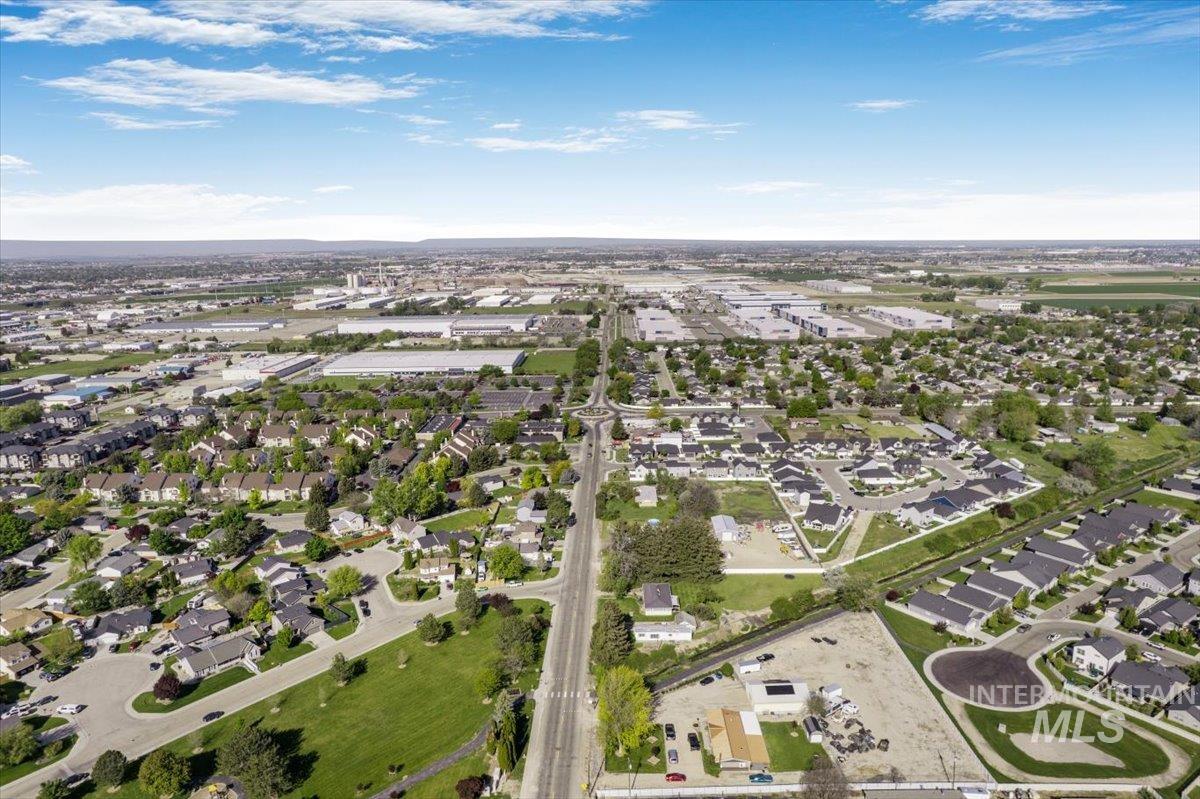
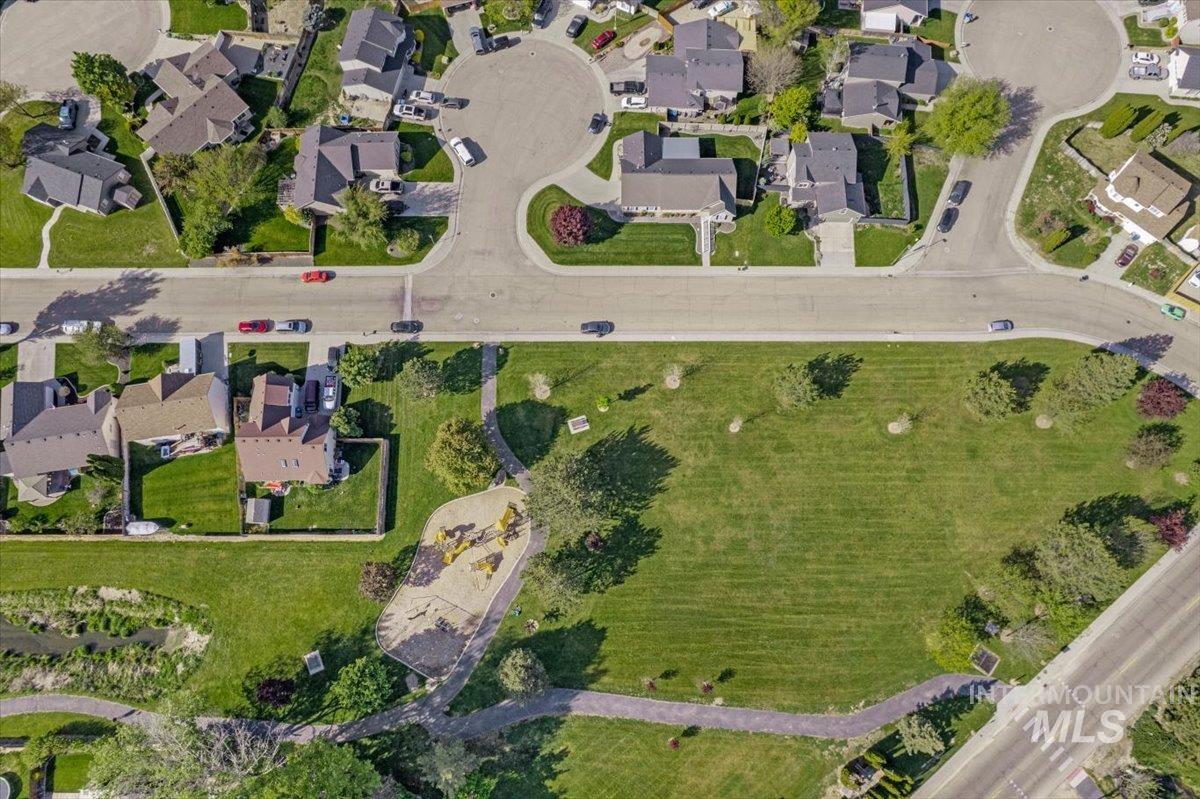
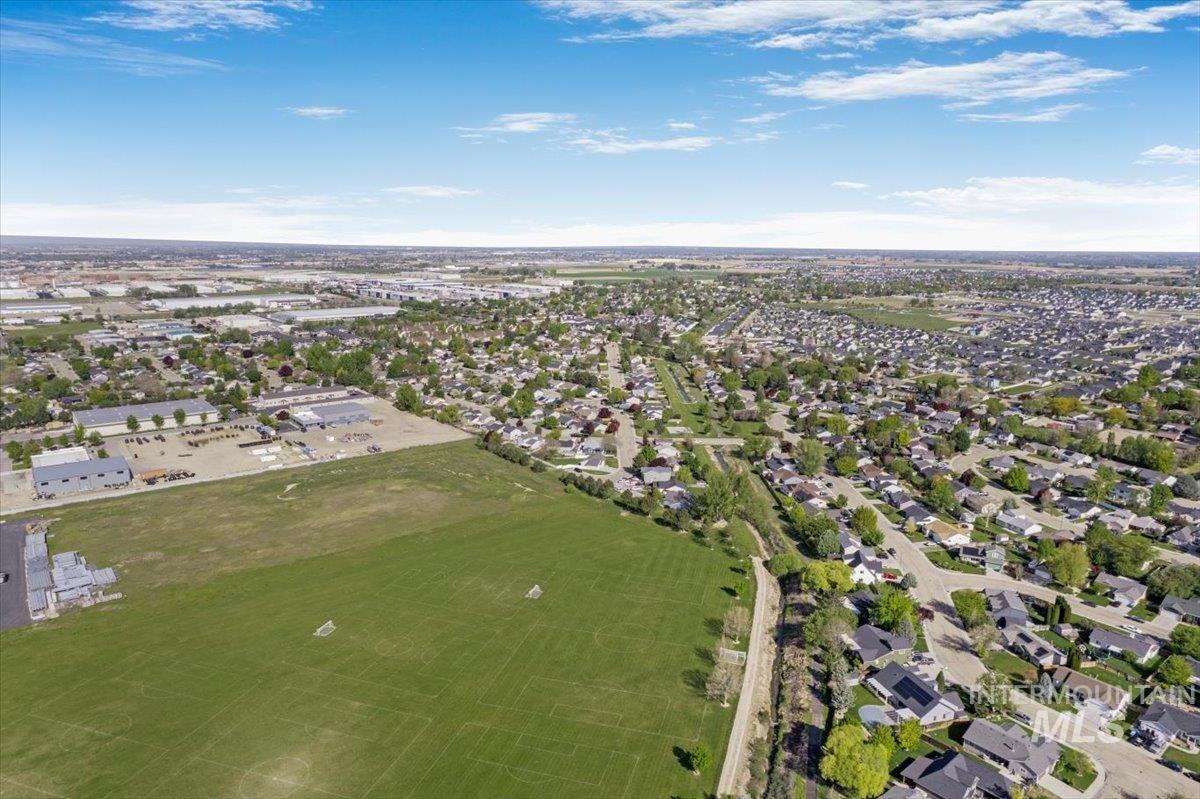
| Community Name | Sunset Oaks |
| School District | Vallivue School District #139 |
| Elementary School | Birch |
| High School | Ridgevue |
| Listing VS Median (in Sunset Oaks) | |
Price: $425,000 low | high Med: $425,000 sqft: 1,971 low | high Med: 1,971 $ / sqft: $216 low | high Med: $216 On site: 18 low | high Med: 18 | |
Request a showing
Request a showing
Contact
Learn More About This Property

| State | ID |
|---|---|
| County | Canyon |
| City | Nampa |
| Zip Code | 83687 |
| Area | Canyon |
| Community Name | Sunset Oaks |
| School District | Vallivue School District #139 |
| Elementary School | Birch |
| High School | Ridgevue |
| Listing VS Median (in Sunset Oaks) | |
Price: $425,000 low | high Med: $425,000 sqft: 1,971 low | high Med: 1,971 $ / sqft: $216 low | high Med: $216 On site: 18 low | high Med: 18 | |