
Description
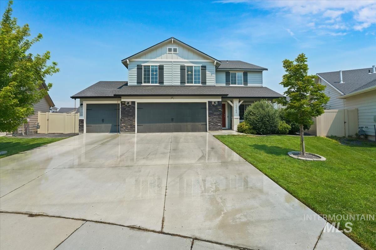
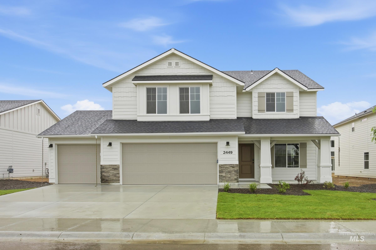
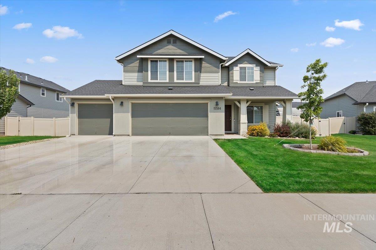
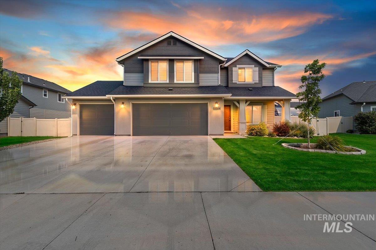
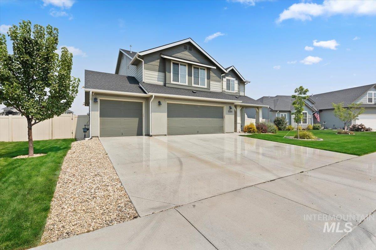
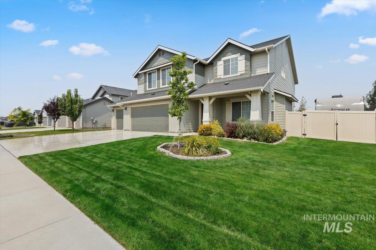
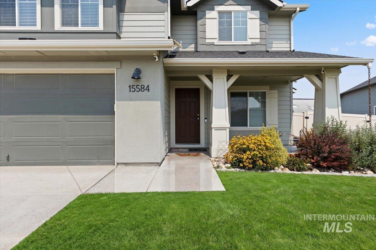
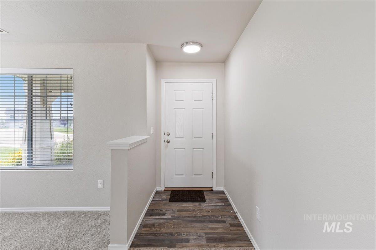
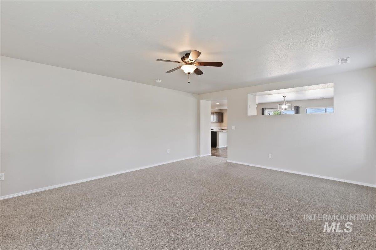
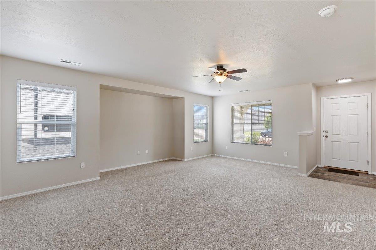
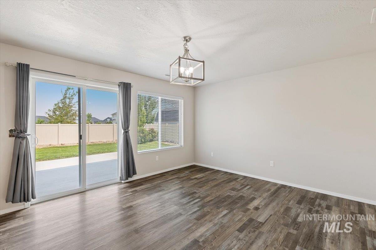
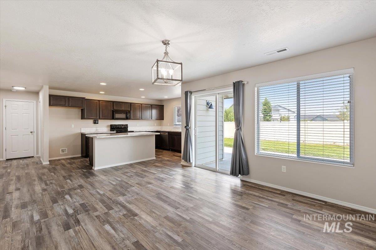
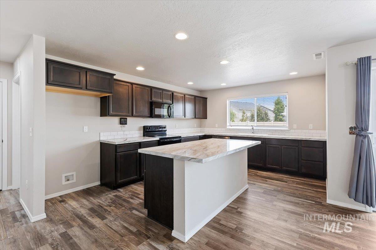
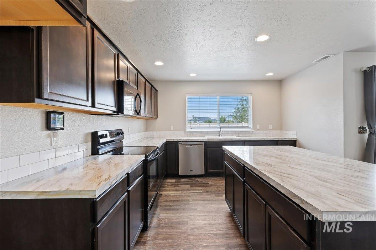
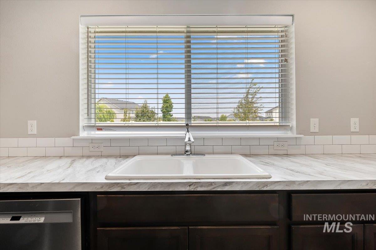
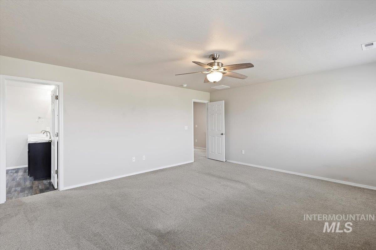
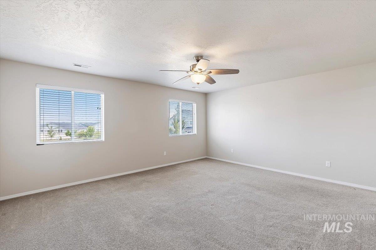
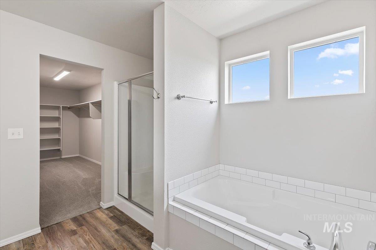
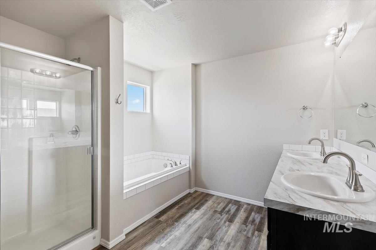
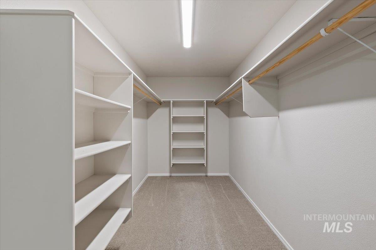
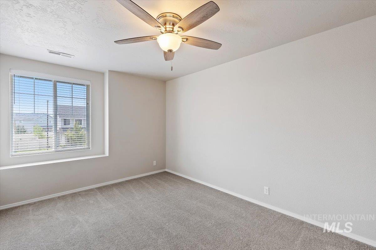
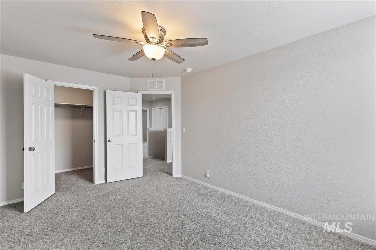
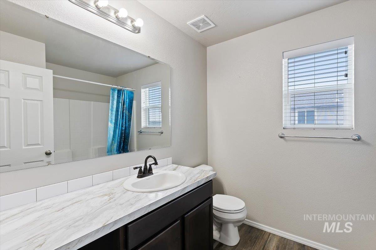
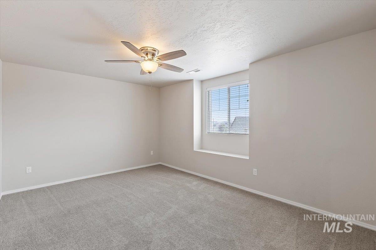
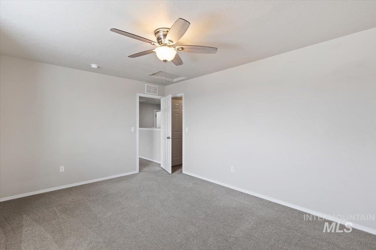
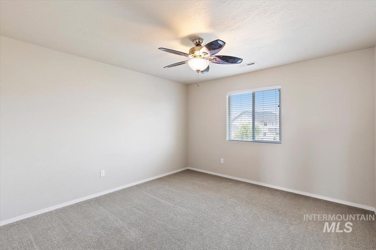
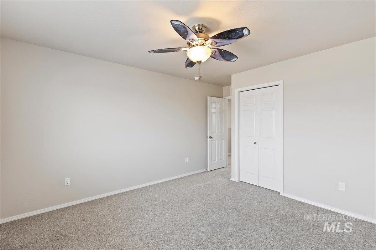
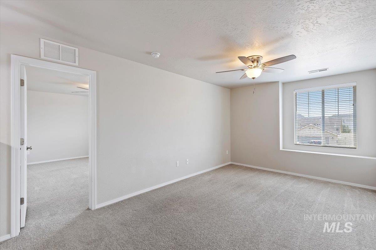
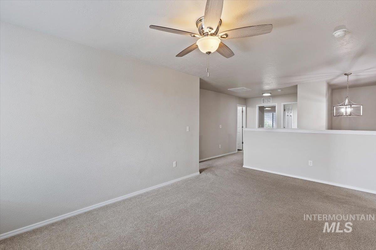
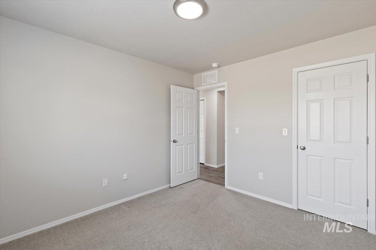
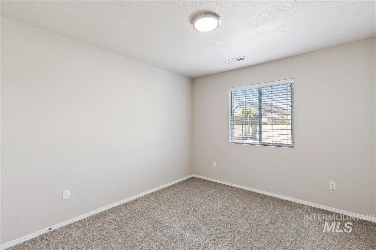
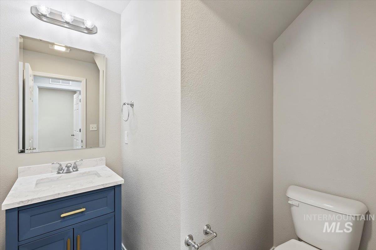
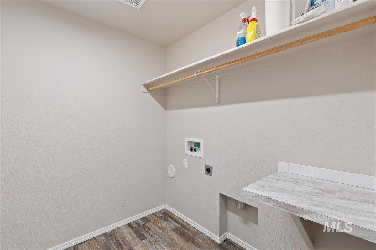
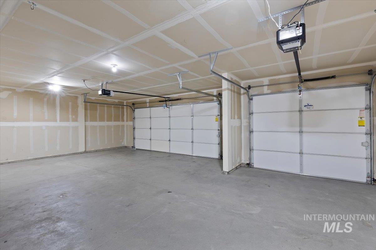
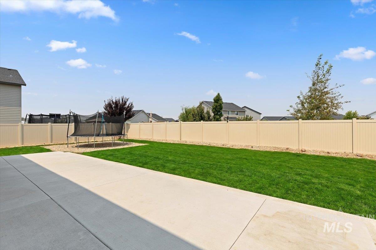
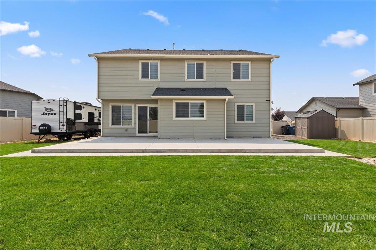
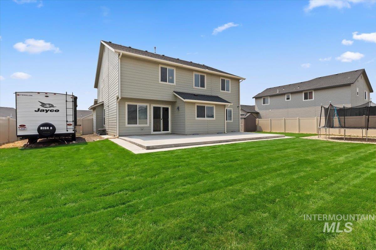
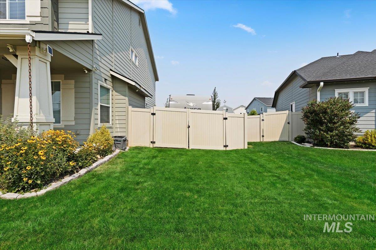
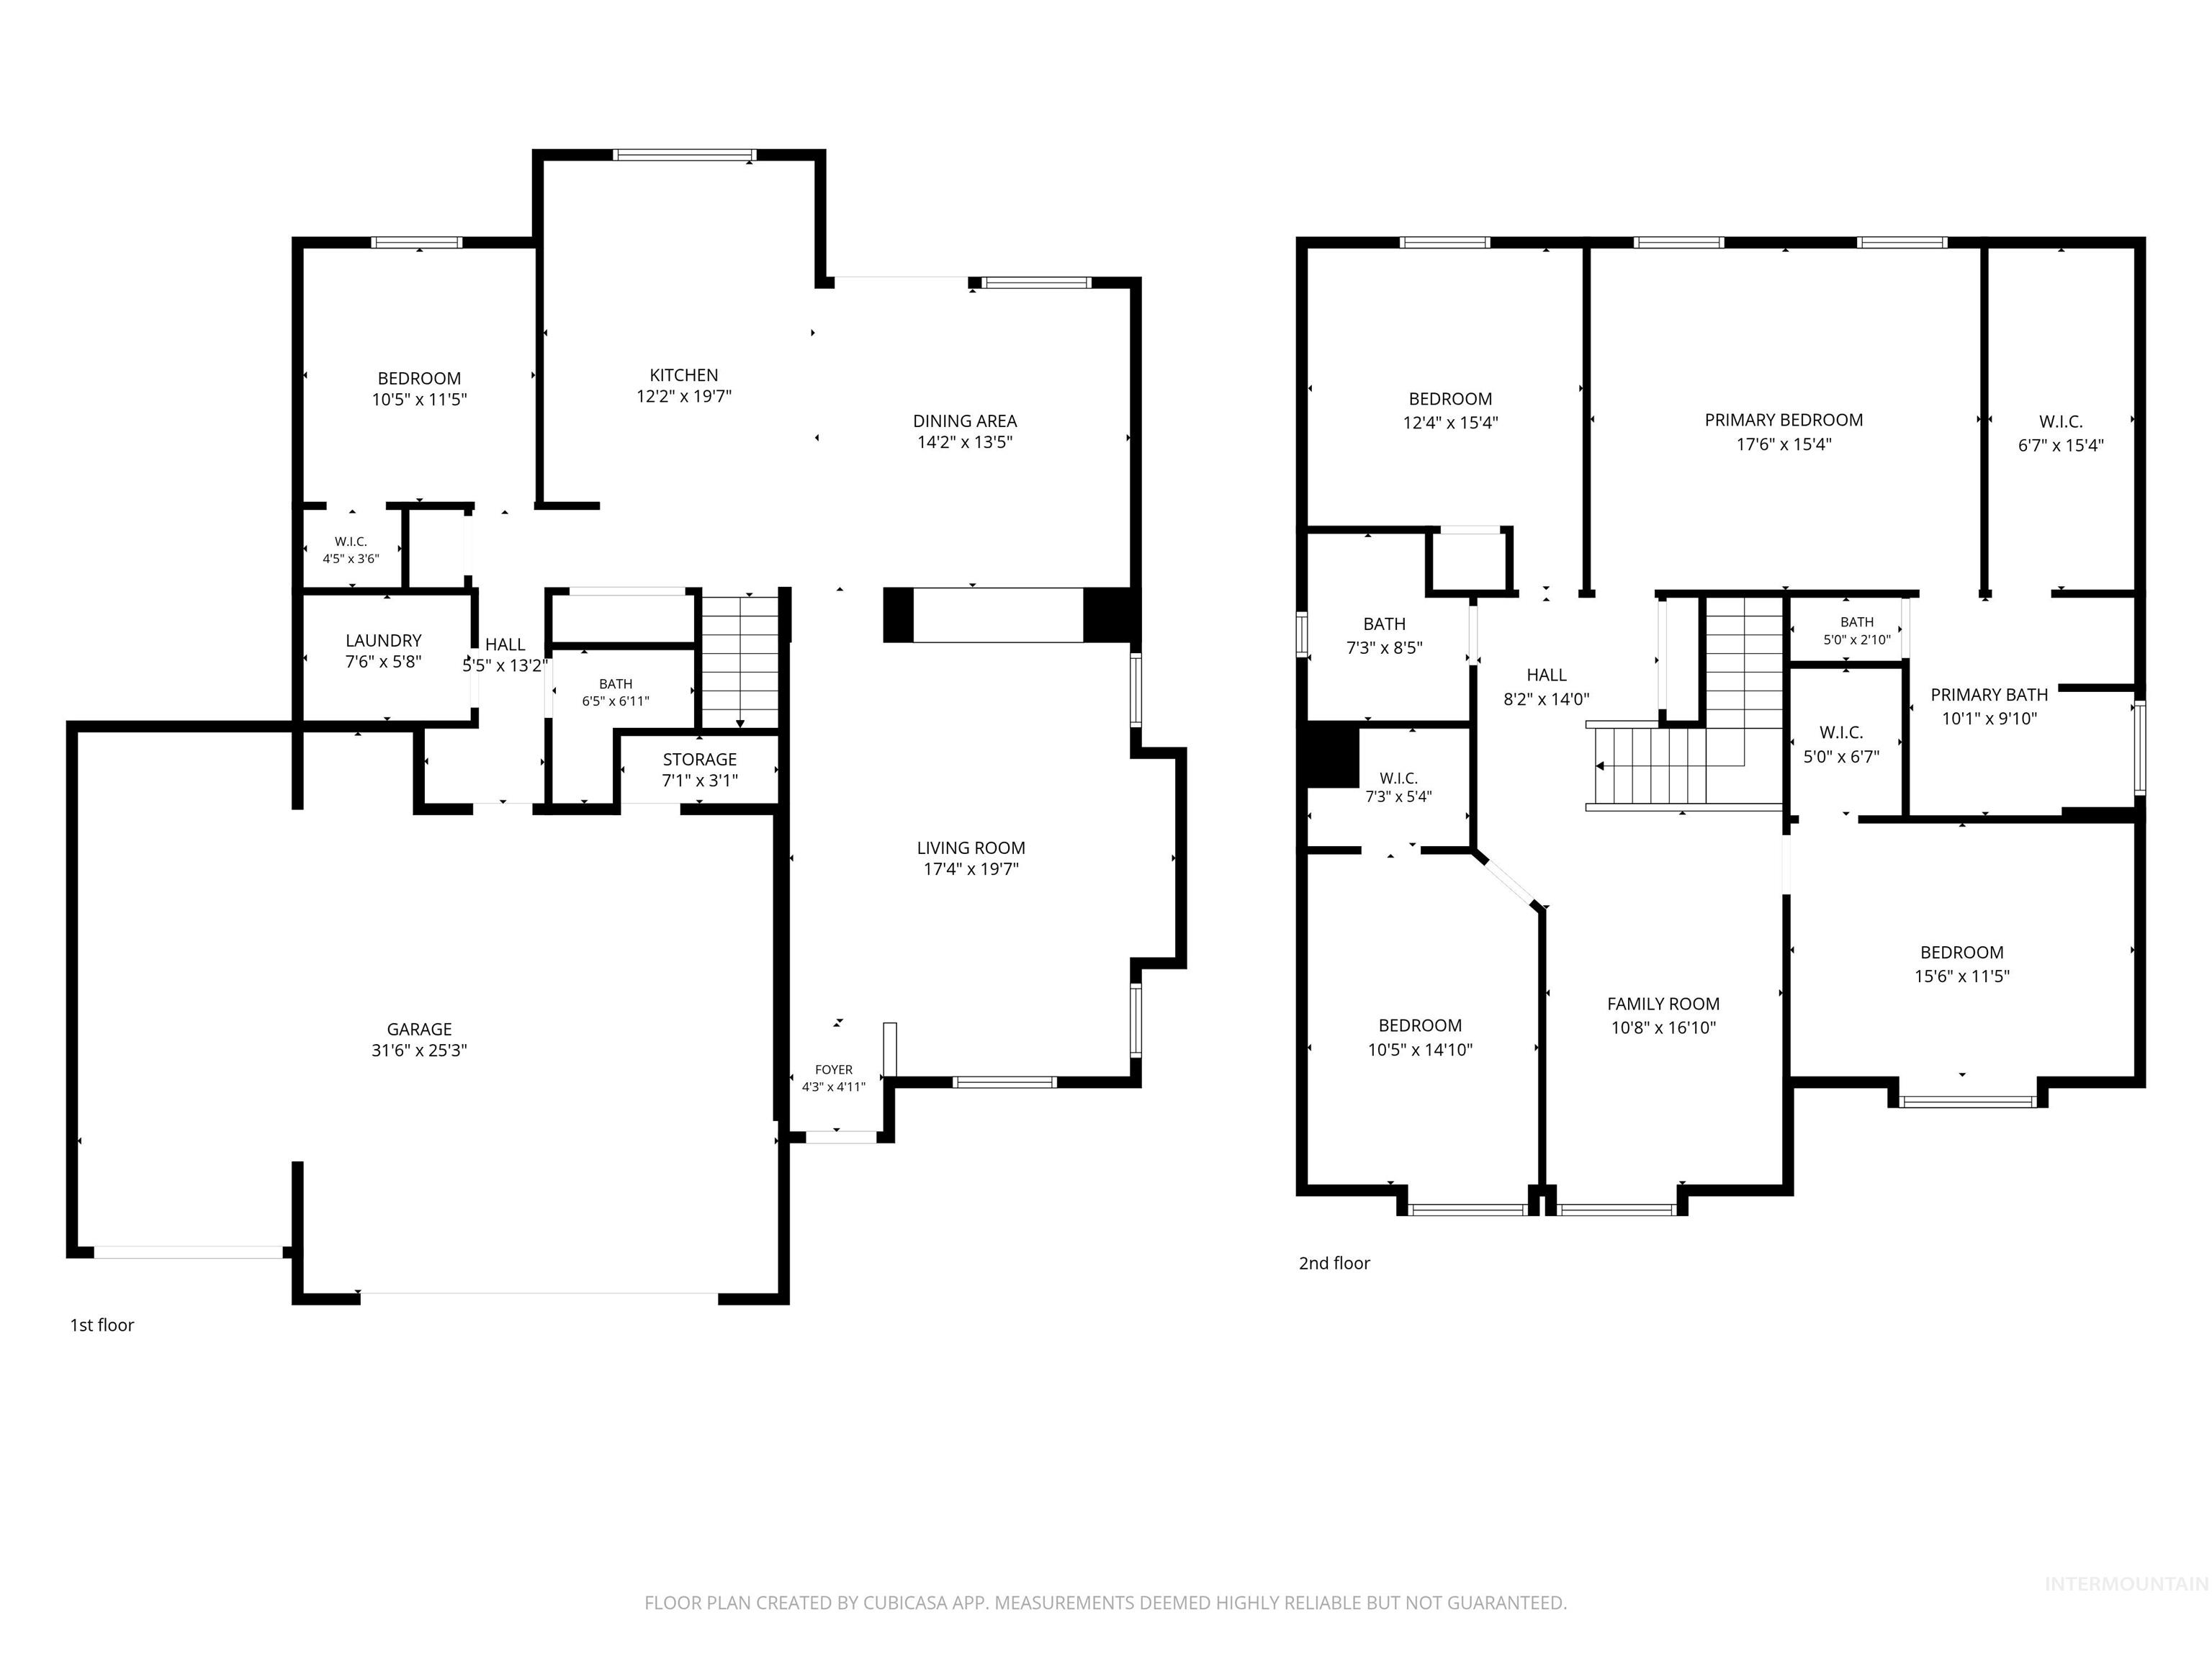
Welcome to this beautifully maintained 2-story home offering 5 bedrooms, 2.5 baths, a 3-car garage, and exceptional storage throughout. The versatile floor plan includes a main-level 5th bedroom that’s ideal as a home office, guest room, or flex space. Upstairs, a spacious landing creates even more living flexibility and can easily serve as a den, play area, or additional entertainment space. The large kitchen is perfect for gathering and features a large island plus soft-close cabinet doors and drawers. The spacious primary suite offers a large walk-in closet with dual vanities and a relaxing sunken tub. Step outside to a large east facing backyard with no homes directly behind, offering added privacy and an open feel. The oversized concrete patio provides plenty of room for entertaining, outdoor dining, and summer gatherings. Need RV space? There’s room for RV parking along the side of the home behind the fenced area. Includes a storage shed and garage shelving. This home has been exceptionally well cared for, and the seller has already completed a professional home inspection and made all recommended repairsproviding added peace of mind. With flexible living spaces, abundant storage, a private backyard, RV parking, this move-in-ready home is one you won’t want to miss! Excellent location near schools, shopping, dining, 84 highway, and Lake Lowell.
Details
| MLS # | 98995700 |
|---|---|
| Listing Type | For Sale |
| Style | House |
| HOA Dues | $550 |
| Sub-Type | Resale |
| Status | Pending |
| Year | 2020 |
| Days On Site | 25 |
| Listing Provided By | Coldwell Banker Tomlinson | Thomas Caples |
Features
| Bed(s) | 5 |
|---|---|
| Bath(s) | 3 |
| SQ Feet | 2,710 |
| Garage | 3 |
| Story(s) | 2 |
| Acreage | 0.21 |
Interior
| Cooling | Central Air |
|---|---|
| Cooling Yes / No | Yes |
| Heating | Forced Air, Natural Gas |
| Heating Yes / No | Yes |
| Interior Features | Bath-Master, Den/Office, Walk-In Closet(s), Pantry, Kitchen Island, Laminate Counters |
| Appliances | Gas Water Heater, Dishwasher, Disposal, Microwave, Oven/Range Freestanding |
| Flooring | Carpet |
| Fireplace Yes / No | No |
Exterior
| Roof | Composition |
|---|---|
| Foundation Details | Crawl Space |
| Lot Features | Standard Lot 6000-9999 SF, Sidewalks, Full Sprinkler System, Irrigation Sprinkler System |
| Construction Materials | Frame, Hardi Plank Type |
| Fencing | Full, Vinyl |
Parking
| Parking Features | Attached, RV Access/Parking, Finished Driveway |
|---|---|
| Garage Spaces | 3 |
| Attached Garage Yes / No | Yes |
Utilities
| Utilities | Sewer Connected |
|---|
Taxes
| Tax Year | 2025 |
|---|---|
| Tax Annual Amount | 2193.76 |
| Tax Legal Description | 13-3N-3W Nw Peregrine Est No 2 Lt 8 Blk 12 |
| Tax Exemptions | Home Owner Exempt |
Area Information
| State | ID |
|---|---|
| County | Canyon |
| City | Nampa |
| Zip Code | 83651 |
| Area | Canyon |
| Community Name | Peregrine Estates |
| School District | Vallivue School District #139 |
| Elementary School | Lakevue |
| High School | Vallivue |
| Listing VS Median (in Peregrine Estates) | |
Price: $489,000 low | high Med: $462,990 sqft: 2,710 low | high Med: 2,332 $ / sqft: $180 low | high Med: $199 On site: 25 low | high Med: 119 | |
Request a showing
Request a showing
Contact
Learn More About This Property

| State | ID |
|---|---|
| County | Canyon |
| City | Nampa |
| Zip Code | 83651 |
| Area | Canyon |
| Community Name | Peregrine Estates |
| School District | Vallivue School District #139 |
| Elementary School | Lakevue |
| High School | Vallivue |
| Listing VS Median (in Peregrine Estates) | |
Price: $489,000 low | high Med: $462,990 sqft: 2,710 low | high Med: 2,332 $ / sqft: $180 low | high Med: $199 On site: 25 low | high Med: 119 | |