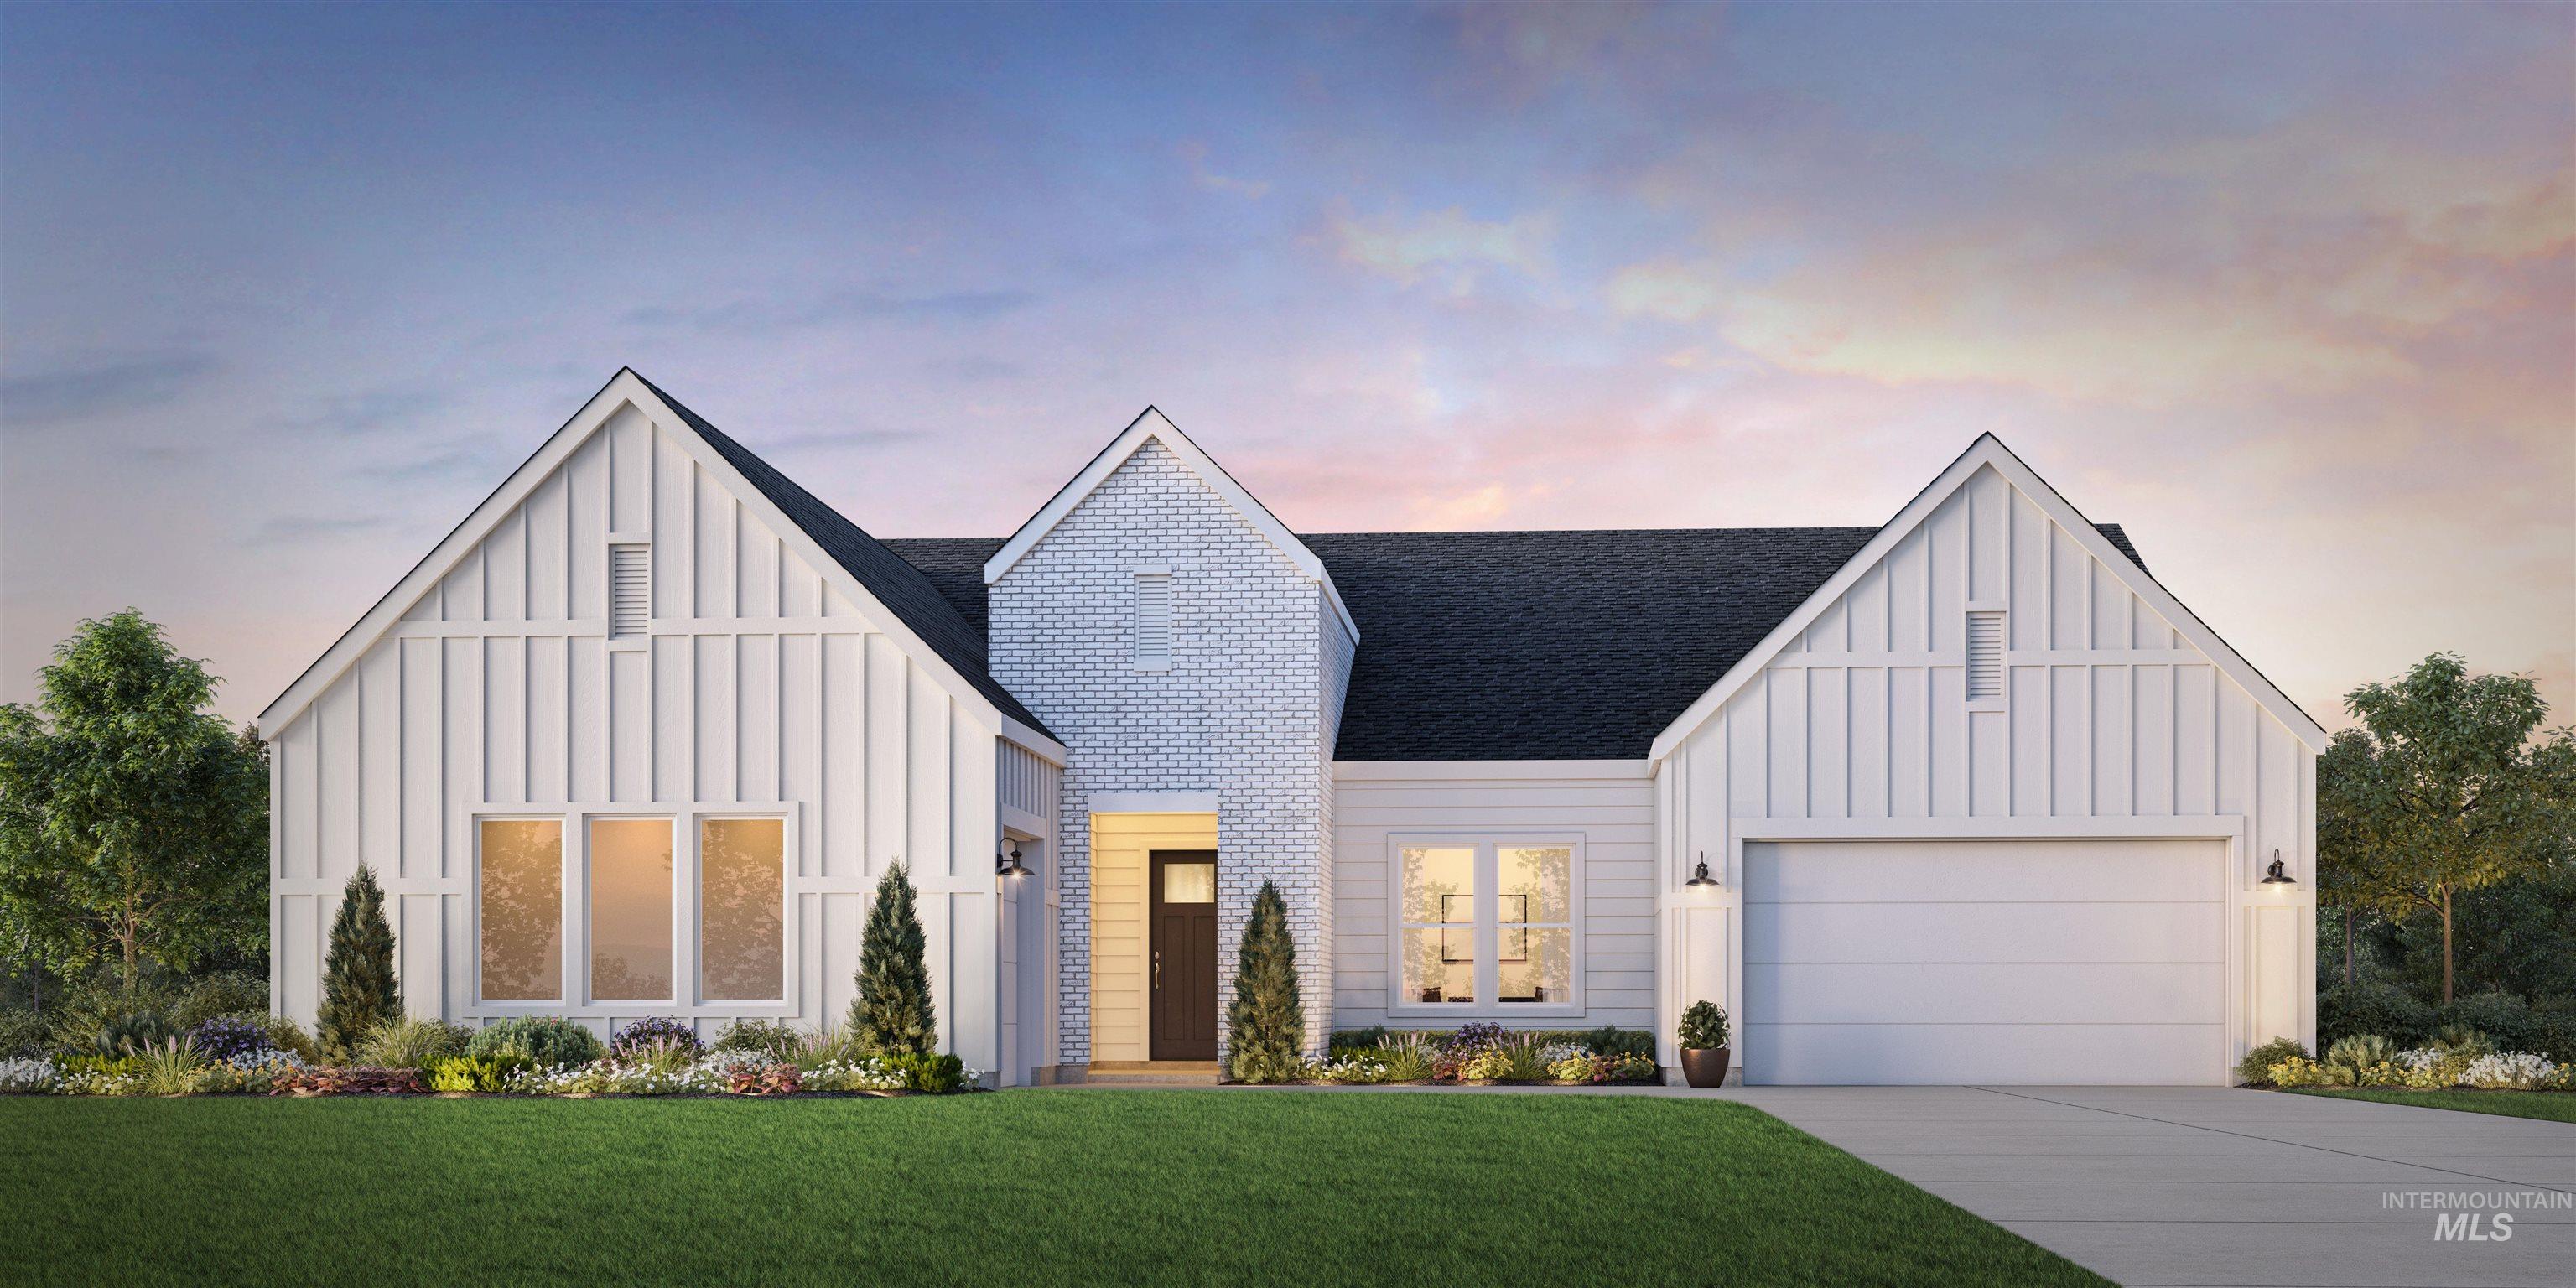

Description
PRESOLD "The Cresswell" blends elegance and everyday functionality in a spacious single-story layout. A charming front porch and foyer lead into an open floor plan that connects the great room, casual dining area, and kitchen. The kitchen includes a central island with breakfast bar and walk-in pantry, while a dining room nearby offers the perfect setting for special occasions. Just off the casual dining space, an extended covered patio creates just the space for outdoor enjoyment. Tucked toward the rear of the home, the primary suite features a walk-in closet and a spa-like bath with dual vanities, a soaking tub, a large shower, and a private water closet. Three additional bedroomstwo sharing a hall bath and one with a private bathoffer flexible space for family or guests. Additional highlights include a flex room, private workspace near the primary suite, private office, a powder room, laundry area, and an everyday entry for added convenience Home is under construction. Photo similar. BTVAI
Details
| MLS # | 98987243 |
|---|---|
| Listing Type | For Sale |
| Style | House |
| HOA Dues | $662 |
| Sub-Type | New Construction |
| Status | Pending |
| Year | 2026 |
| Days On Site | 98 |
| Listing Provided By | Toll Brothers Real Estate, Inc | Blake Swain |
Features
| Bed(s) | 4 |
|---|---|
| Bath(s) | 4 |
| SQ Feet | 3,578 |
| Garage | 4 |
| Story(s) | 1 |
| Acreage | 0.33 |
Interior
| Cooling | Central Air |
|---|---|
| Cooling Yes / No | Yes |
| Heating | Forced Air, Natural Gas |
| Heating Yes / No | Yes |
| Interior Features | Bath-Master, Bed-Master Main Level, Guest Room, Split Bedroom, Den/Office, Great Room, Rec/Bonus, Double Vanity, Walk-In Closet(s), Breakfast Bar, Pantry, Kitchen Island, Quartz Counters |
| Appliances | Gas Water Heater, Dishwasher, Disposal, Double Oven, Microwave, Oven/Range Built-In, Refrigerator |
| Fireplaces Total | 1 |
| Fireplace Features | One, Gas |
| Flooring | Tile, Carpet |
| Fireplace Yes / No | Yes |
Exterior
| Roof | Composition |
|---|---|
| Foundation Details | Crawl Space |
| Lot Features | 10000 SF - .49 AC, Auto Sprinkler System, Partial Sprinkler System, Pressurized Irrigation Sprinkler System |
| Construction Materials | Frame, Stone, Hardi Plank Type |
| Patio And Porch Features | Covered Patio/Deck |
Parking
| Parking Features | Attached |
|---|---|
| Garage Spaces | 4 |
| Attached Garage Yes / No | Yes |
Utilities
| Utilities | Sewer Connected |
|---|
Taxes
| Tax Year | 2024 |
|---|---|
| Tax Annual Amount | 0 |
| Tax Legal Description | LOT 12 BLOCK 01 CARRARA ESTATES SUB PHASE 1 |
| Tax Exemptions | Home Owner Exempt |
Area Information
| State | ID |
|---|---|
| County | Ada |
| City | Eagle |
| Zip Code | 83616 |
| Area | Ada |
| Community Name | Carrara Estates |
| School District | West Ada School District |
| Elementary School | Eagle |
| High School | Eagle |
| Listing VS Median (in Carrara Estates) | |
Price: $1,191,365 low | high Med: $1,191,365 sqft: 3,578 low | high Med: 3,578 $ / sqft: $333 low | high Med: $333 On site: 98 low | high Med: 98 | |
Request a showing
Request a showing
Contact
Learn More About This Property

| State | ID |
|---|---|
| County | Ada |
| City | Eagle |
| Zip Code | 83616 |
| Area | Ada |
| Community Name | Carrara Estates |
| School District | West Ada School District |
| Elementary School | Eagle |
| High School | Eagle |
| Listing VS Median (in Carrara Estates) | |
Price: $1,191,365 low | high Med: $1,191,365 sqft: 3,578 low | high Med: 3,578 $ / sqft: $333 low | high Med: $333 On site: 98 low | high Med: 98 | |
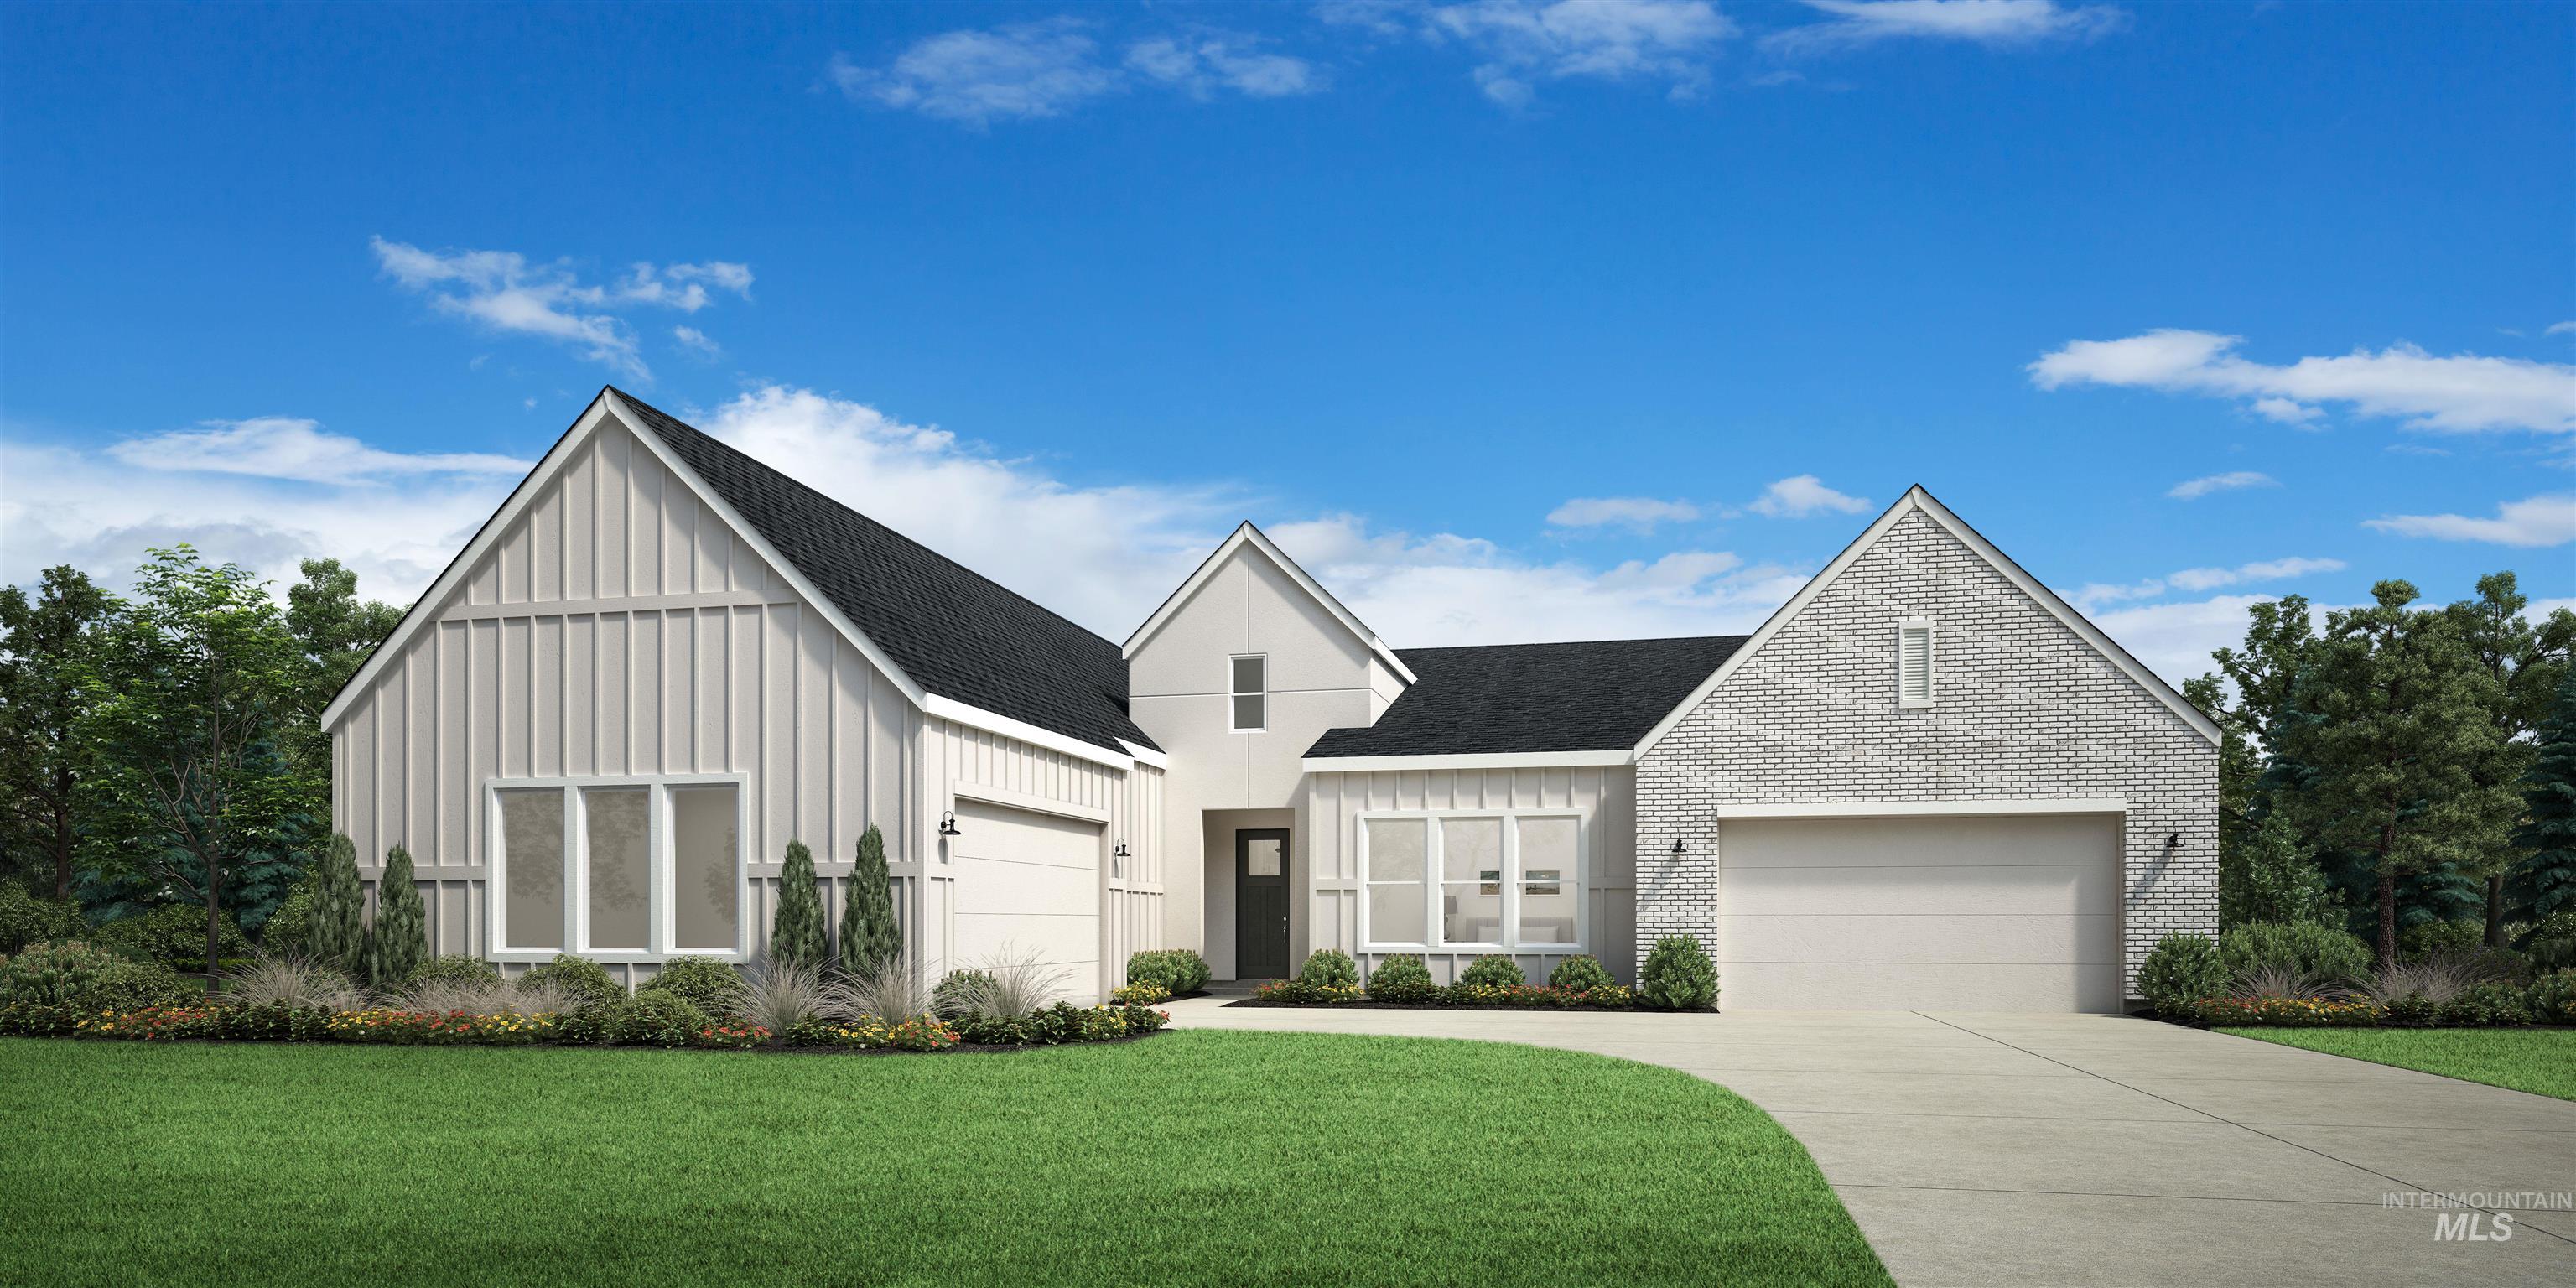 | $1,213,4881509 N Shelby AveEagle, ID 83616 |
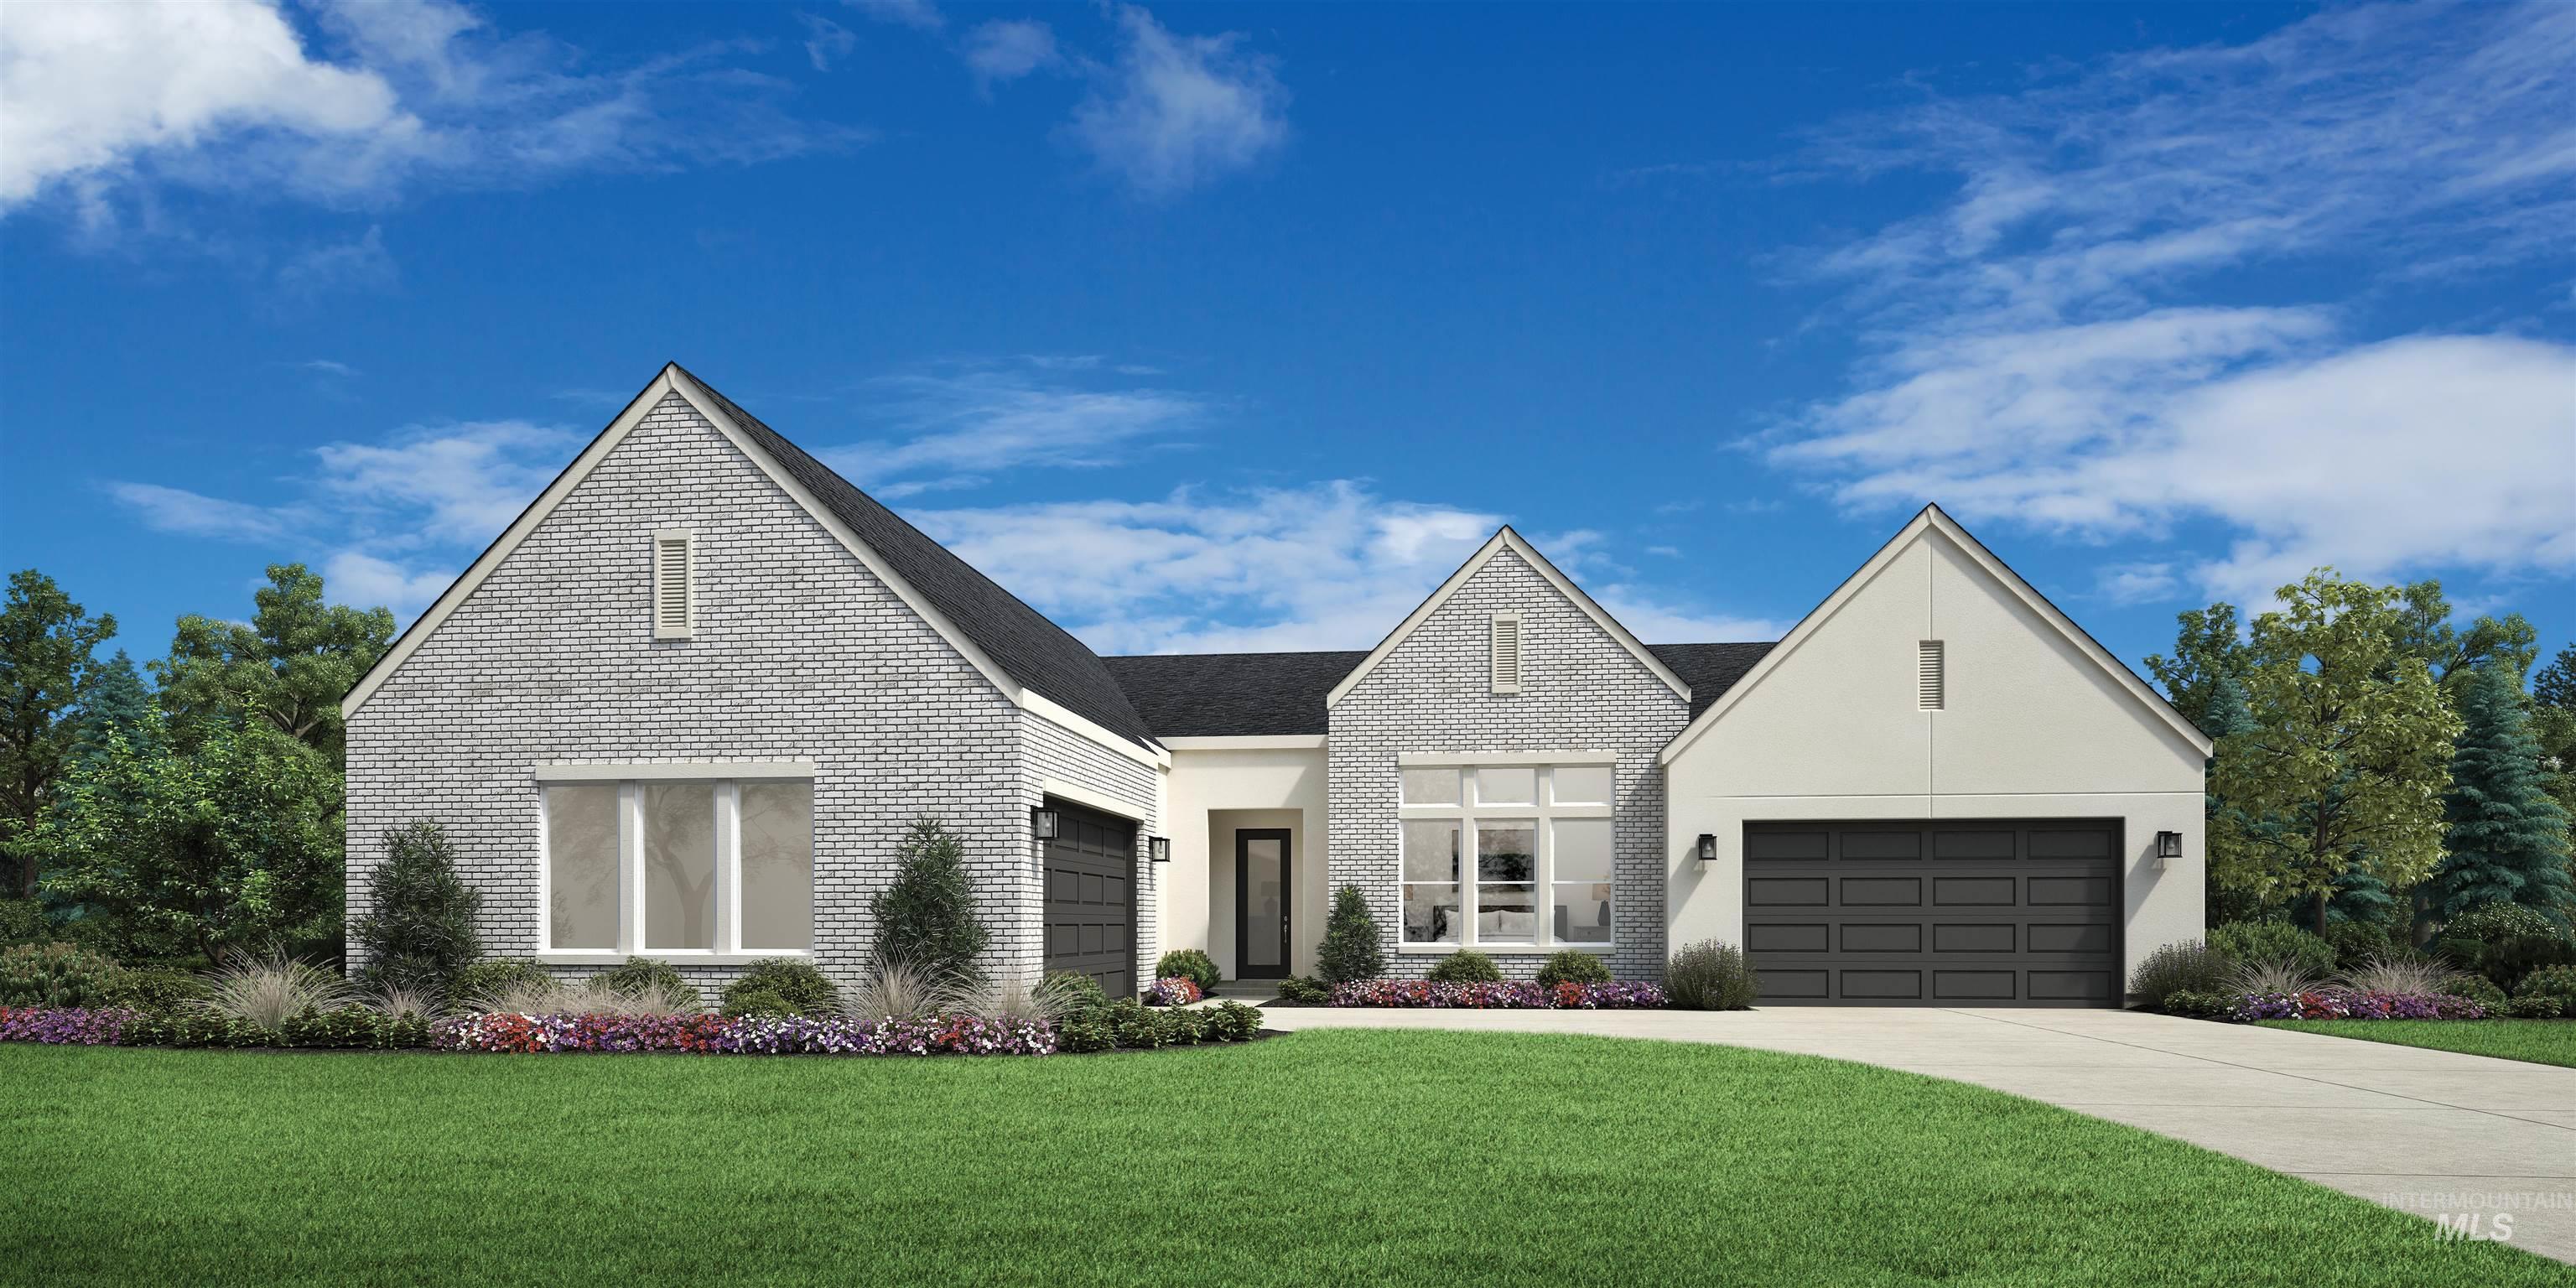 | $1,421,414775 W Crestone CtEagle, ID 83616 |
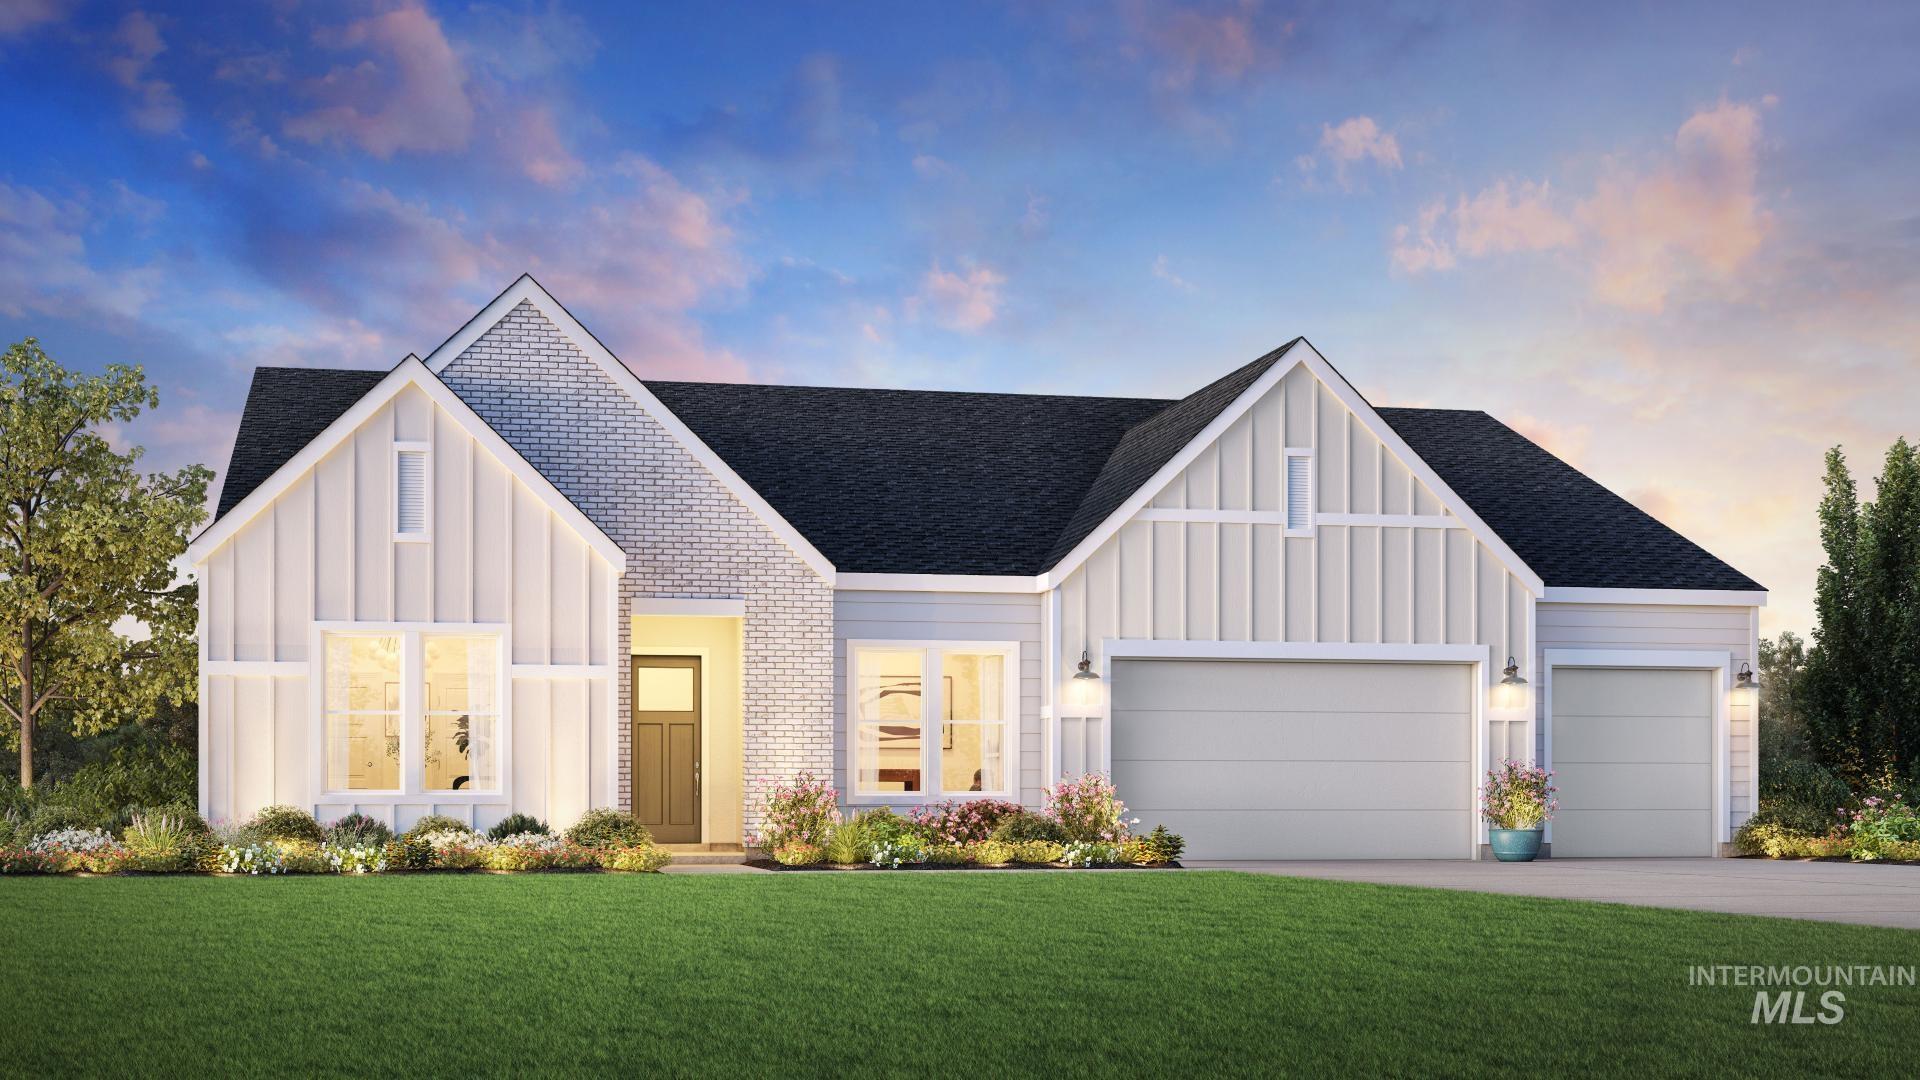 | $1,188,419749 W Crestone CtEagle, ID 83616 |