

Description
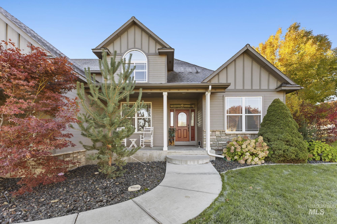
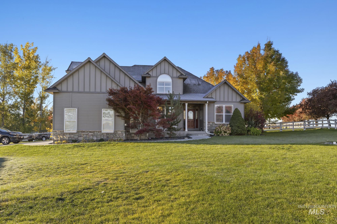
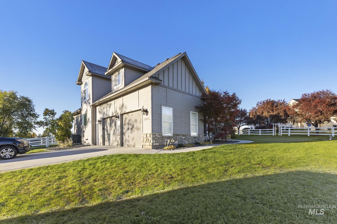
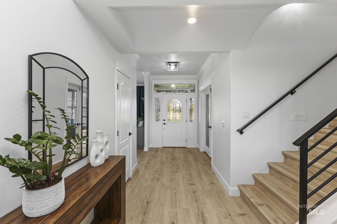
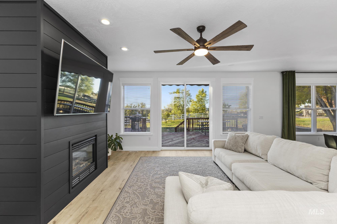
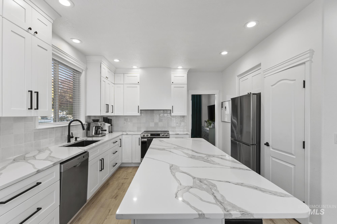
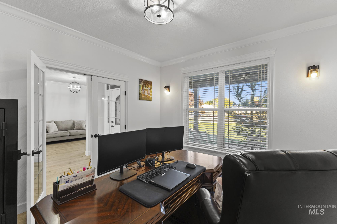
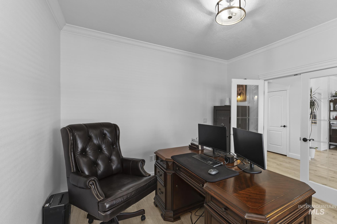
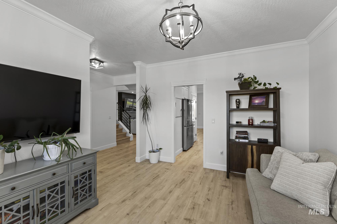
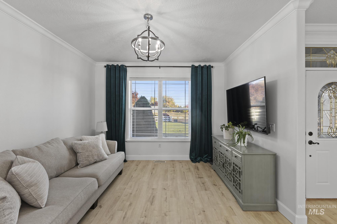
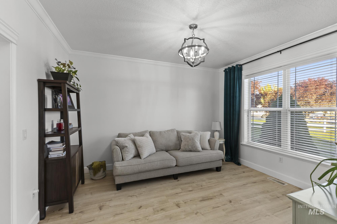
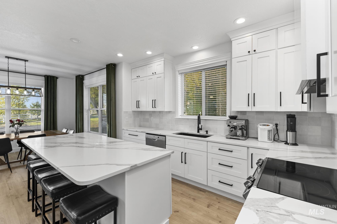
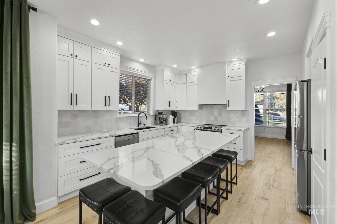
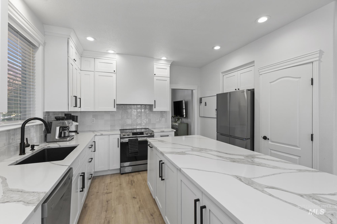
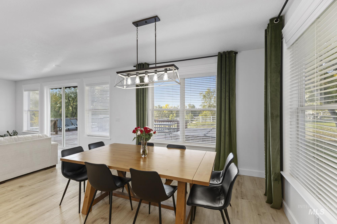
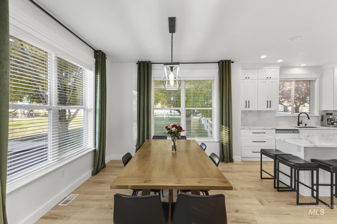
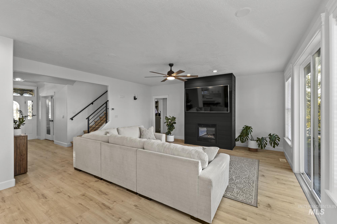
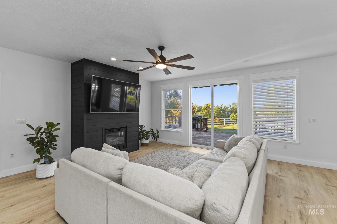
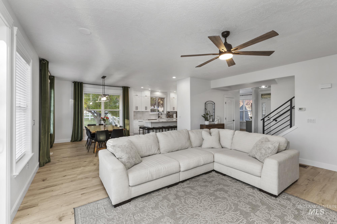
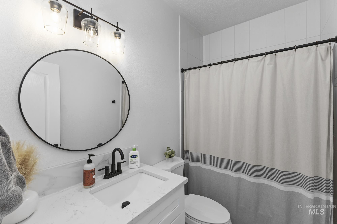
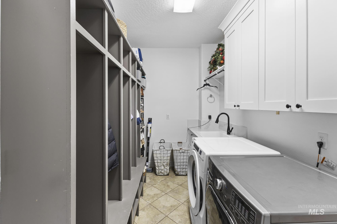
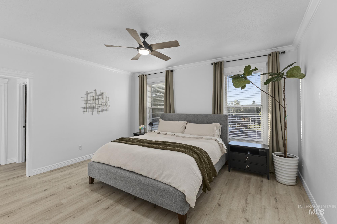
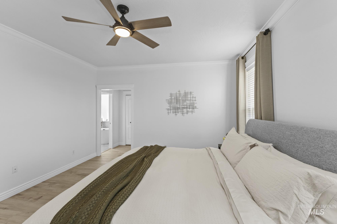
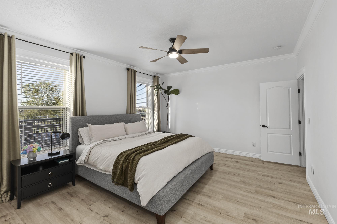
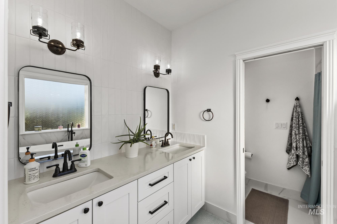
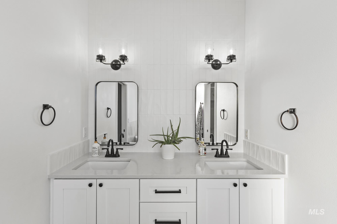
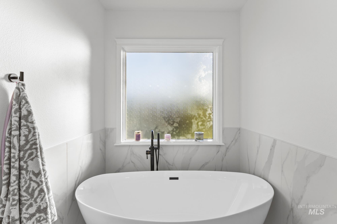
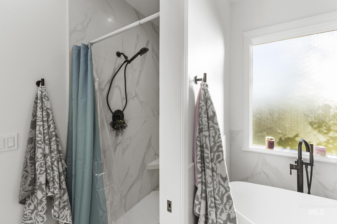
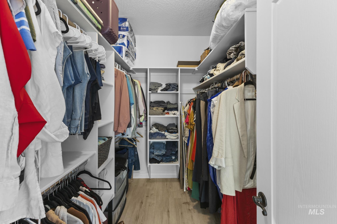
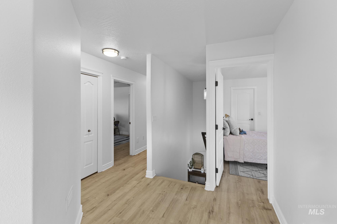
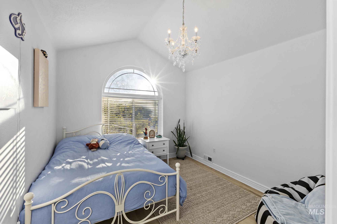
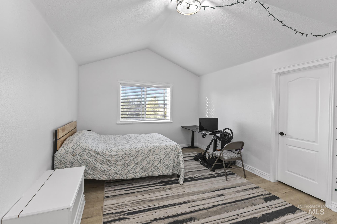
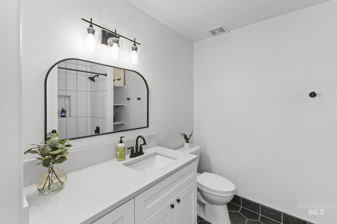
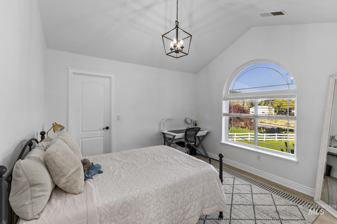
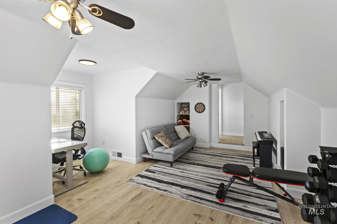
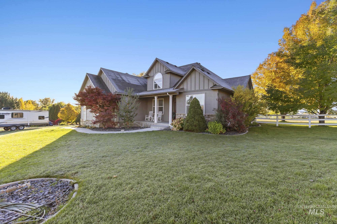
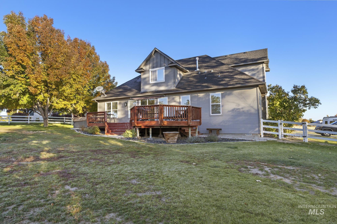
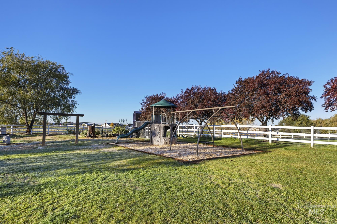
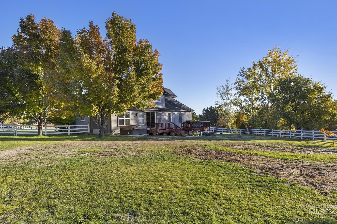
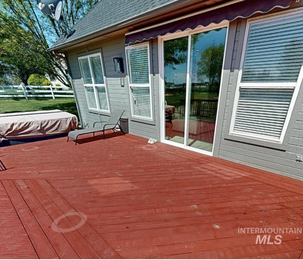
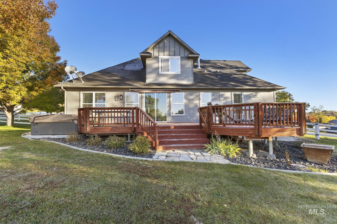
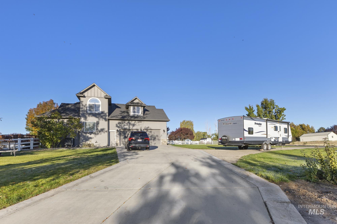
Set on a spacious one-acre corner lot, this beautifully maintained home offers the kind of space and light that's hard to find. Step inside to a bright, open living area where large windows fill the home with natural light, creating an inviting atmosphere from the moment you arrive. At the center of it all, the kitchen is designed to gather, featuring quartz countertops, a generous island with pull-out drawers, a pantry, and abundant cabinetry for effortless organization. Luxury vinyl flooring runs throughout the home, adding both style and durability, while thoughtful storage makes everyday living feel easy. The flexible layout offers multiple bedrooms with walk-in closets and three full bathrooms, each finished with floor-to-ceiling tile for a clean, elevated look. A spacious mudroom with a utility sink adds everyday function right where you need it. Step outside and you'll find room to truly live. The freshly stained patio is ready for quiet mornings or evening get-togethers, while the expansive yard offers space for gardening, recreation, and hobby use. A variety of fruit trees, fig, apricot, cherry, plum, and nectarine, along with raspberry bushes, create a setting that's both beautiful and productive. With RV parking, a full sprinkler system, central air, and a 2-car garage, this property offers the space, flexibility, and comfort buyers are looking for.
Details
| MLS # | 98982281 |
|---|---|
| Listing Type | For Sale |
| Style | House |
| HOA Dues | $250 |
| Sub-Type | Resale |
| Status | Pending |
| Year | 2002 |
| Days On Site | 133 |
| Listing Provided By | Silvercreek Realty Group | Thorey Kuzmack |
Features
| Bed(s) | 4 |
|---|---|
| Bath(s) | 3 |
| SQ Feet | 2,926 |
| Garage | 2 |
| Story(s) | 2 |
| Acreage | 1.00 |
Interior
| Cooling | Central Air |
|---|---|
| Cooling Yes / No | Yes |
| Heating | Electric, Forced Air, Heat Pump |
| Heating Yes / No | Yes |
| Interior Features | Bath-Master, Bed-Master Main Level, Den/Office, Rec/Bonus, Double Vanity, Walk-In Closet(s), Walk In Shower, Pantry, Kitchen Island, Quartz Counters |
| Appliances | Electric Water Heater, Dishwasher, Disposal, Microwave, Oven/Range Freestanding |
| Fireplaces Total | 1 |
| Fireplace Features | One, Gas |
| Fireplace Yes / No | Yes |
Exterior
| Roof | Composition |
|---|---|
| Foundation Details | Crawl Space |
| Lot Features | 1 - 4.99 AC, Garden, Corner Lot, Auto Sprinkler System |
| Construction Materials | Frame |
| Fencing | Full |
Parking
| Parking Features | Attached, Finished Driveway |
|---|---|
| Garage Spaces | 2 |
| Attached Garage Yes / No | Yes |
Utilities
| Sewer | Septic Tank |
|---|
Taxes
| Tax Year | 2025 |
|---|---|
| Tax Annual Amount | 1968 |
| Tax Legal Description | 34-5N-3W NW EL PASO HEIGHTS LT 3 BLK 1 |
| Tax Exemptions | Home Owner Exempt |
Area Information
| State | ID |
|---|---|
| County | Canyon |
| City | Caldwell |
| Zip Code | 83607 |
| Area | Canyon |
| Community Name | El Paso Height |
| School District | Middleton School District #134 |
| Elementary School | Purple Sage |
| High School | Middleton |
| Listing VS Median (in El Paso Height) | |
Price: $875,000 low | high Med: $875,000 sqft: 2,926 low | high Med: 2,926 $ / sqft: $299 low | high Med: $299 On site: 133 low | high Med: 133 | |
Market Activity 83607
Request a showing
Request a showing
Contact
Learn More About This Property

| State | ID |
|---|---|
| County | Canyon |
| City | Caldwell |
| Zip Code | 83607 |
| Area | Canyon |
| Community Name | El Paso Height |
| School District | Middleton School District #134 |
| Elementary School | Purple Sage |
| High School | Middleton |
| Listing VS Median (in El Paso Height) | |
Price: $875,000 low | high Med: $875,000 sqft: 2,926 low | high Med: 2,926 $ / sqft: $299 low | high Med: $299 On site: 133 low | high Med: 133 | |
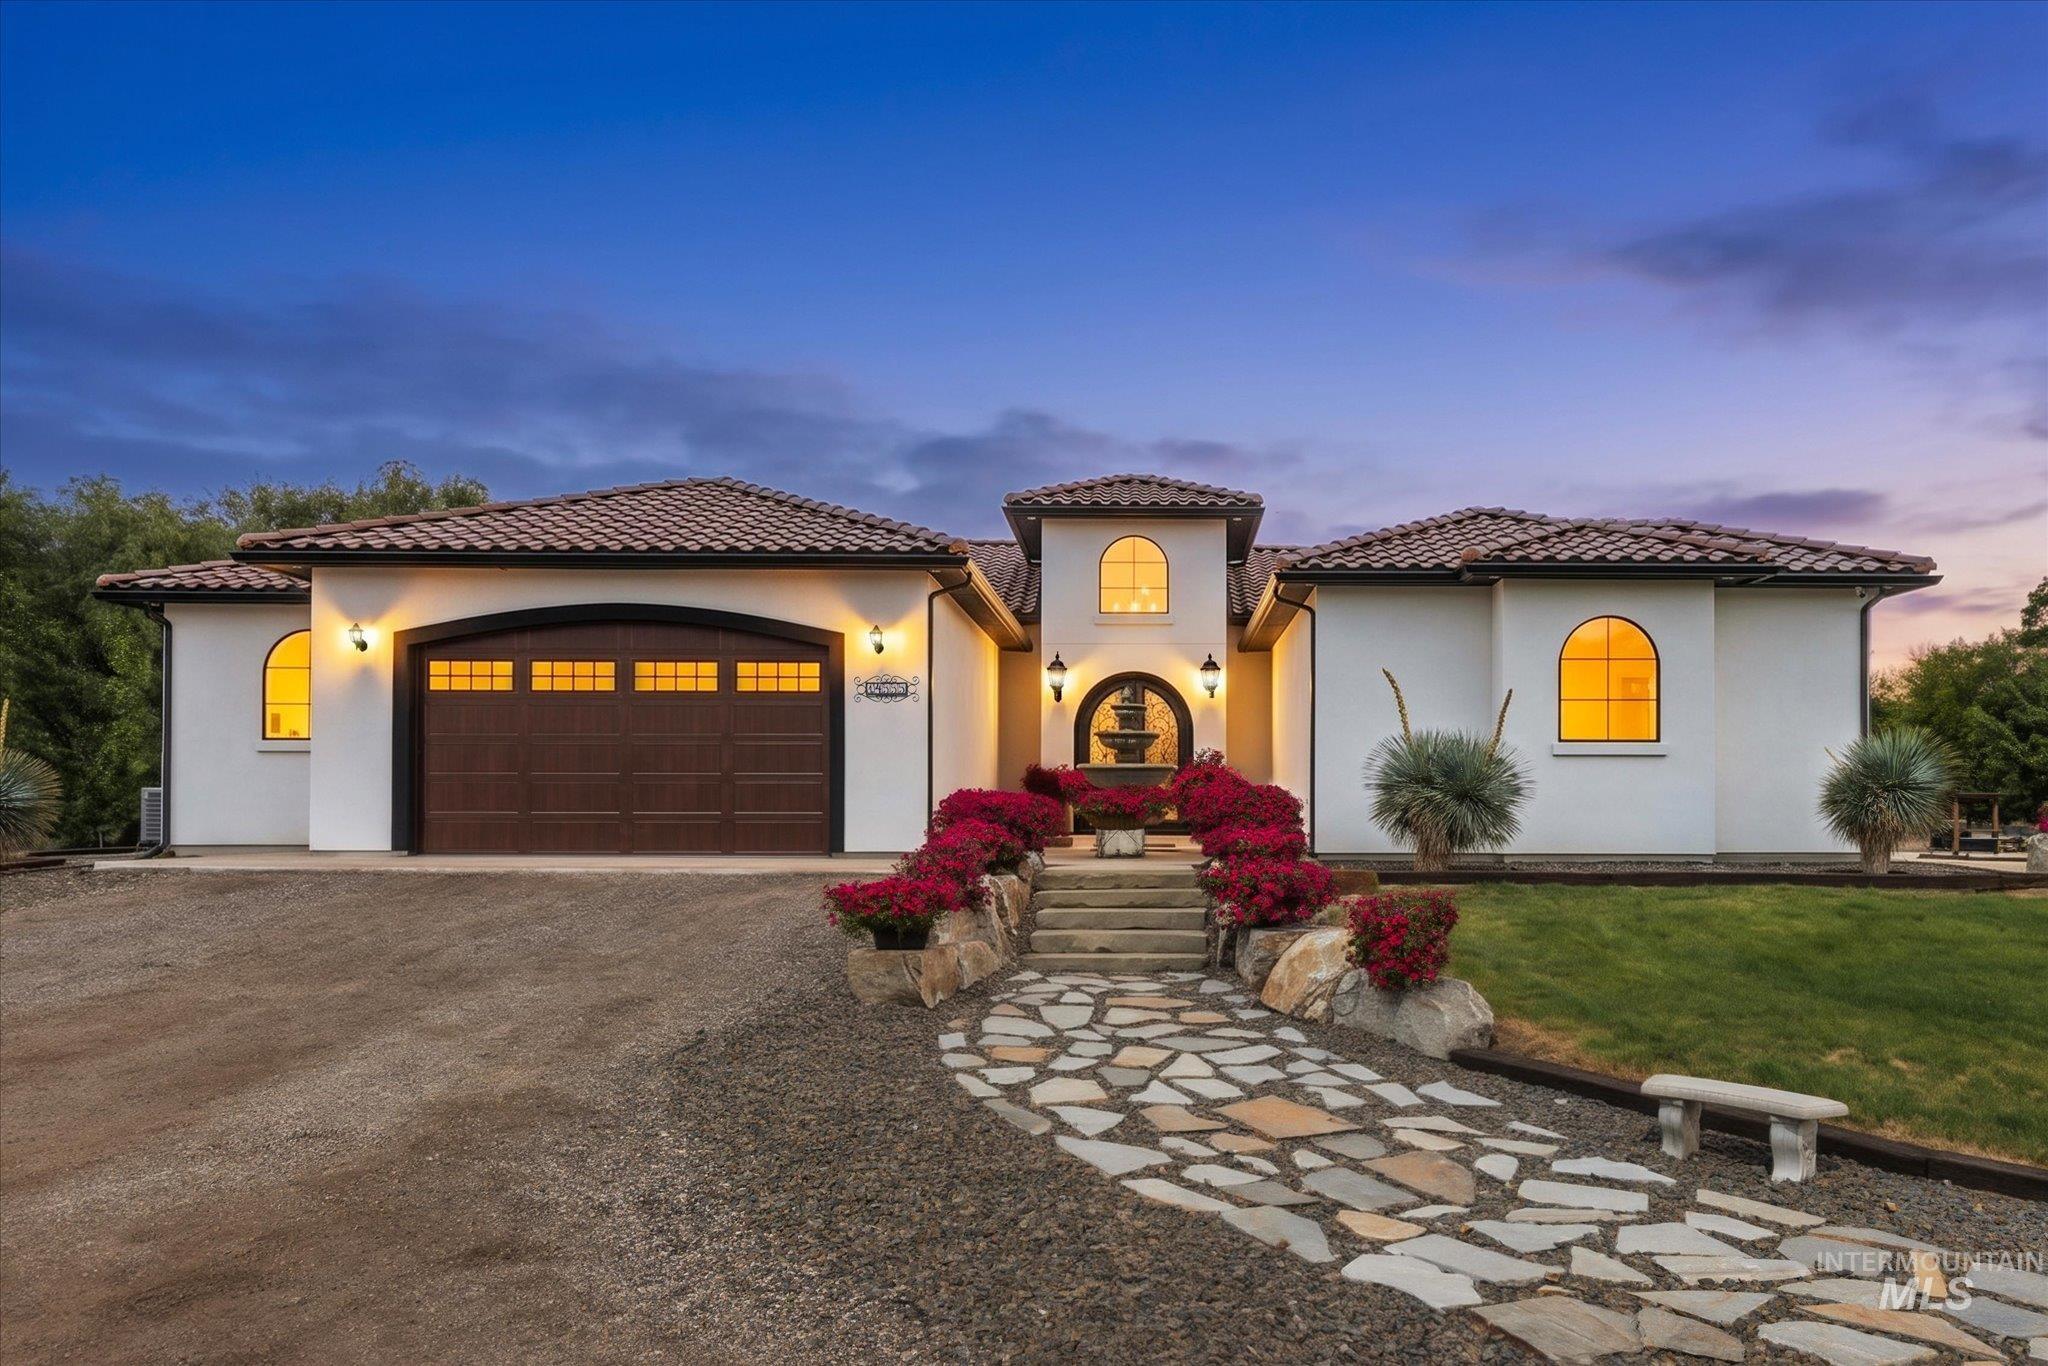 | $1,950,00014555 Simplicity LnCaldwell, ID 83607 |
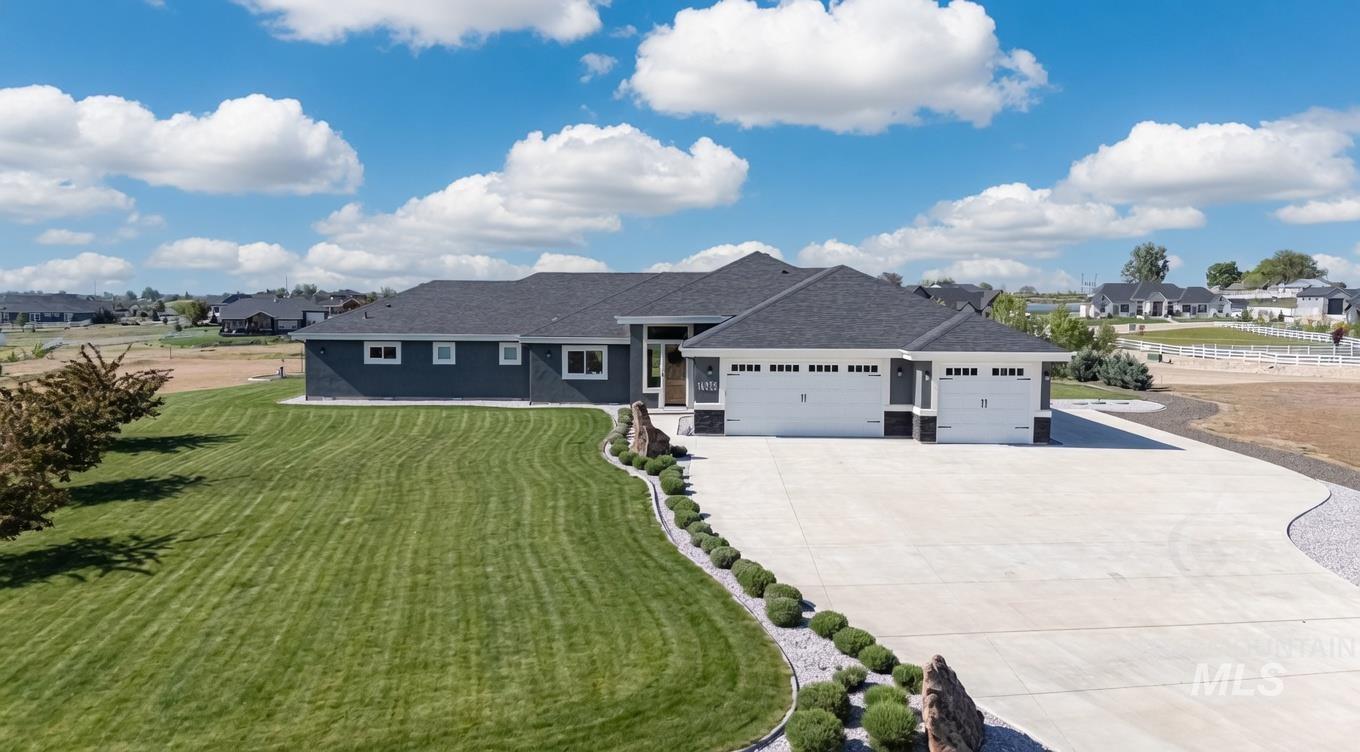 | $1,075,00014959 Red Barn CtCaldwell, ID 83607 |
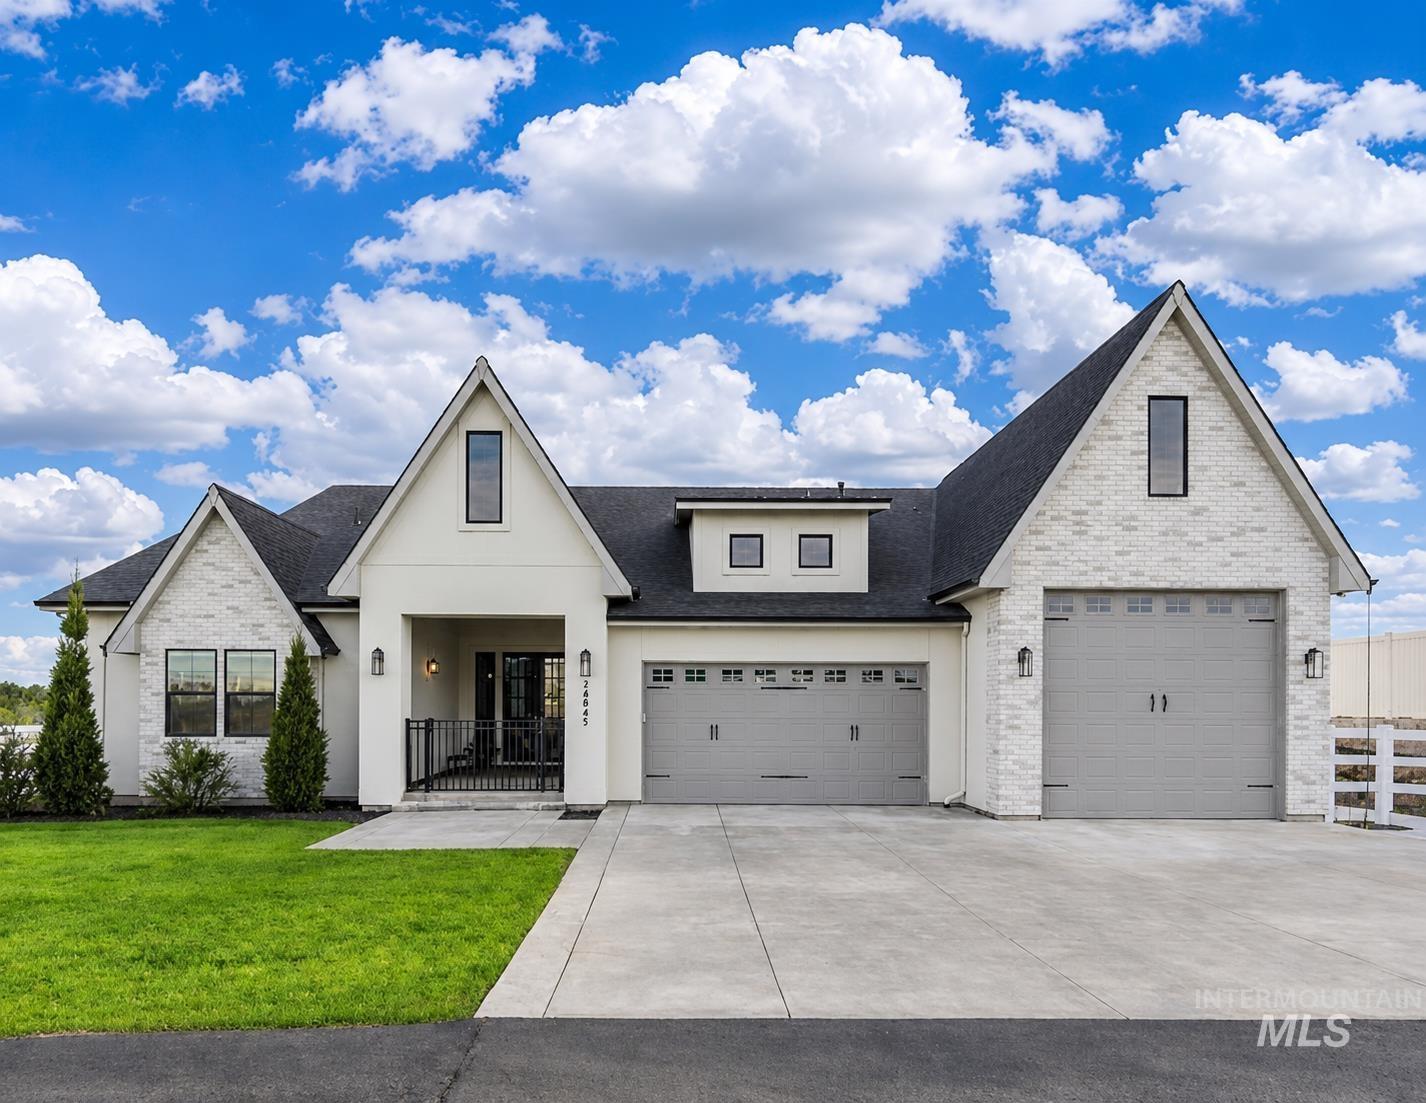 | $1,125,00014947 Red Barn CtCaldwell, ID 83607 |
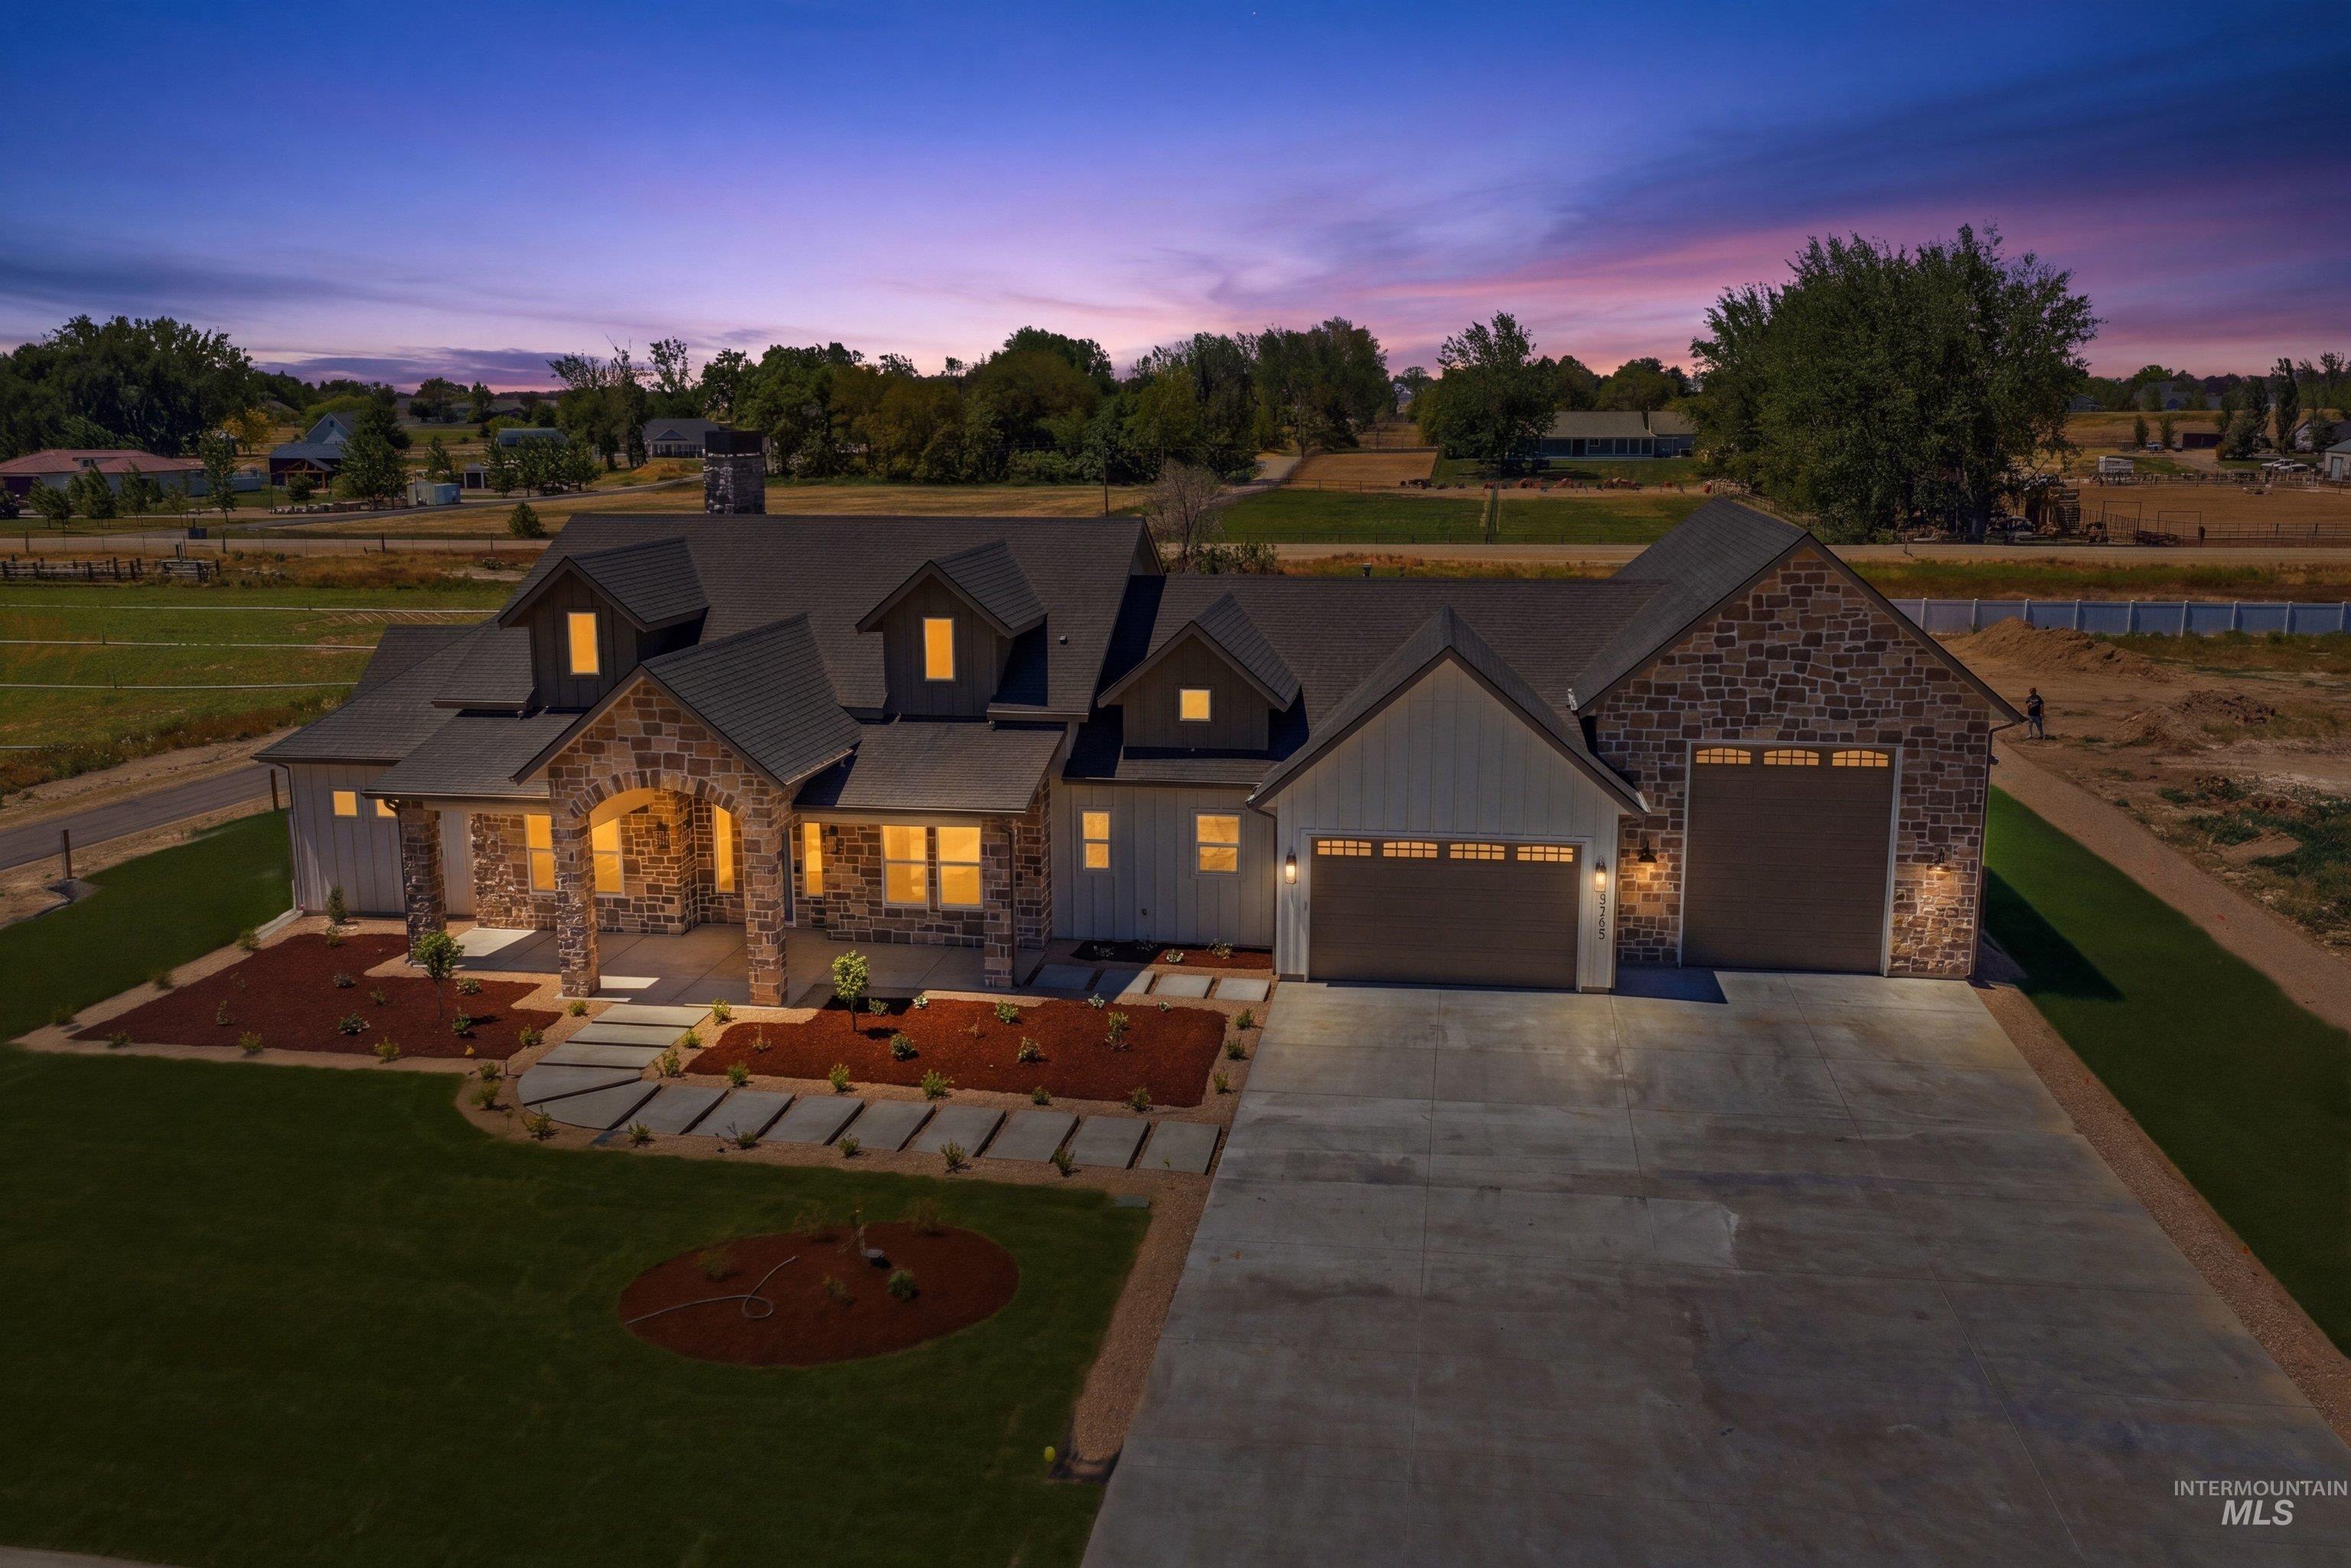 | $1,275,00024763 Ardmore CtCaldwell, ID 83607 |
 | $669,00025150 Geri LaneCaldwell, ID 83607 |