14690 Serenity Point St,Caldwell, ID 83607
Caldwell, ID 83607











Description
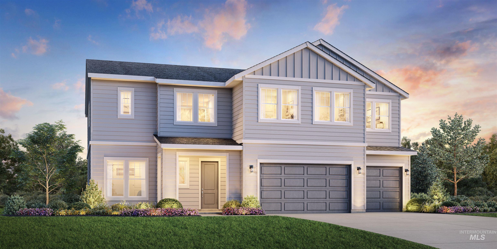
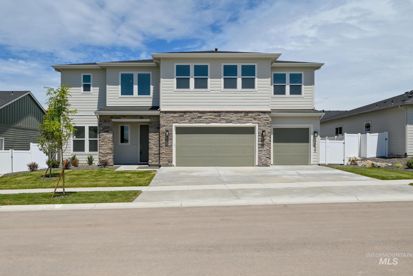
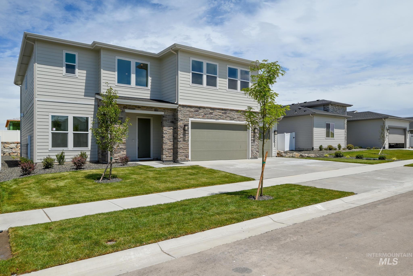
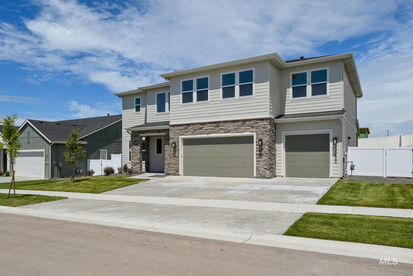
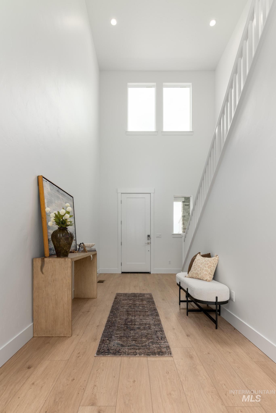
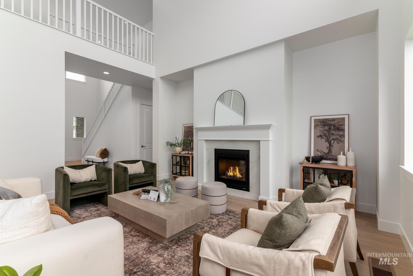
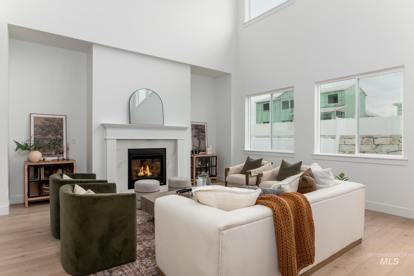
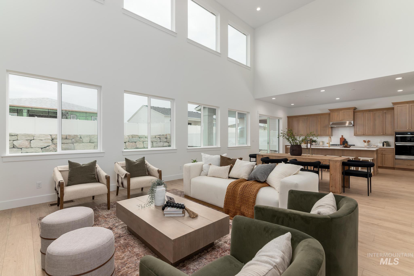
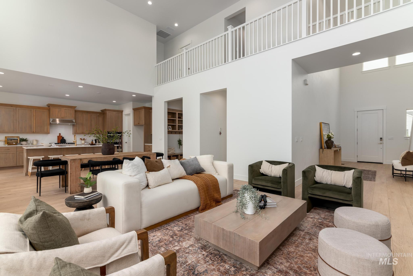
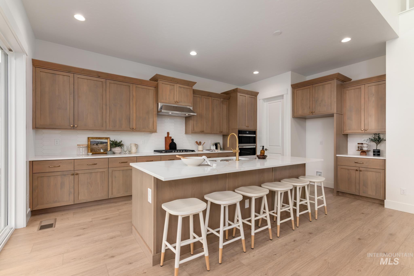
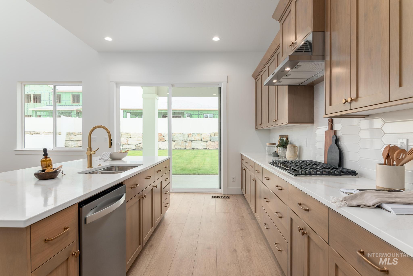
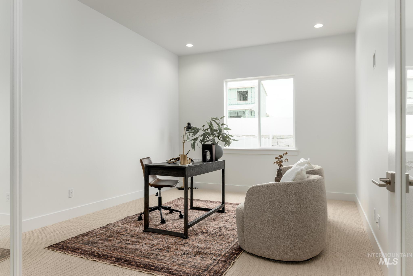
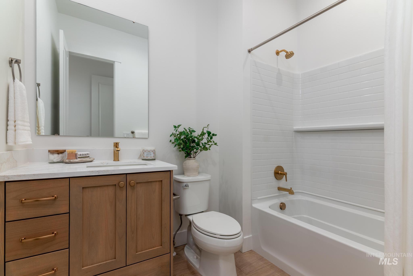
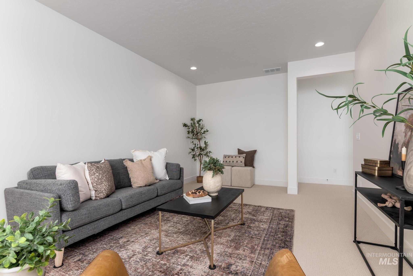
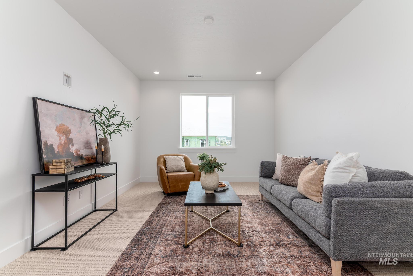
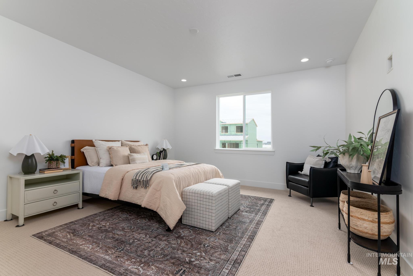
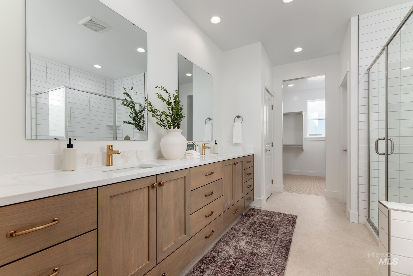
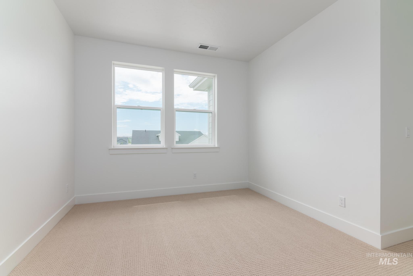
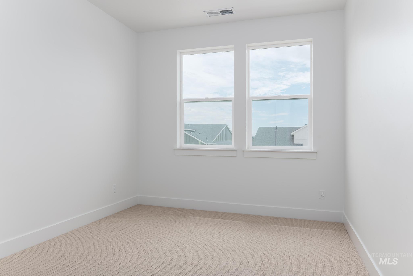
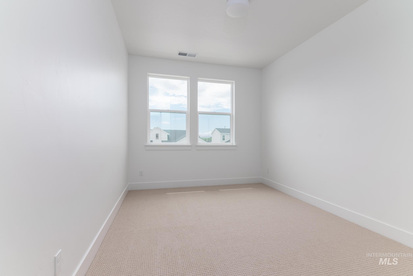
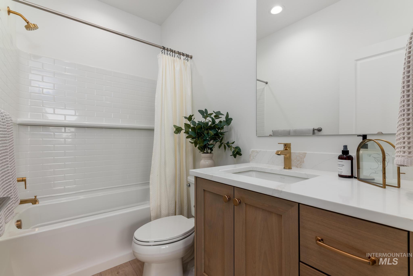
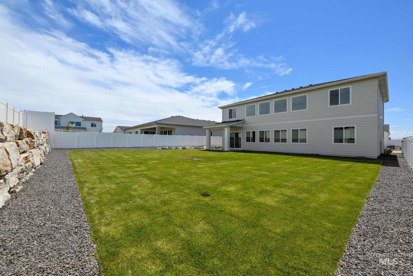
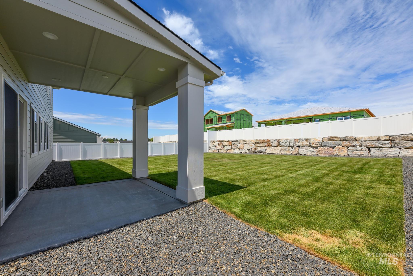
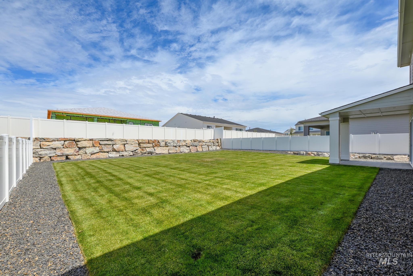
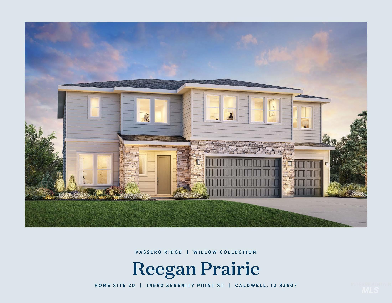
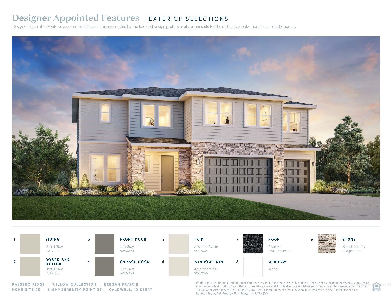
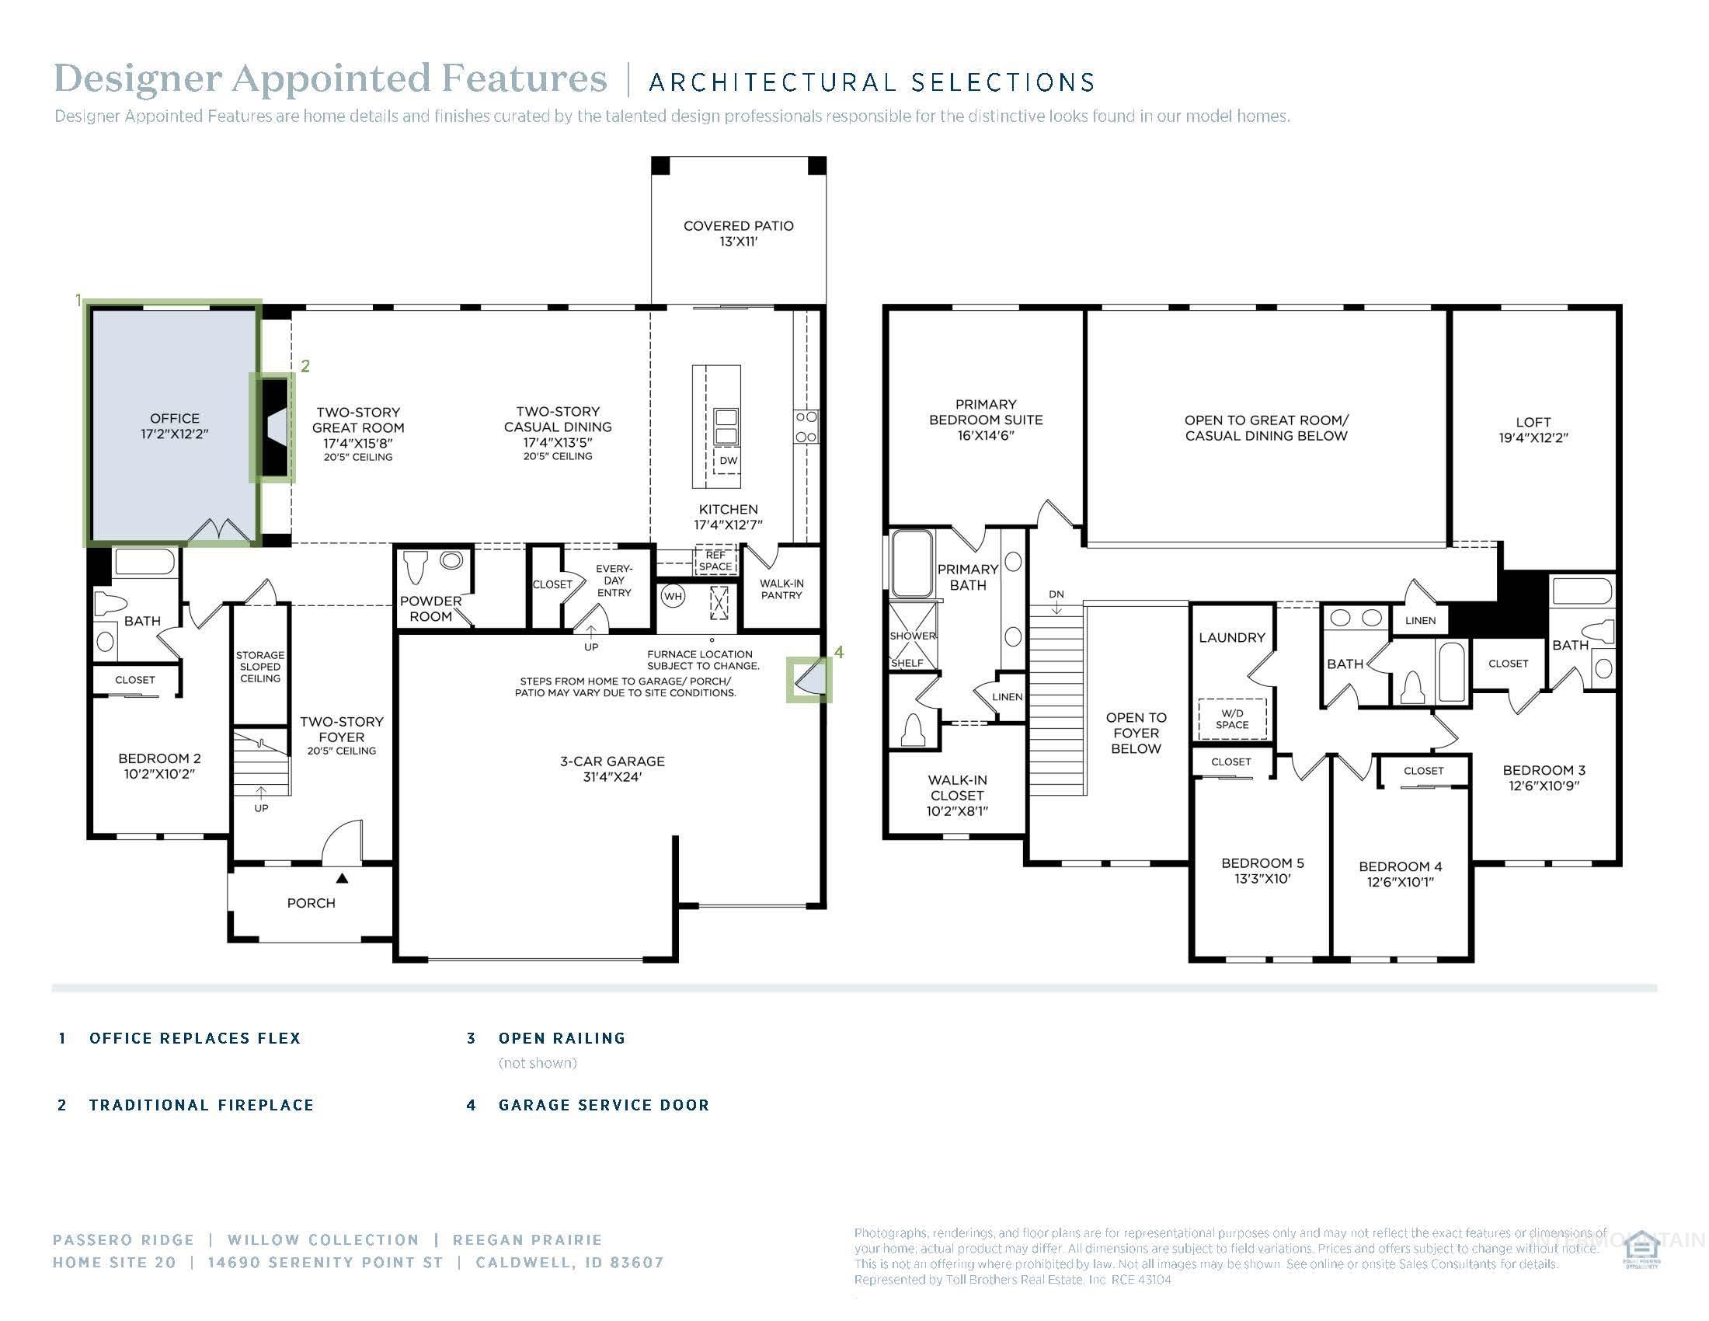
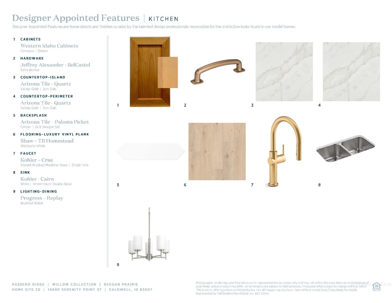
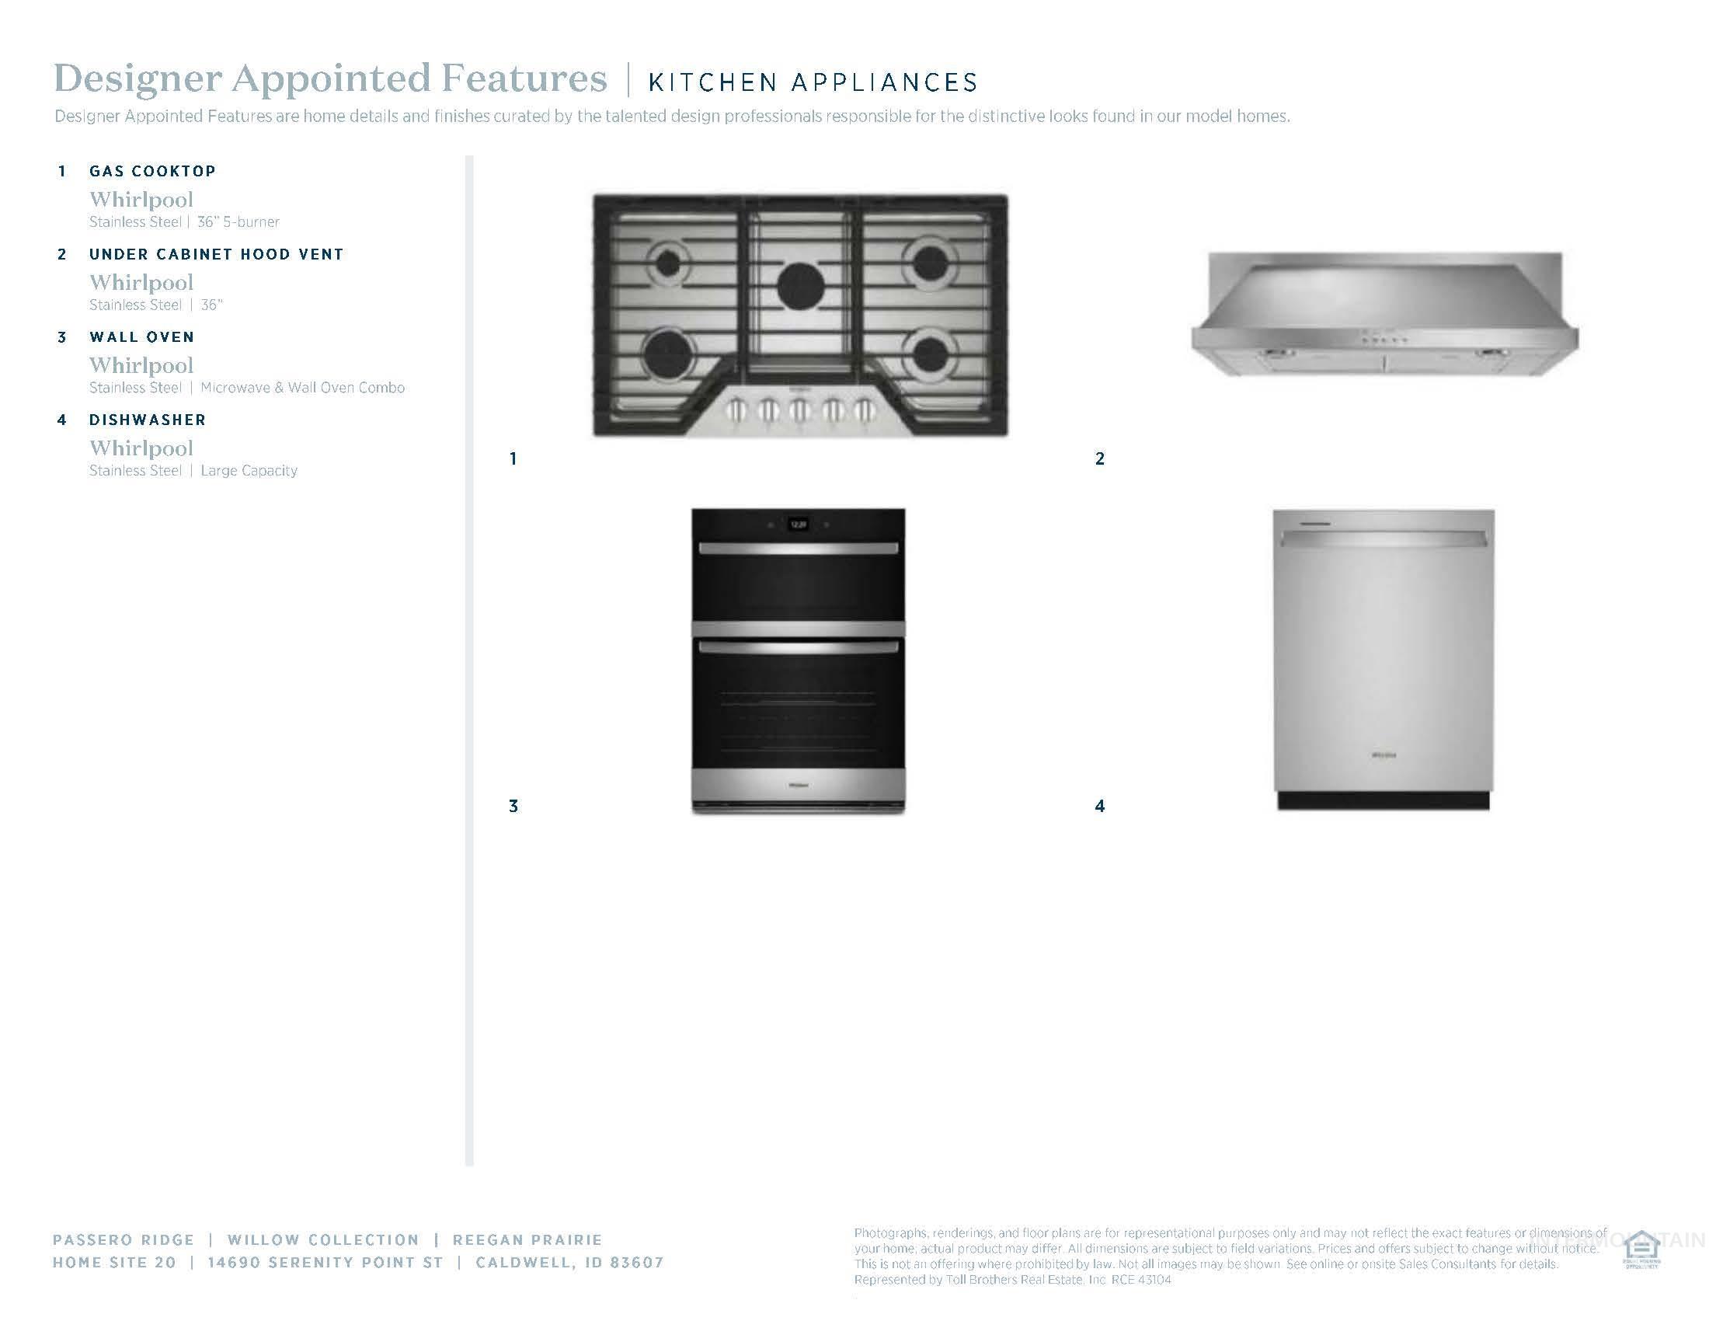
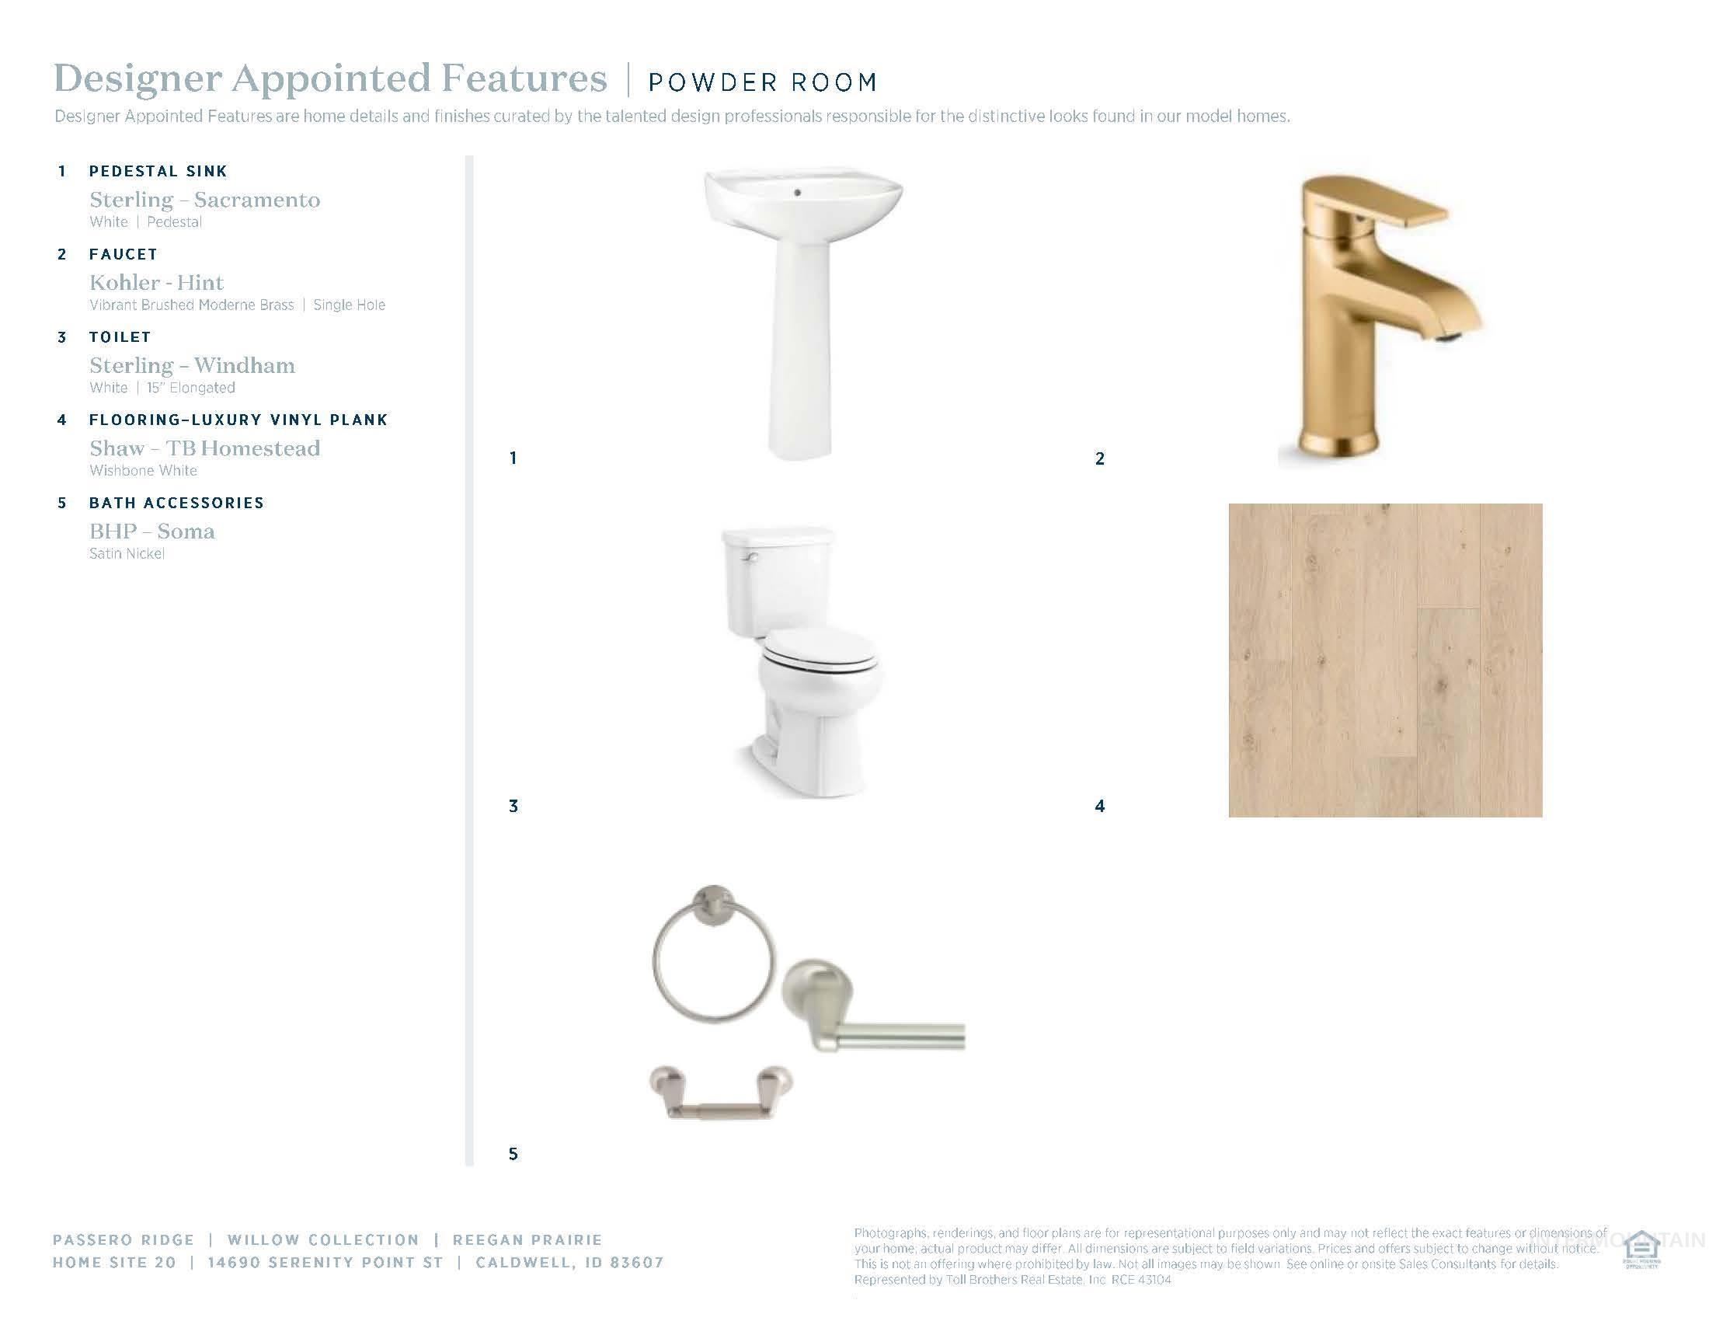
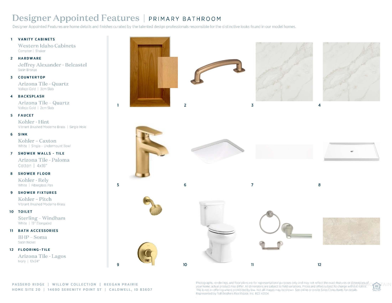
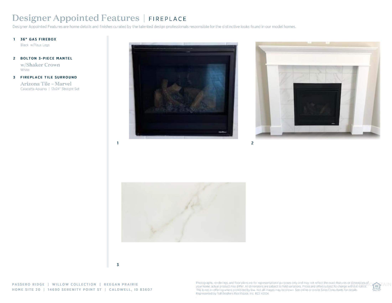
Welcome to the Reegan, a two-story single family home that radiates luxury and comfort. With over-sized windows throughout the open concept living space, this home offers plenty of natural light. Enter through the spacious two-story foyer which leads into a grand great room complete with soaring ceilings and cozy fireplace - perfect for entertaining guests. A large office off the foyer is an ideal area for work from home while still being close to everything happening in the main living area. Guest room with full bath also downstairs. Upstairs the primary bedroom retreat boasts dual sinks and private water closet as well as separate tub and tile surround shower. 3 secondary bedrooms, loft, and laundry round out this beautiful home. Front and rear landscape included. 3 car garage. BTVAI
Details
| MLS # | 98980894 |
|---|---|
| Listing Type | For Sale |
| Style | House |
| HOA Dues | $275 |
| Sub-Type | New Construction |
| Status | Active |
| Year | 2026 |
| Days On Site | 138 |
| Listing Provided By | Toll Brothers Real Estate, Inc | Mark Patterson |
Features
| Bed(s) | 5 |
|---|---|
| Bath(s) | 5 |
| SQ Feet | 3,432 |
| Garage | 3 |
| Story(s) | 2 |
| Acreage | 0.23 |
Interior
| Cooling | Central Air |
|---|---|
| Cooling Yes / No | Yes |
| Heating | Forced Air, Natural Gas |
| Heating Yes / No | Yes |
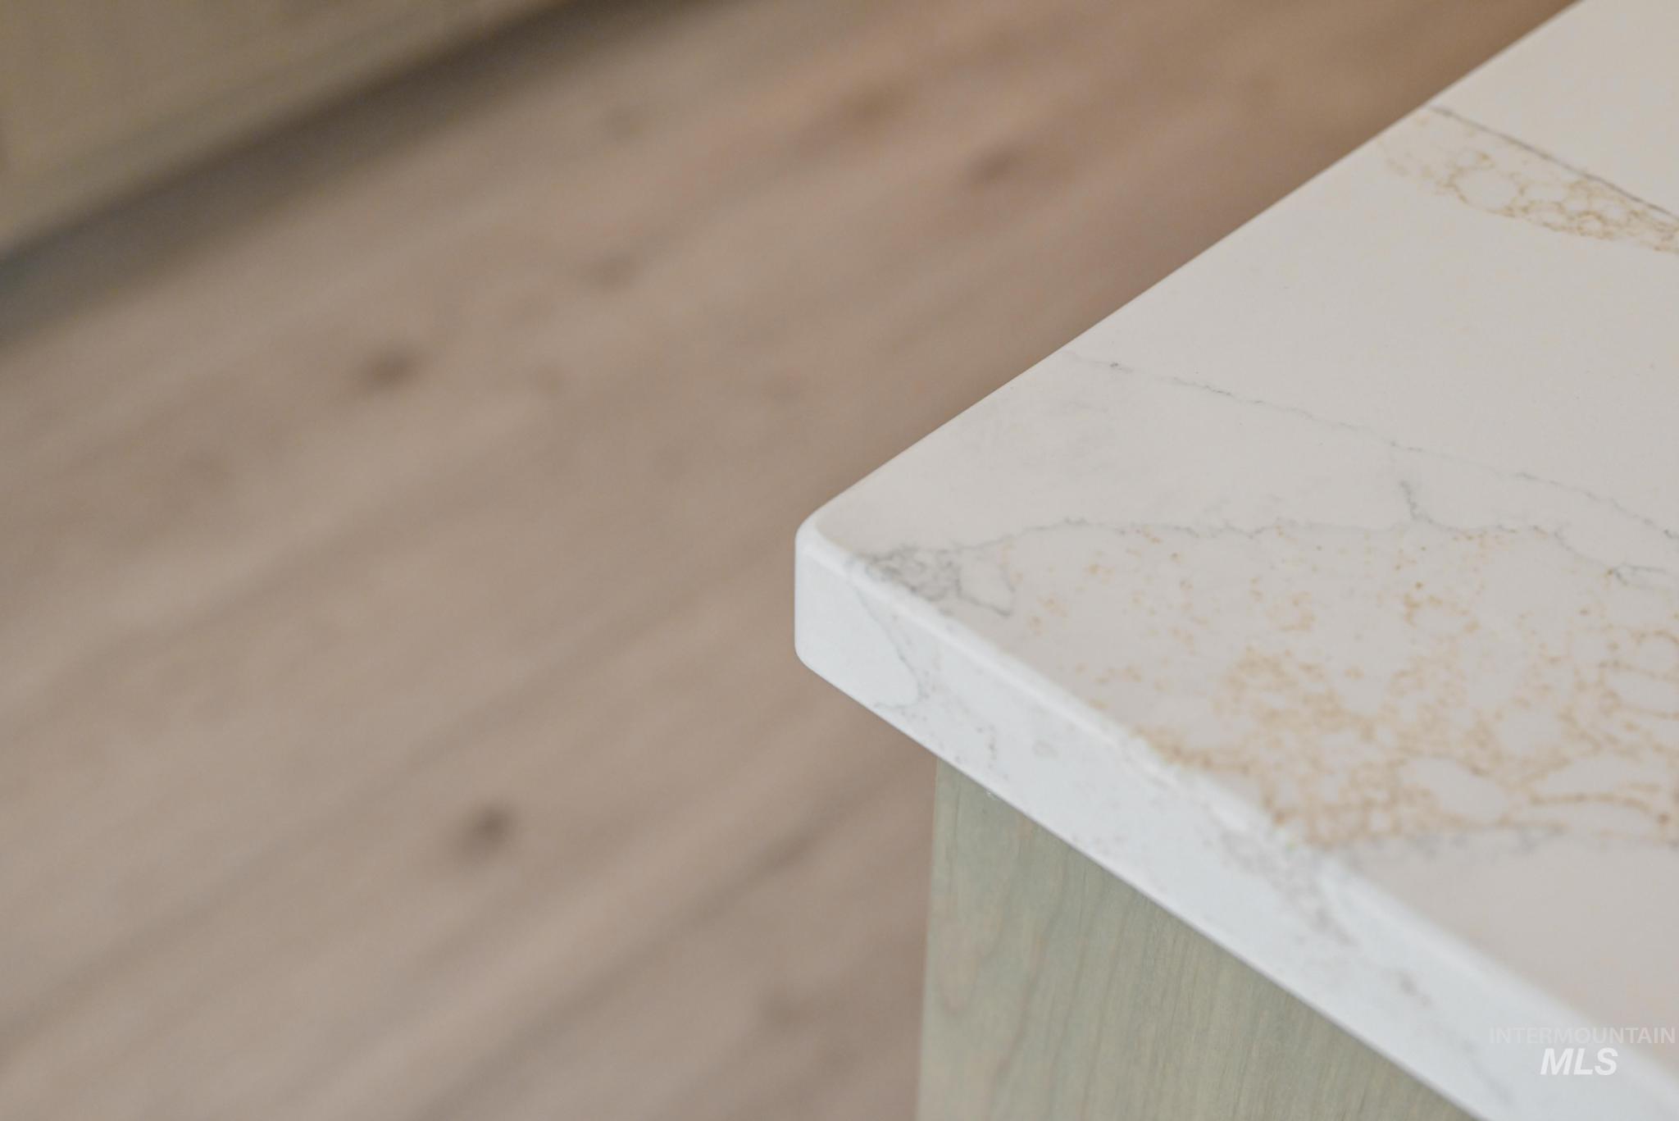
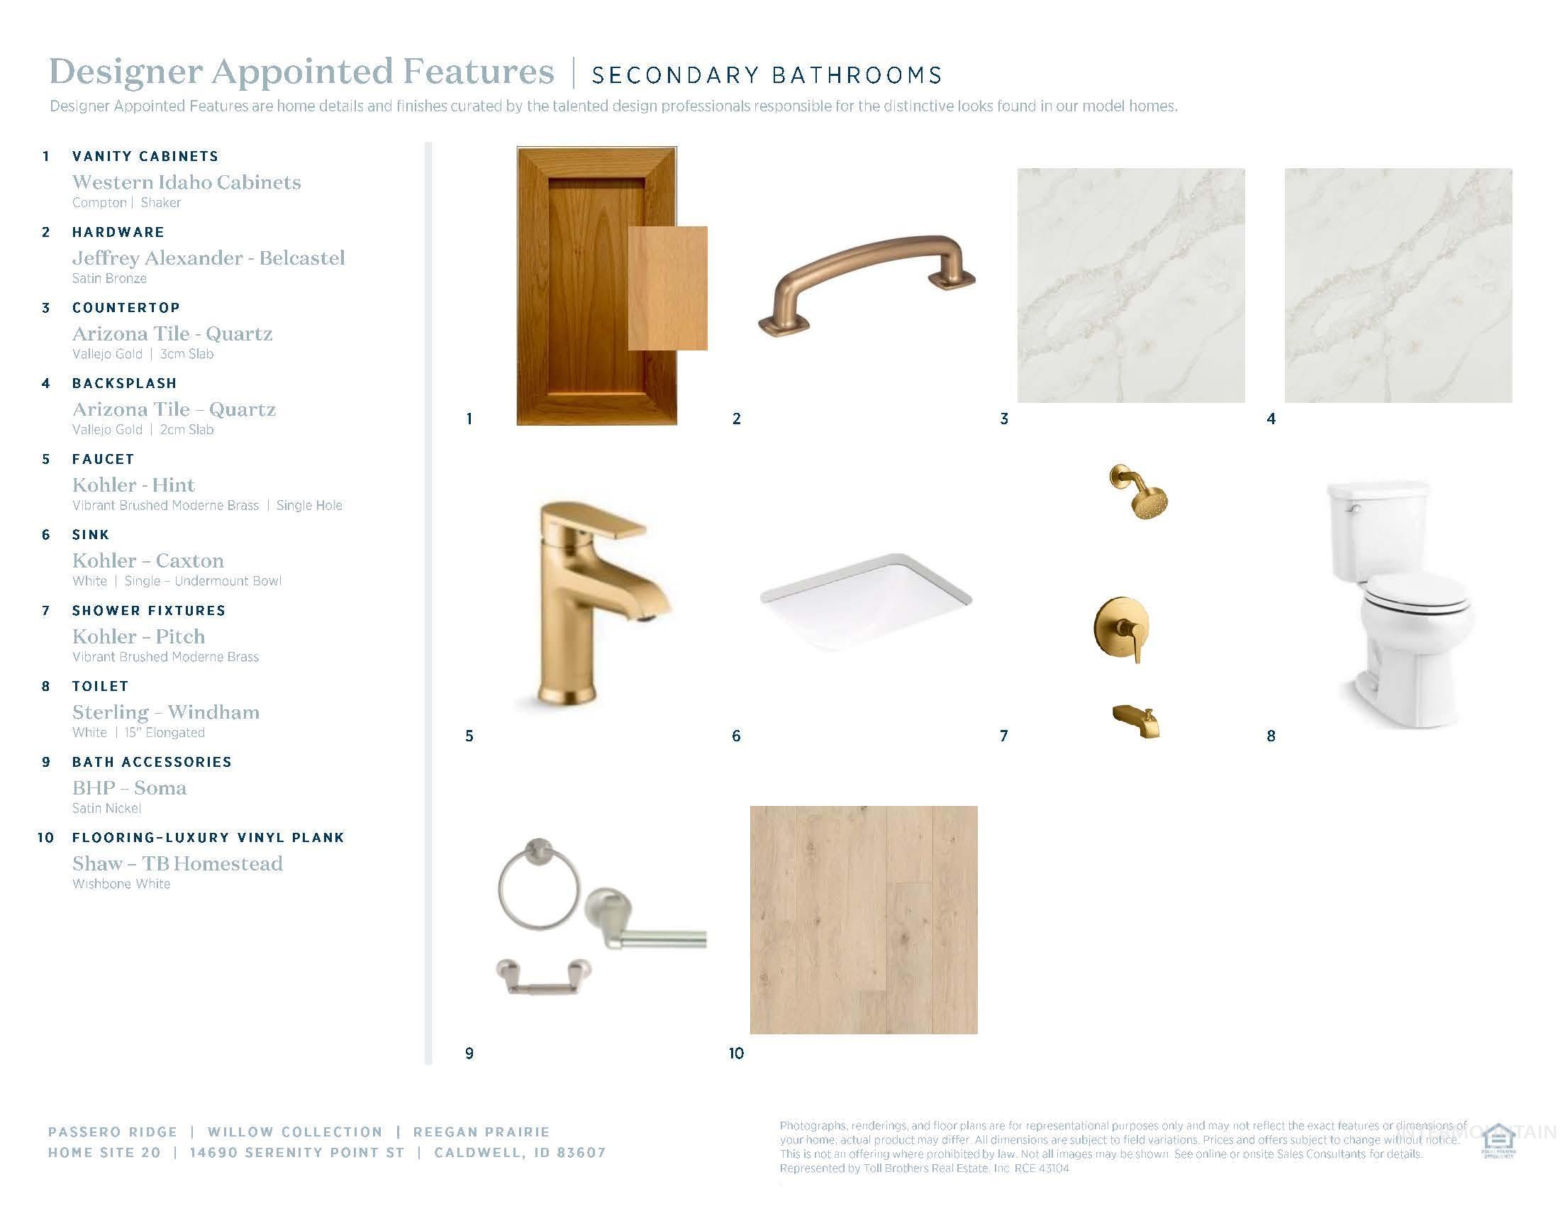
| Interior Features | Bath-Master, Guest Room, Den/Office, Great Room, Double Vanity, Walk-In Closet(s), Loft, Breakfast Bar, Pantry, Kitchen Island, Quartz Counters |
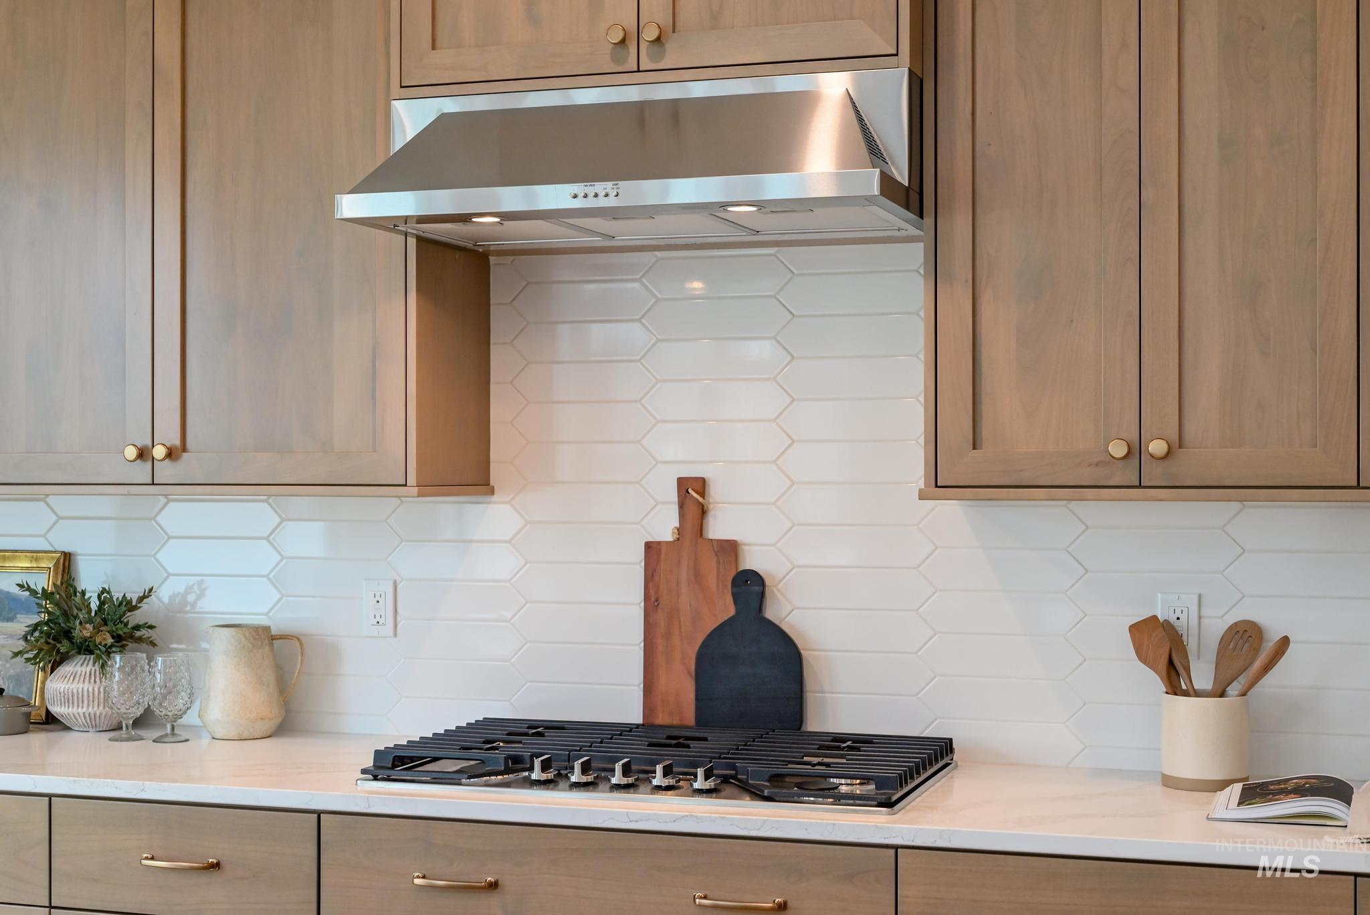
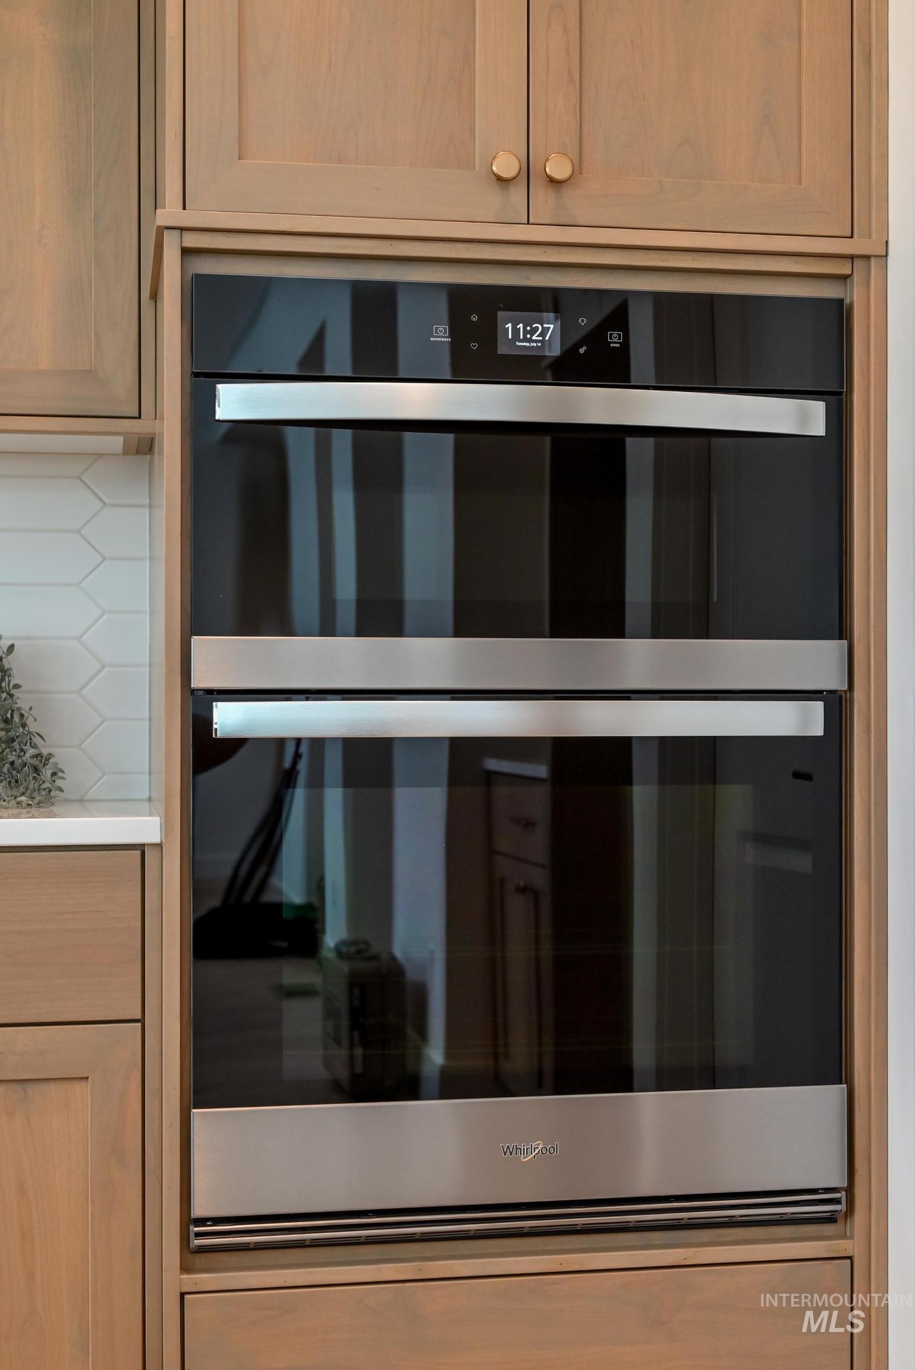
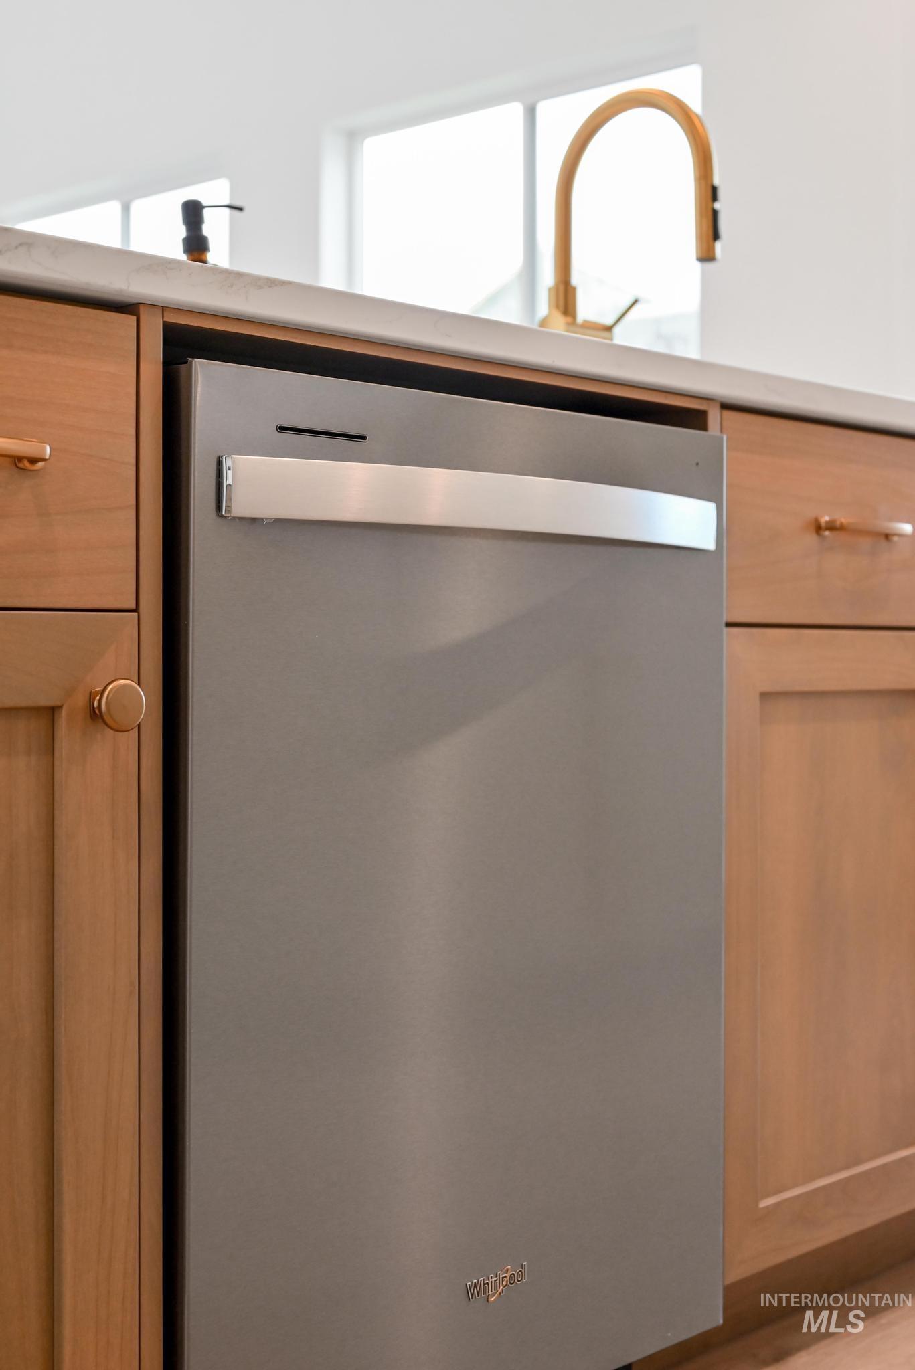
| Appliances | Gas Water Heater, Dishwasher, Disposal, Microwave, Oven/Range Built-In |
| Fireplaces Total | 1 |
| Fireplace Features | One, Gas |
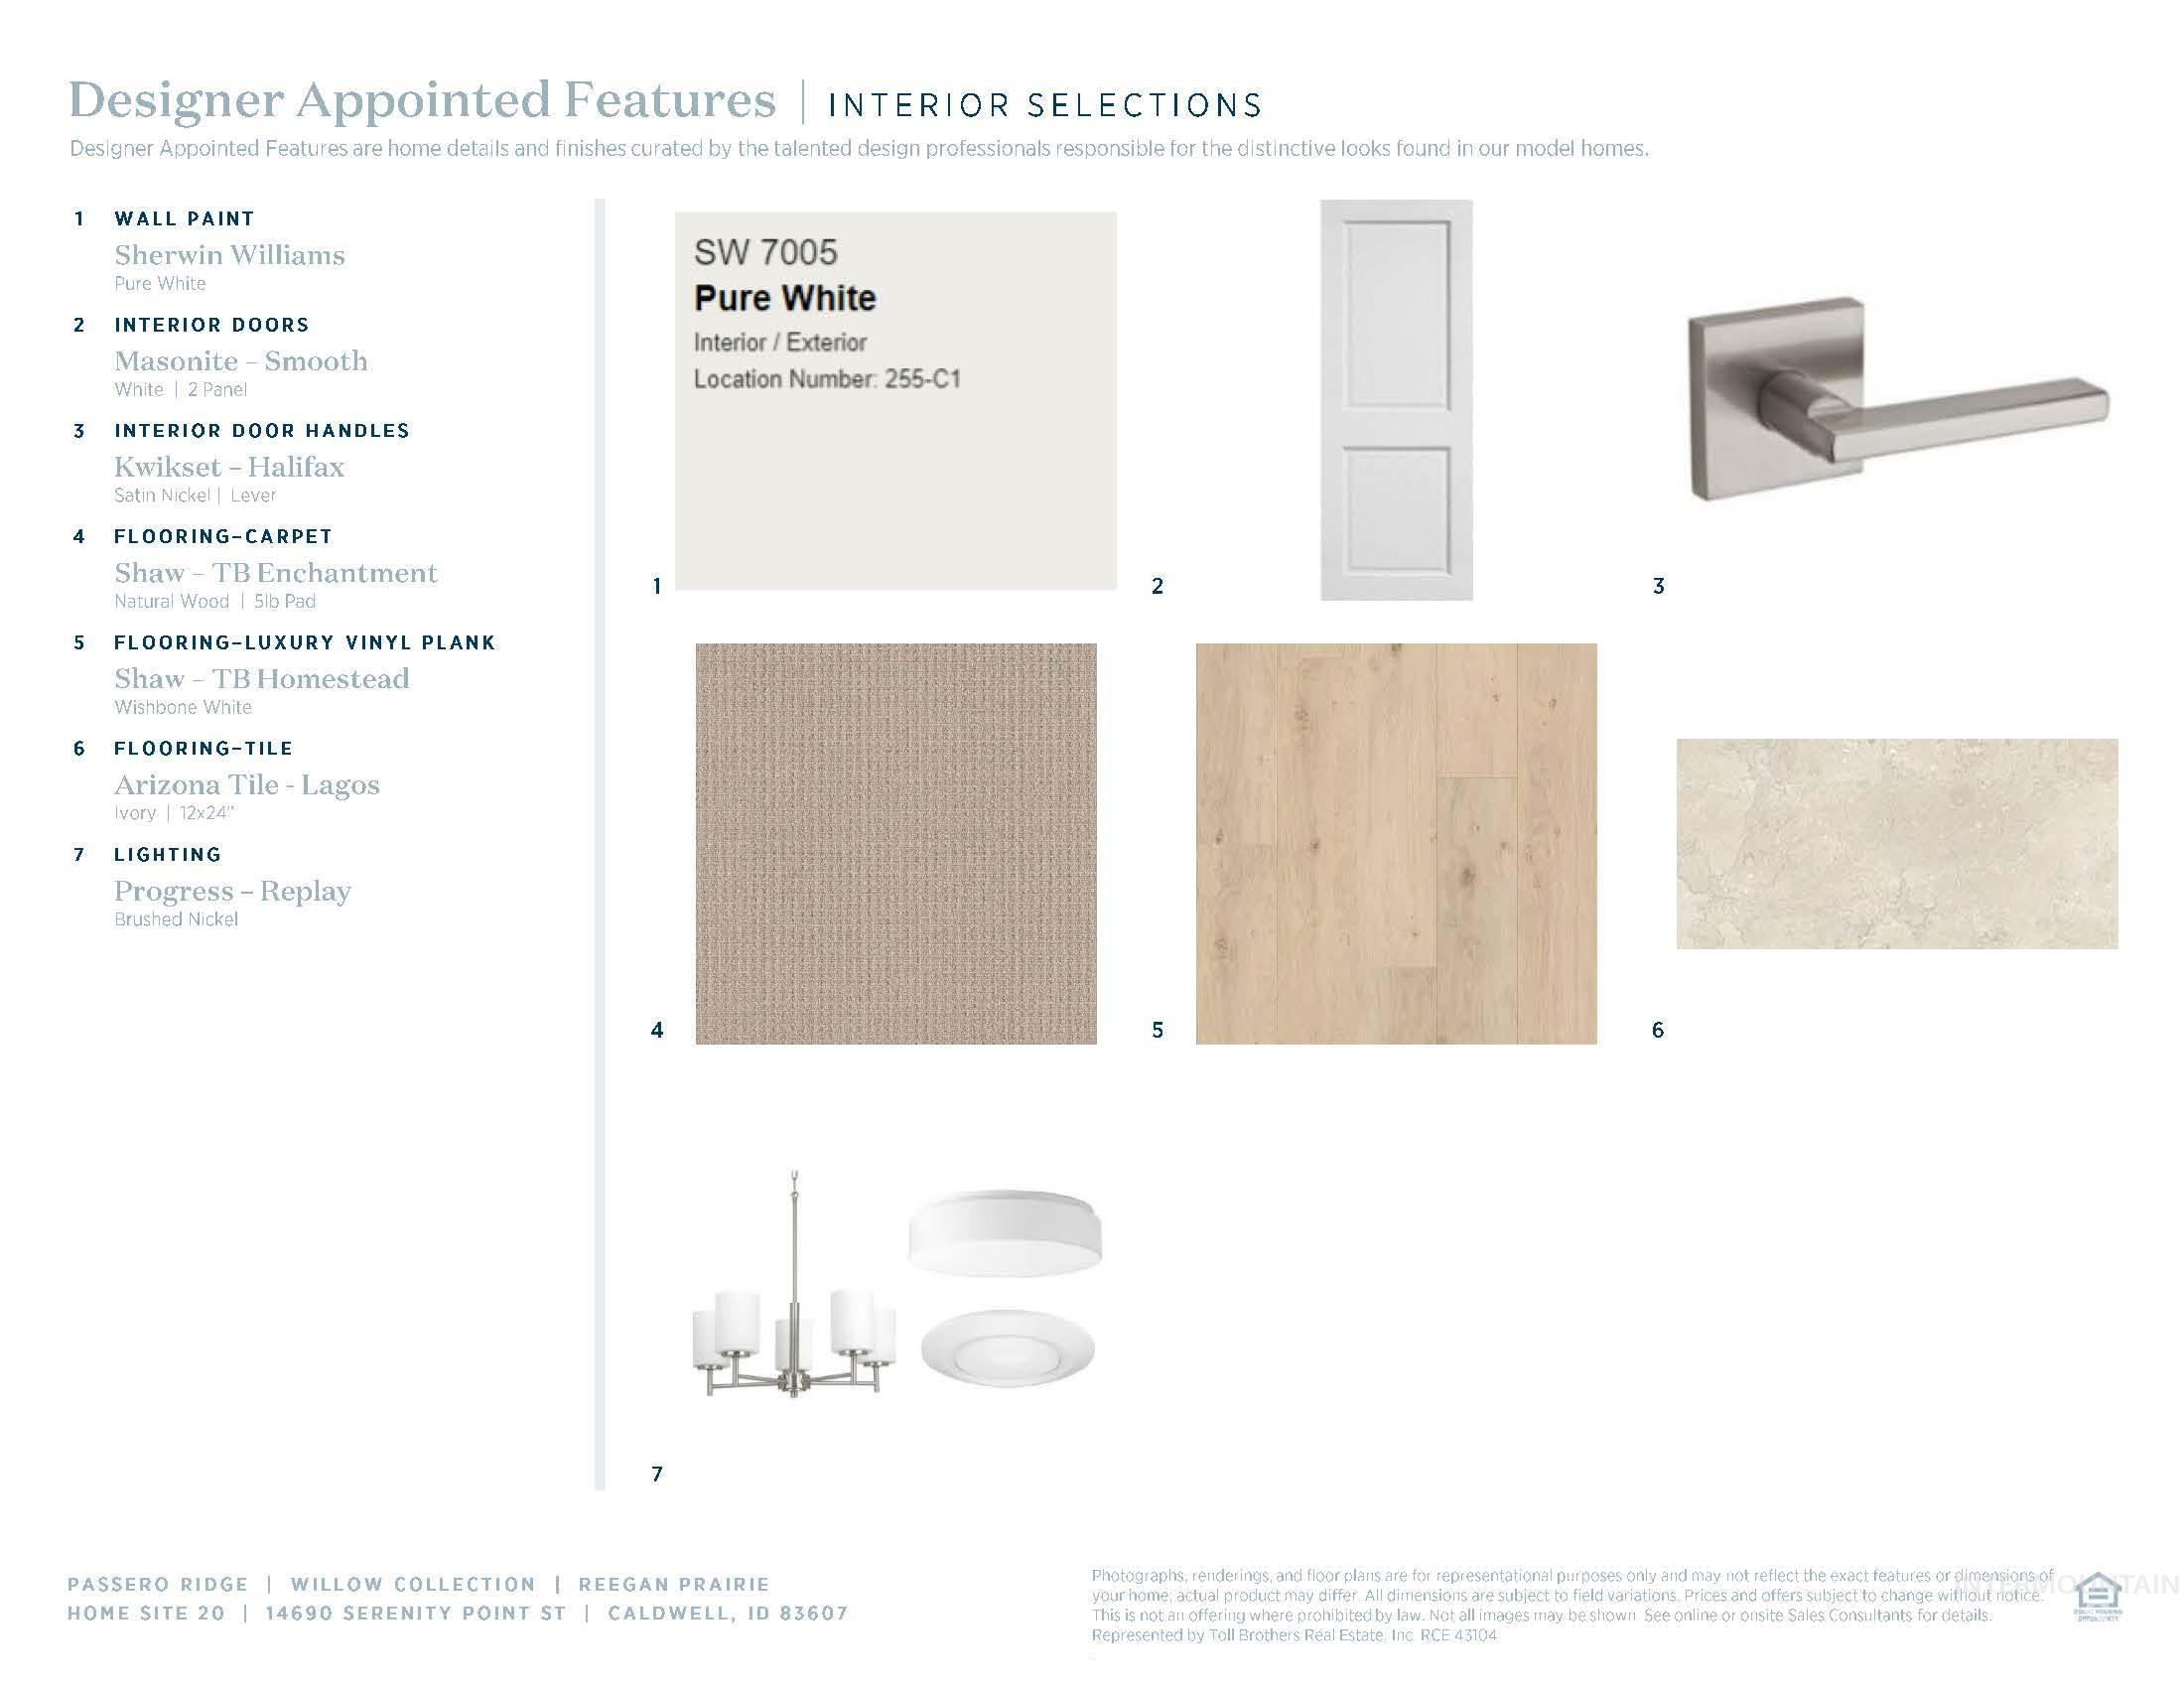
| Flooring | Tile, Carpet |
| Fireplace Yes / No | Yes |
Exterior
| Roof | Composition |
|---|---|
| Foundation Details | Crawl Space |
| Lot Features | 10000 SF - .49 AC, Sidewalks, Pressurized Irrigation Sprinkler System |
| Construction Materials | Frame, Hardi Plank Type |
| Patio And Porch Features | Covered Patio/Deck |
| Fencing | Full |
Parking
| Parking Features | Attached |
|---|---|
| Garage Spaces | 3 |
| Attached Garage Yes / No | Yes |
Utilities
| Utilities | Sewer Connected |
|---|
Taxes
| Tax Year | 2025 |
|---|---|
| Tax Annual Amount | 969.89 |
| Tax Legal Description | LOT 04 BLOCK 05 PASSERO RIDGE PHASE 01 |
Area Information
| State | ID |
|---|---|
| County | Canyon |
| City | Caldwell |
| Zip Code | 83607 |
| Area | Canyon |
| Community Name | Passero Ridge |
| School District | Vallivue School District #139 |
| Elementary School | Lakevue |
| High School | Vallivue |
| Listing VS Median (in Passero Ridge) | |
Price: $719,000 low | high Med: $561,500 sqft: 3,432 low | high Med: 2,397 $ / sqft: $209 low | high Med: $235 On site: 138 low | high Med: 61 | |
Market Activity 83607
Request a showing
Request a showing
Contact
Learn More About This Property

| State | ID |
|---|---|
| County | Canyon |
| City | Caldwell |
| Zip Code | 83607 |
| Area | Canyon |
| Community Name | Passero Ridge |
| School District | Vallivue School District #139 |
| Elementary School | Lakevue |
| High School | Vallivue |
| Listing VS Median (in Passero Ridge) | |
Price: $719,000 low | high Med: $561,500 sqft: 3,432 low | high Med: 2,397 $ / sqft: $209 low | high Med: $235 On site: 138 low | high Med: 61 | |