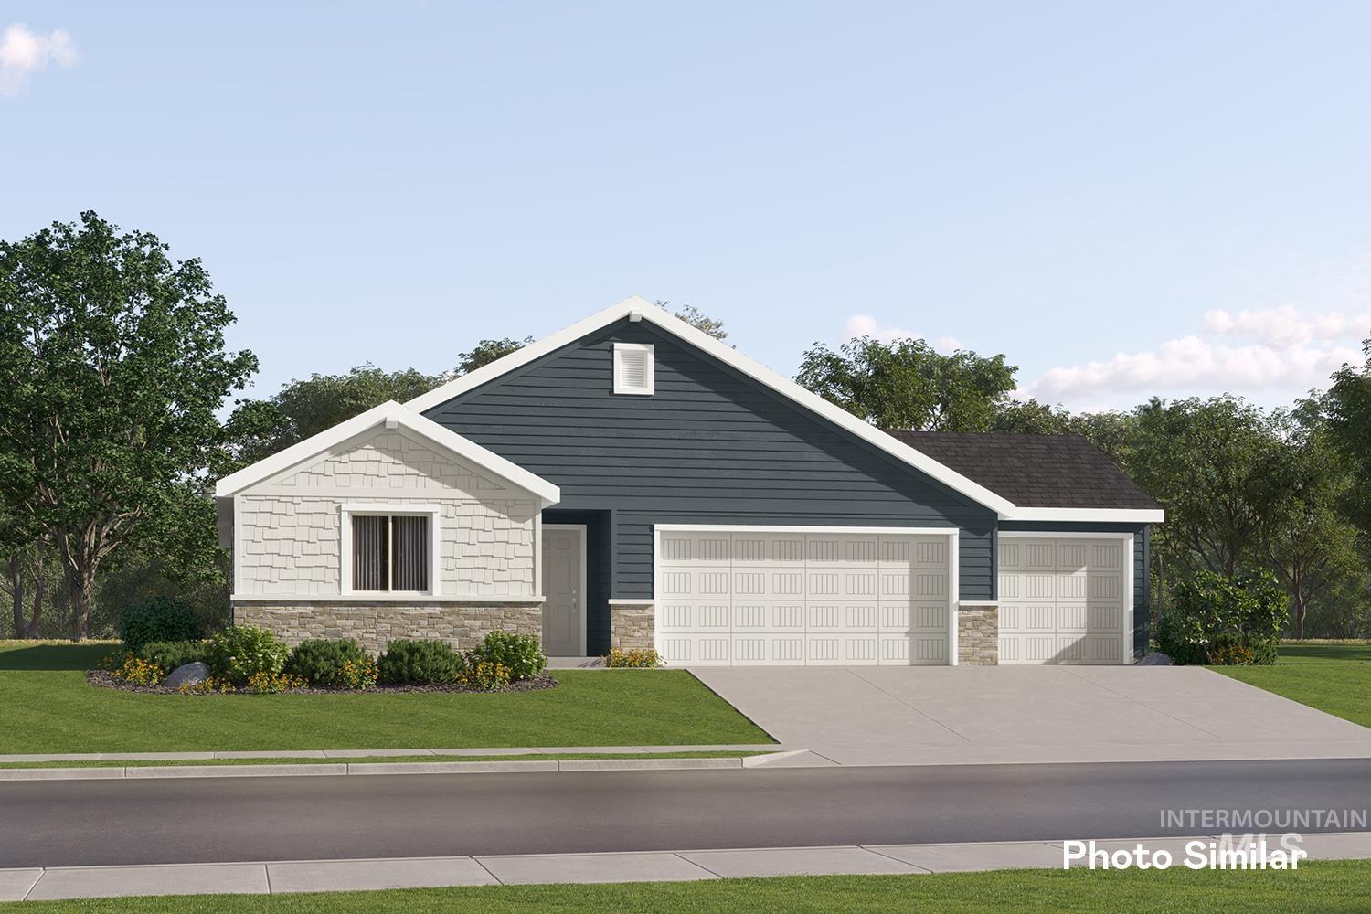
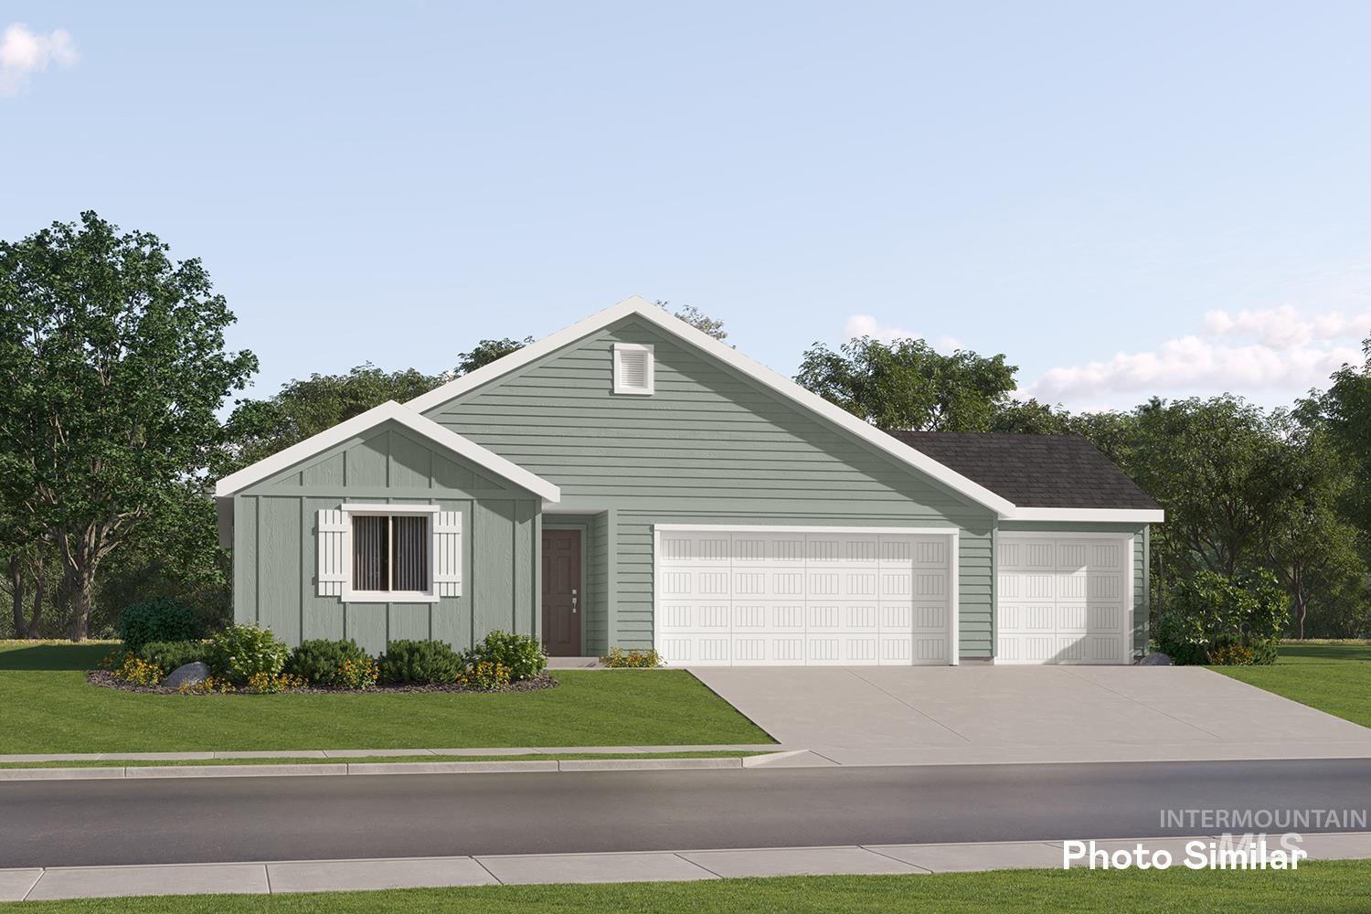
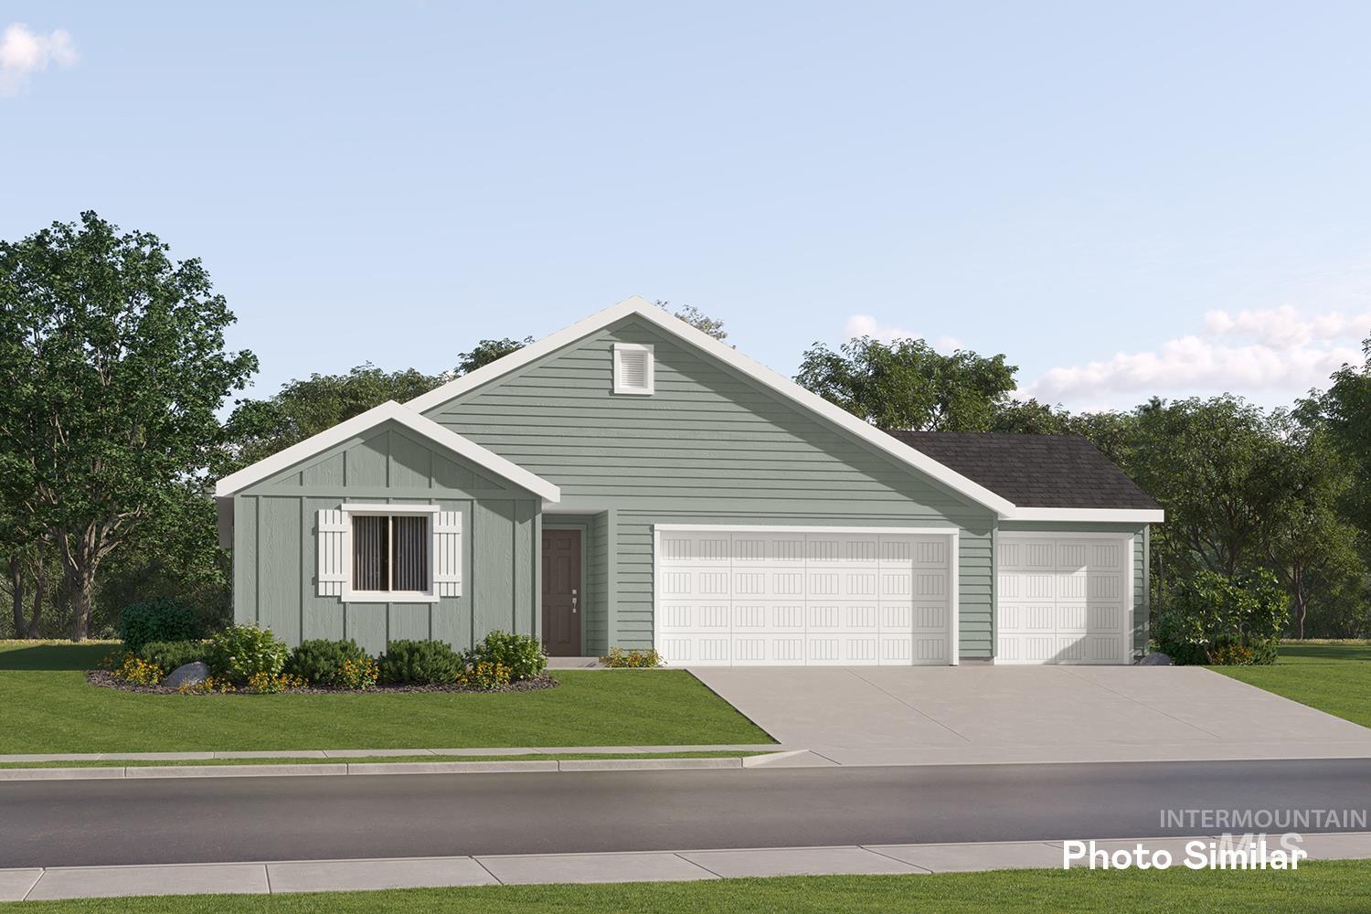
New Listing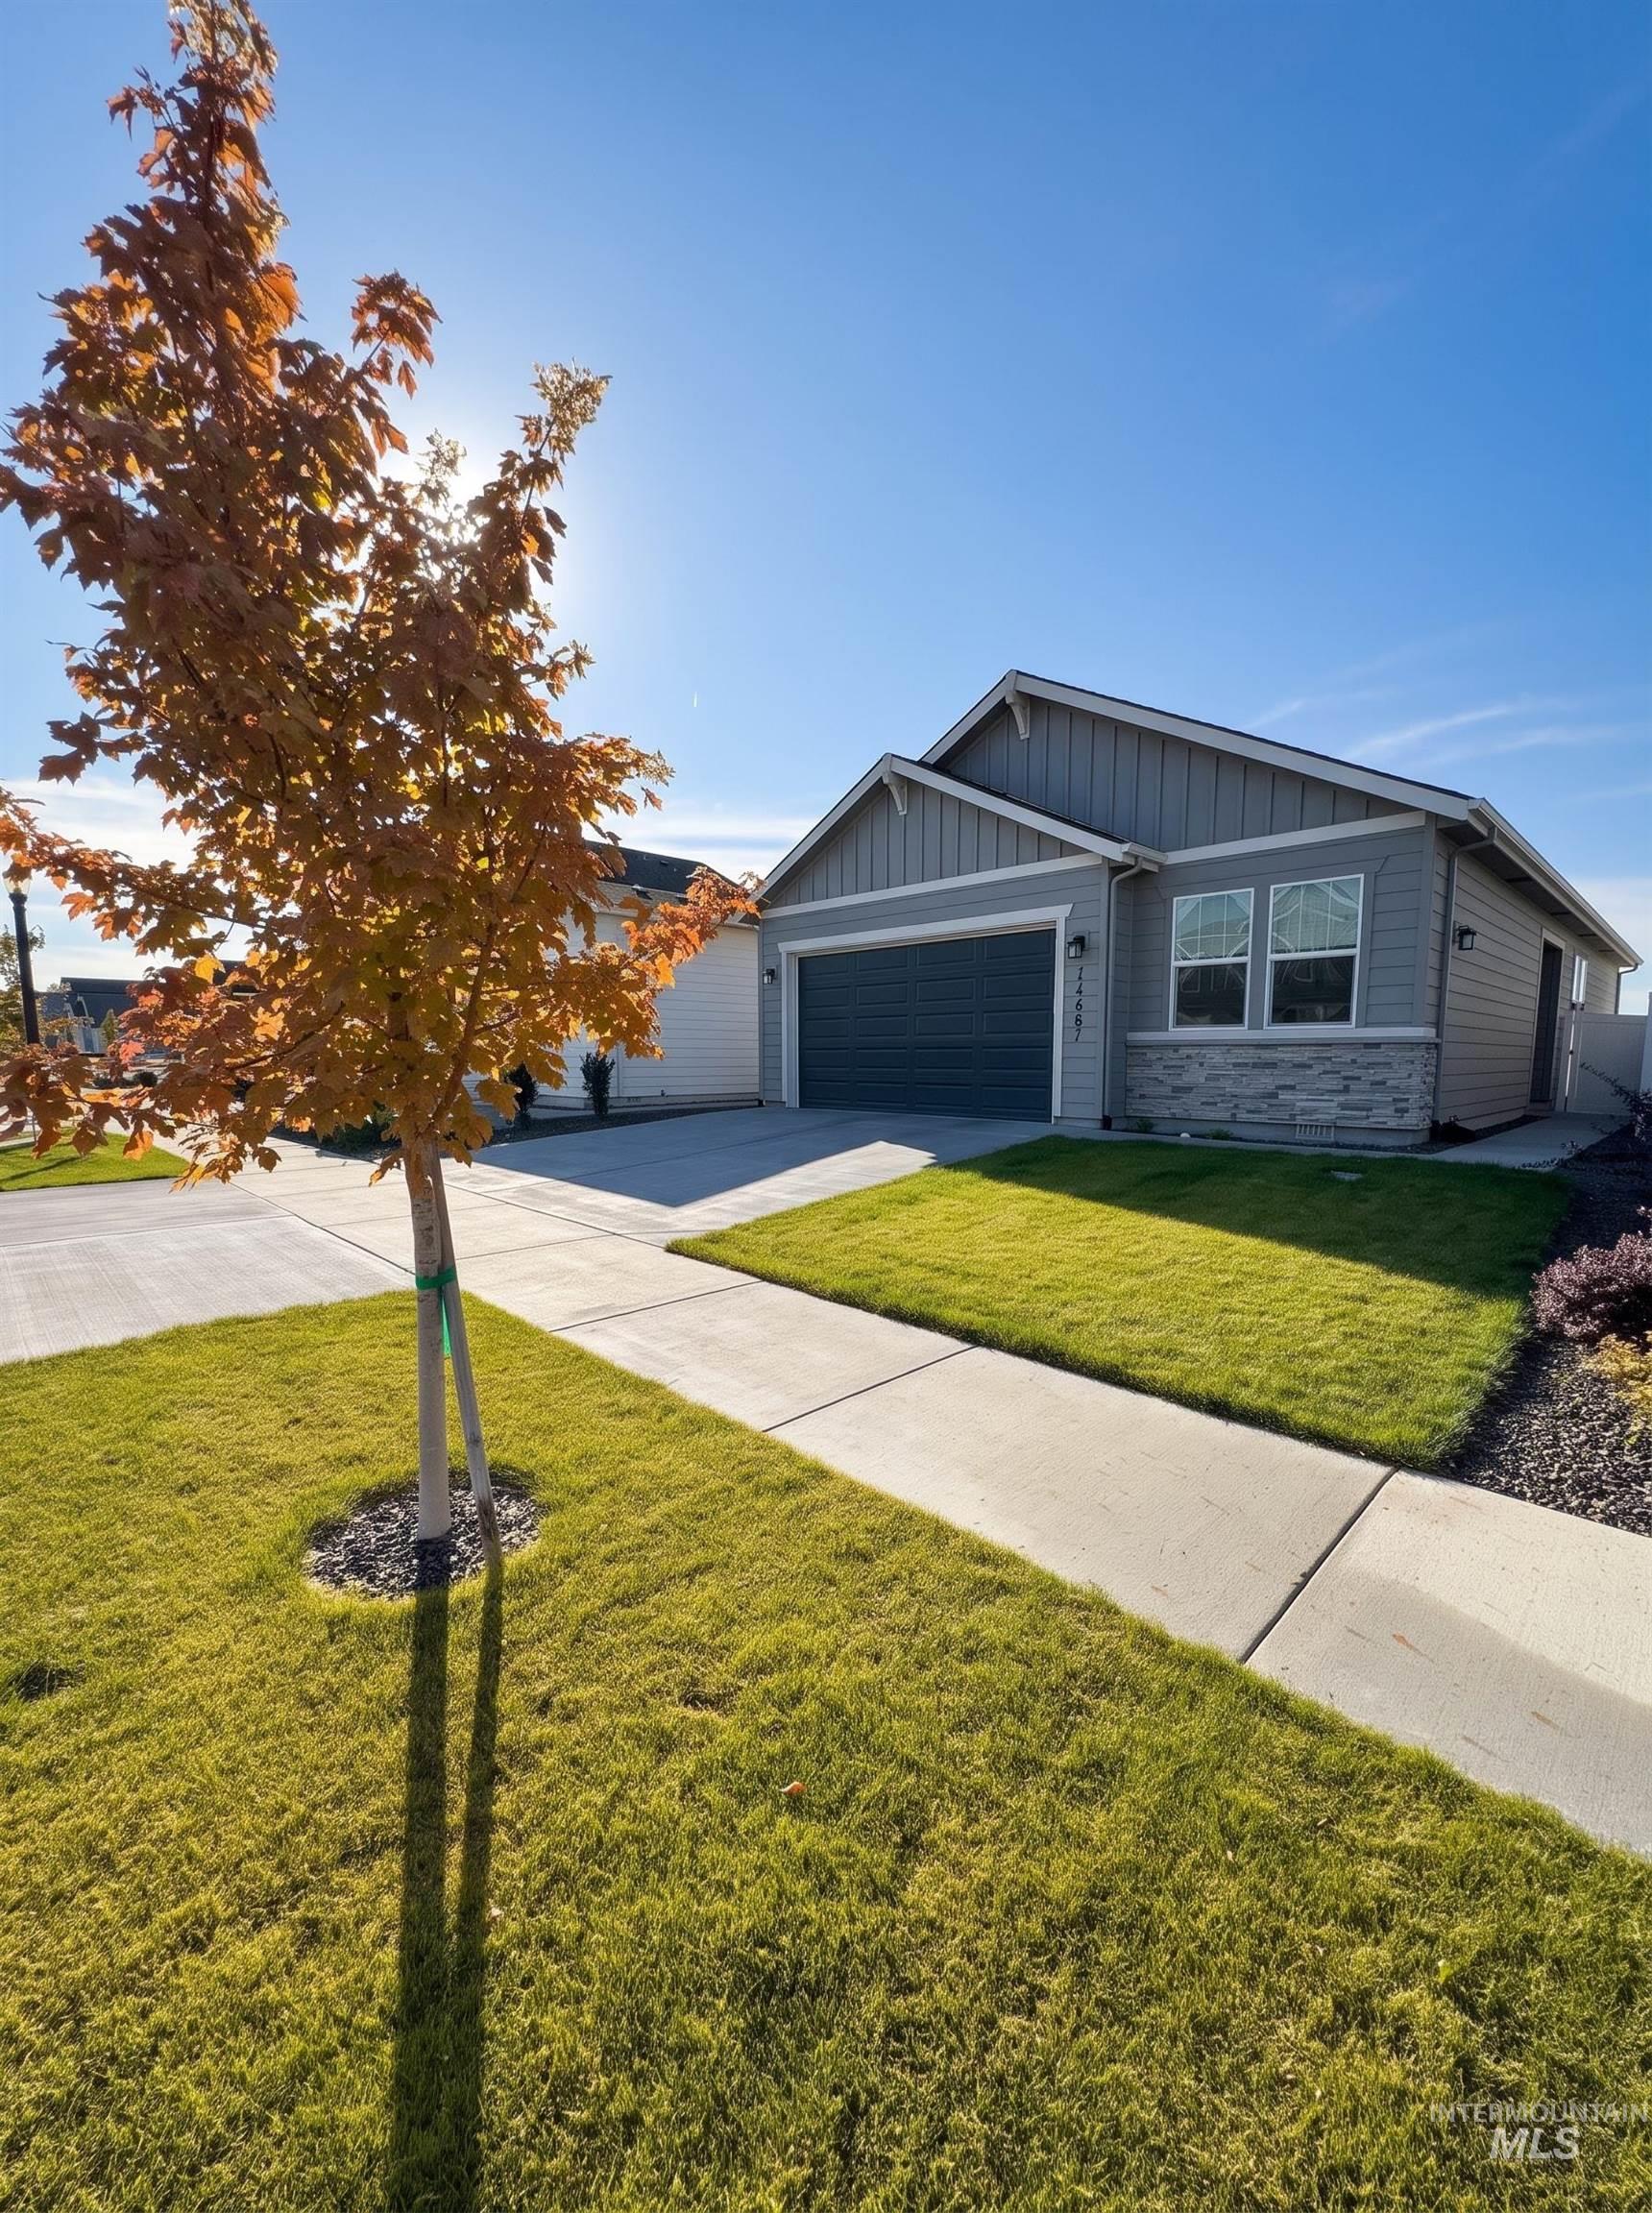
14661 Wing Spread Dr,Caldwell, ID 83607
Caldwell, ID 83607

Description
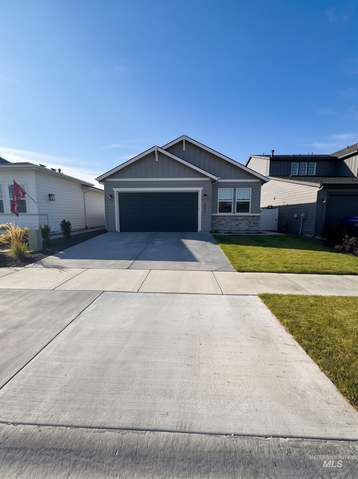
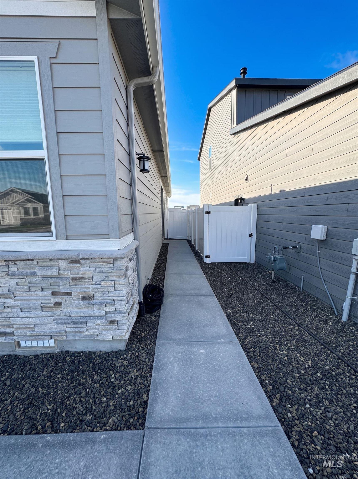
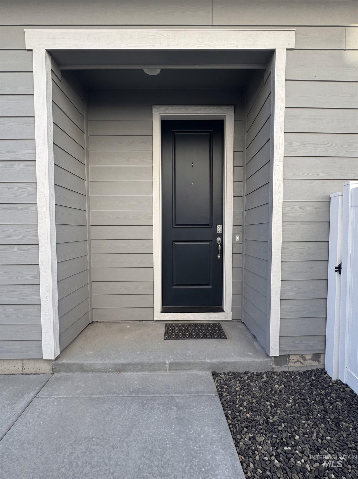
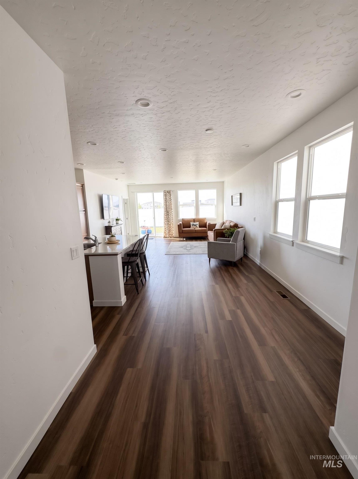
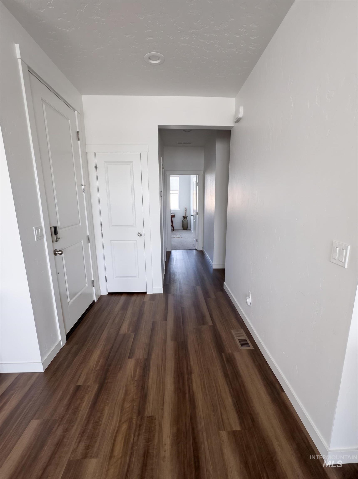
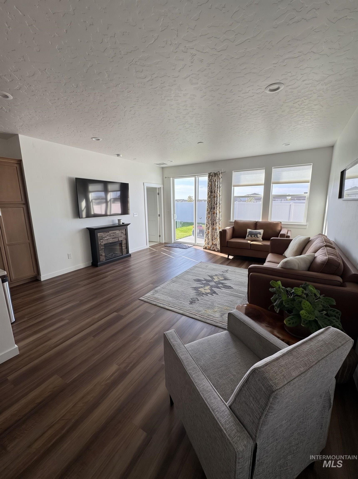
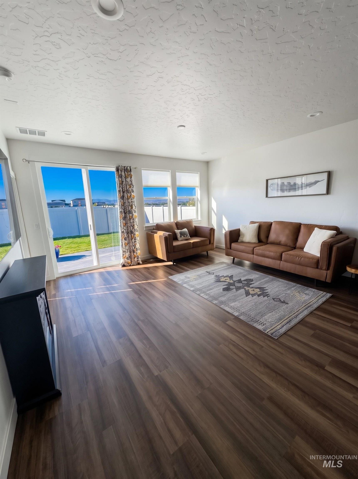
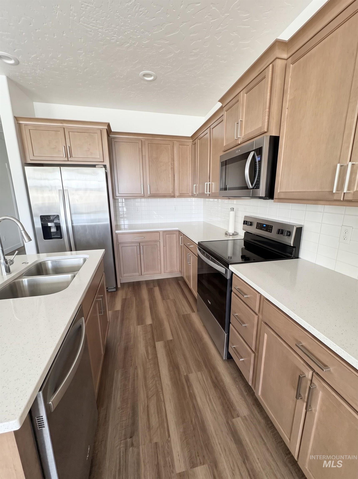
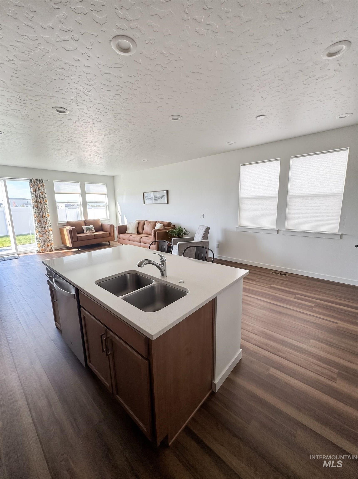
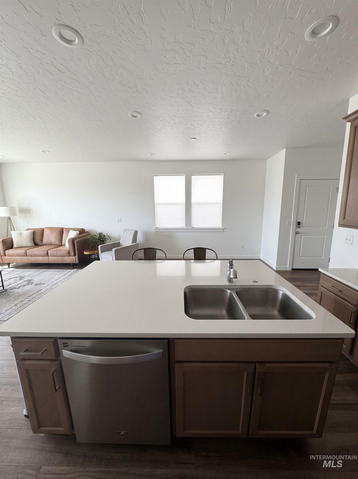
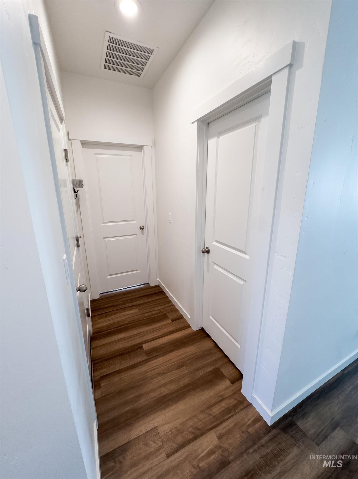
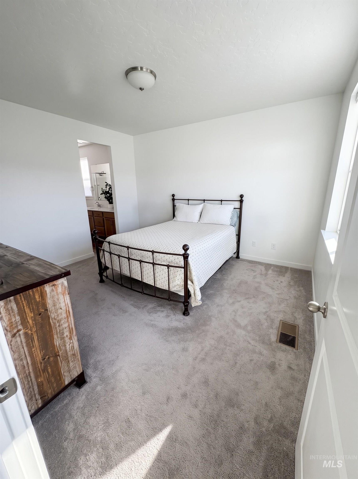
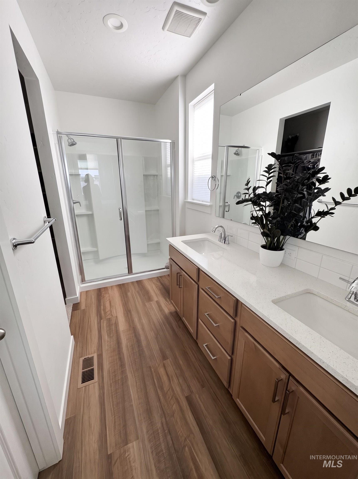
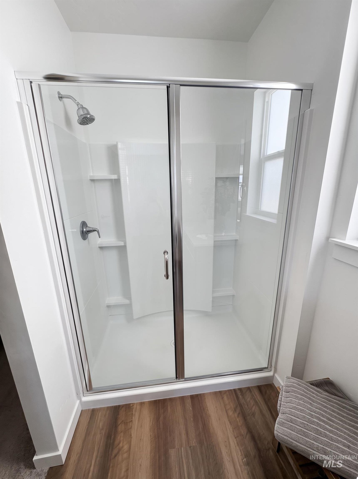
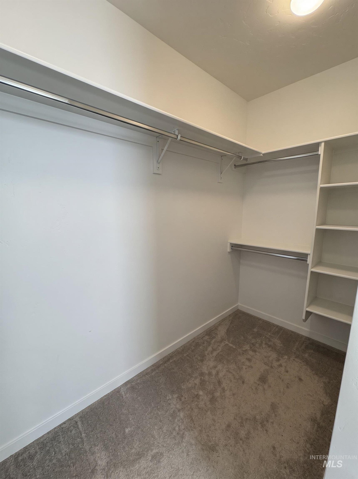
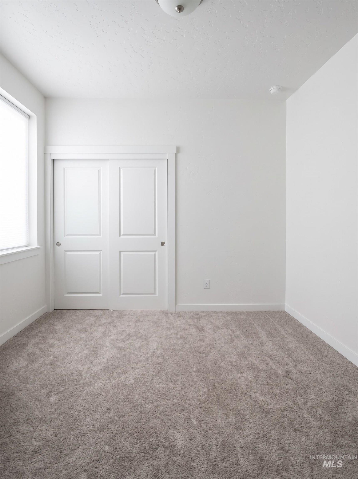
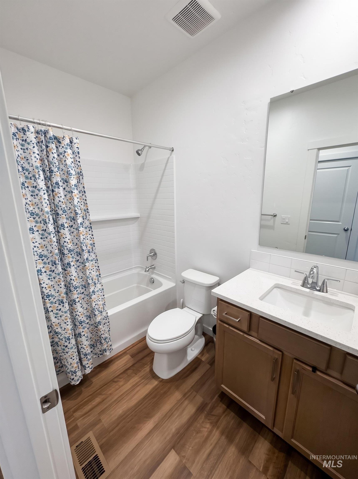
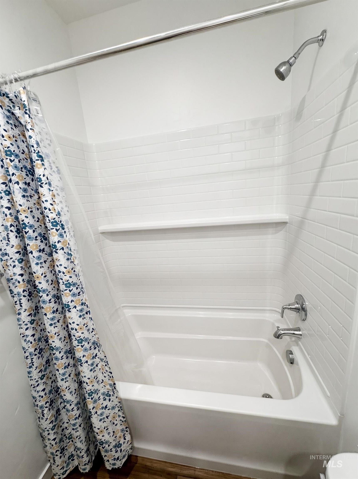
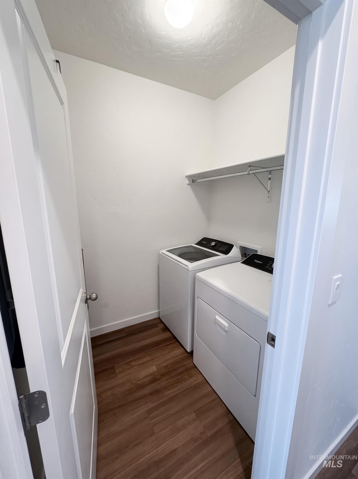
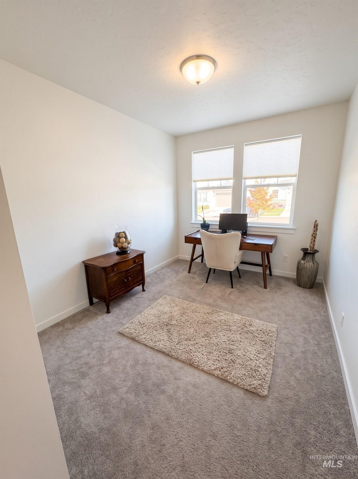
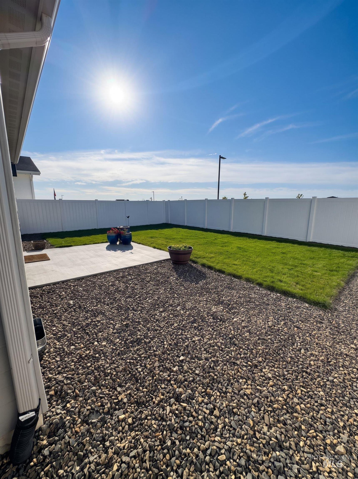
A great opportunity in an up and coming Caldwell community! Welcome to the beautifully designed Calla, featuring an inviting open-concept floor plan designed to complement a variety of lifestyles. The spacious great room and casual dining area overlook the rear patio and flow seamlessly into the well-appointed kitchen, complete with a generous pantry, abundant cabinetry and counter space, and a large center island with a breakfast bar. The private primary suite offers a spacious walk-in closet and spa-inspired bath featuring a dual-sink vanity, large luxury shower, and private water closet. Two additional bedrooms are conveniently located off the foyer and feature generous closets with easy access to the shared hall bath. Additional highlights include a conveniently located laundry room, everyday entry, and ample storage throughout. Don't wait for new construction when you can have this beautifully maintained, one year old home in immaculate condition. The community offers a spacious pool, poolhouse, pickleball courts, and playground-perfect for entertaining, relaxing, and enjoying time with family.
Details
| MLS # | 99000997 |
|---|---|
| Listing Type | For Sale |
| Style | House |
| HOA Dues | $250 |
| Sub-Type | Resale |
| Status | Active |
| Year | 2025 |
| Days On Site | 6 |
| Listing Provided By | Expert Realty LLC | Clinton Peterson |
Features
| Bed(s) | 3 |
|---|---|
| Bath(s) | 2 |
| SQ Feet | 1,382 |
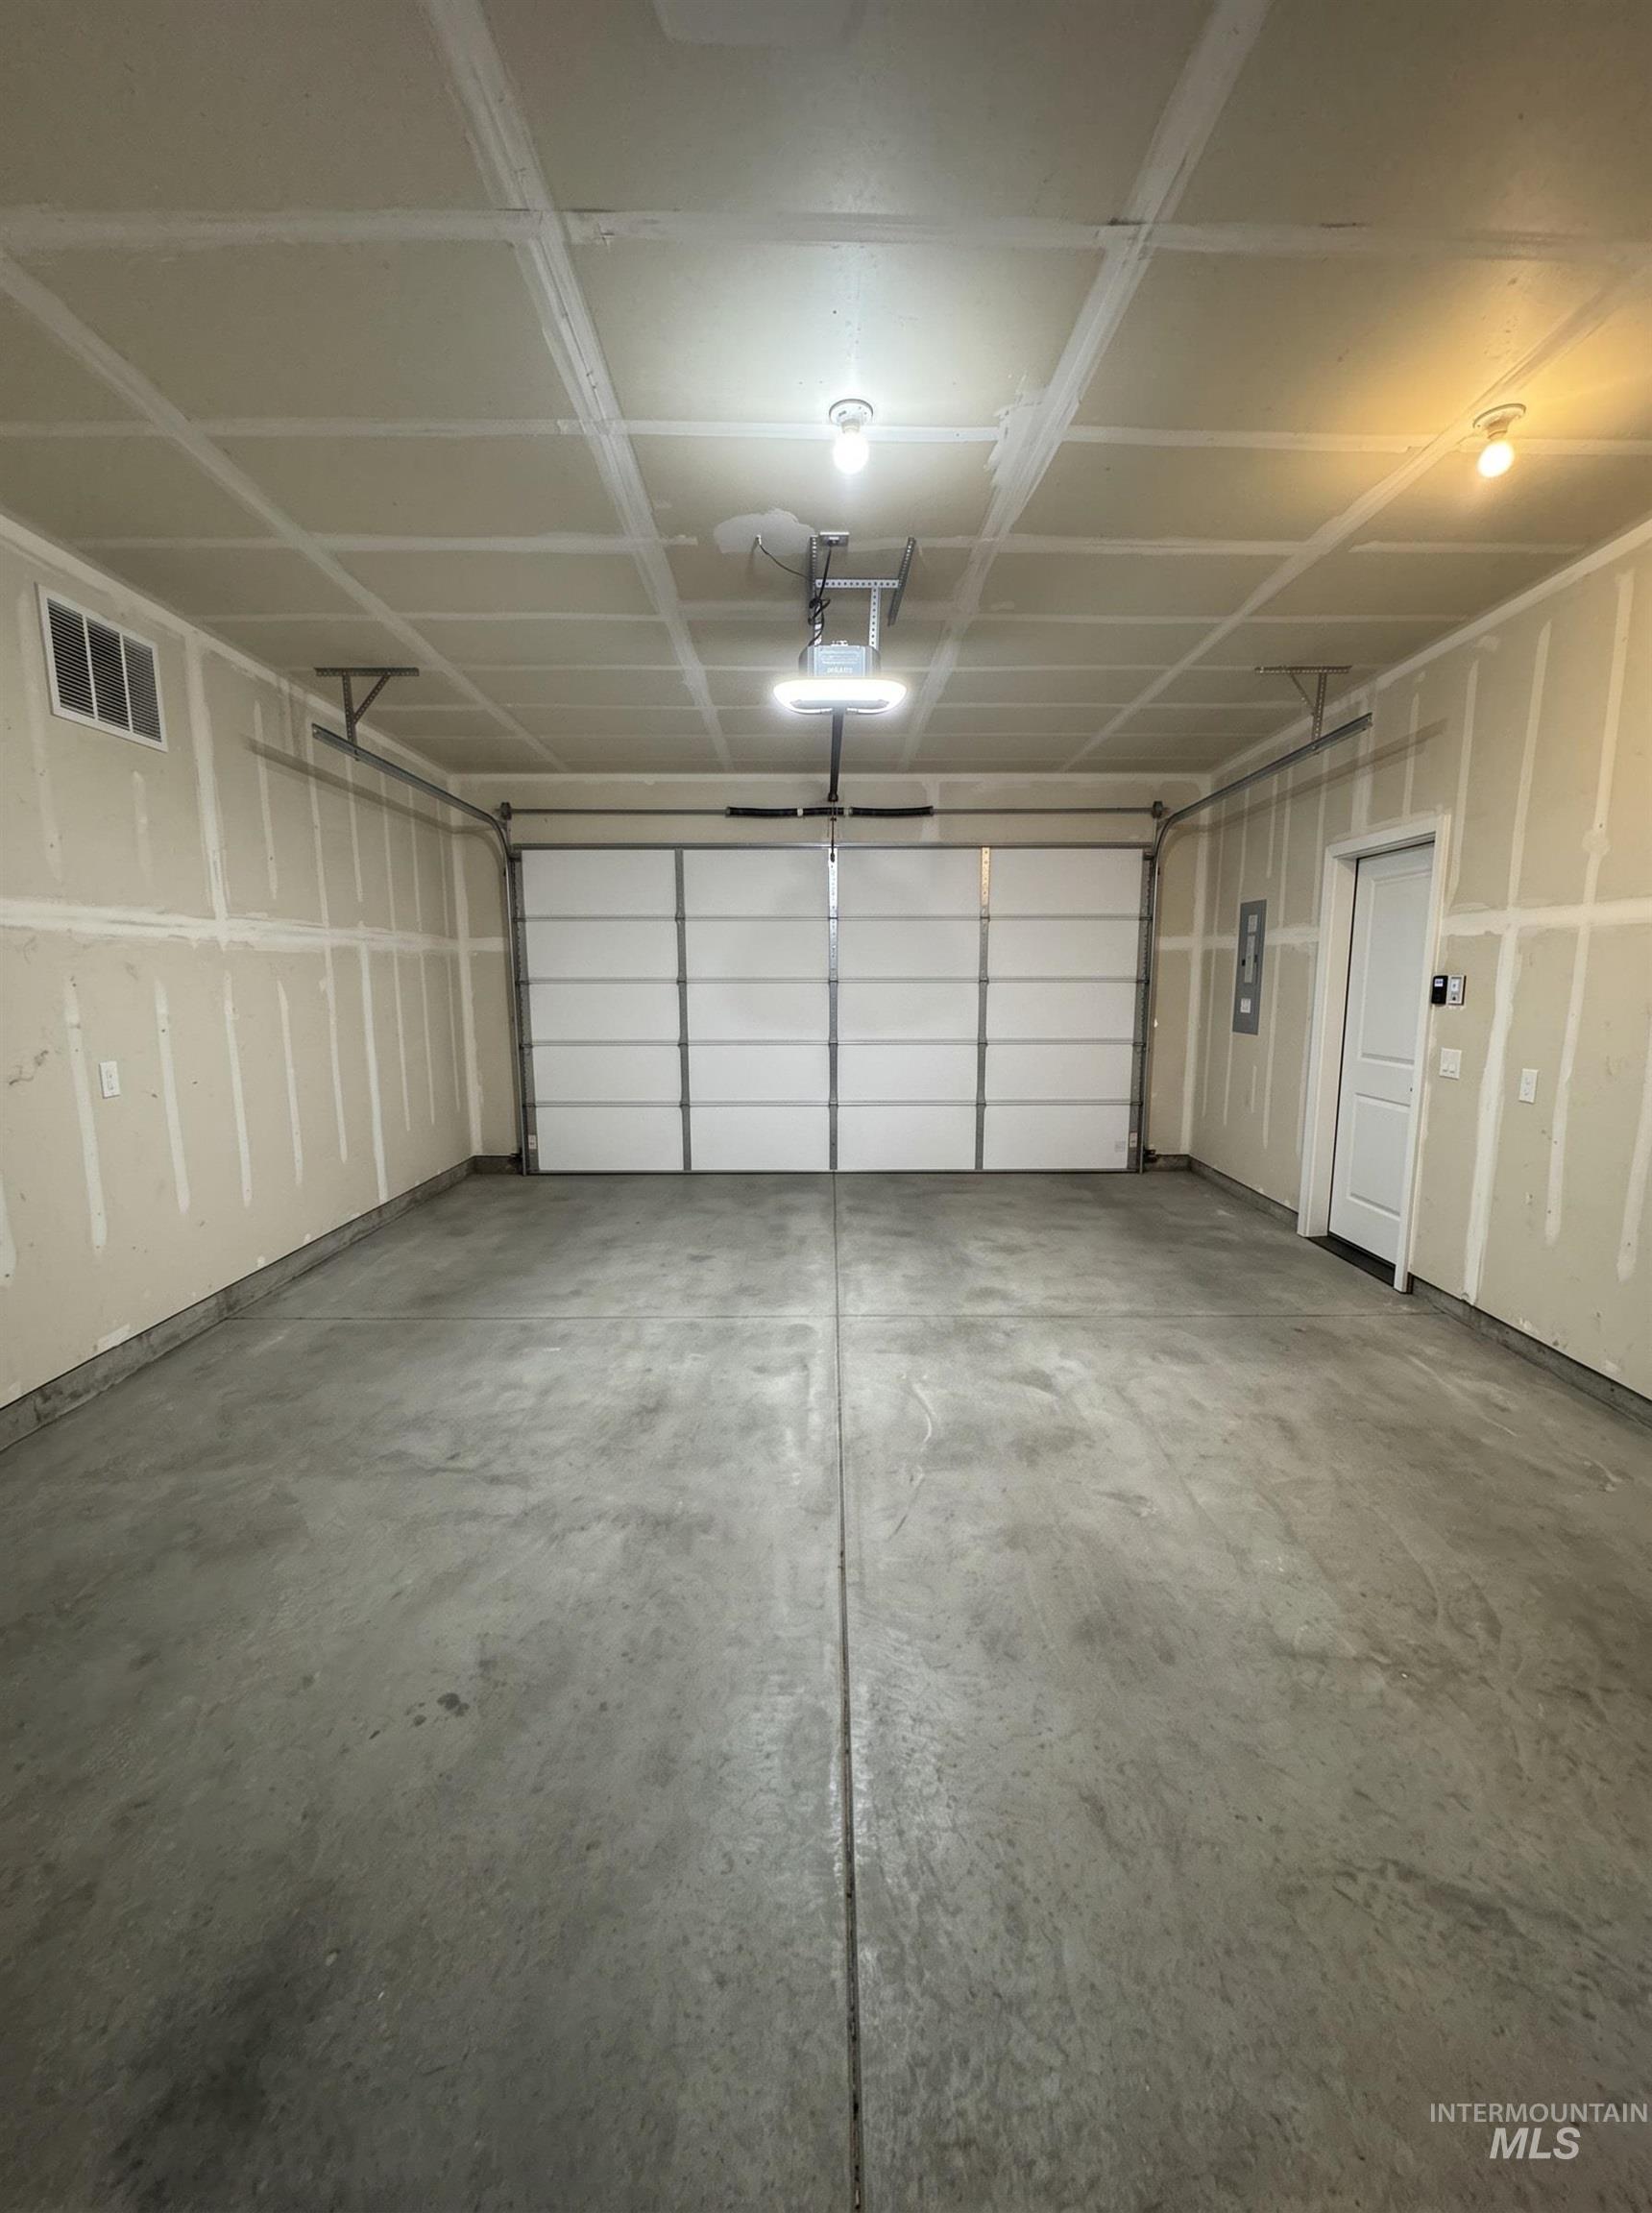
| Garage | 2 |
| Story(s) | 1 |
| Acreage | 0.10 |
Interior
| Cooling | Central Air |
|---|---|
| Cooling Yes / No | Yes |
| Heating | Forced Air, Natural Gas |
| Heating Yes / No | Yes |
| Interior Features | Bath-Master, Bed-Master Main Level, Great Room, Walk-In Closet(s), Breakfast Bar, Pantry, Kitchen Island, Quartz Counters |
| Appliances | Gas Water Heater, Dishwasher, Disposal, Microwave, Oven/Range Freestanding |
| Flooring | Carpet |
| Fireplace Yes / No | No |
Exterior
| Roof | Composition |
|---|---|
| Foundation Details | Crawl Space |
| Lot Features | Sm Lot 5999 SF, Sidewalks, Pressurized Irrigation Sprinkler System |
| Construction Materials | Frame |
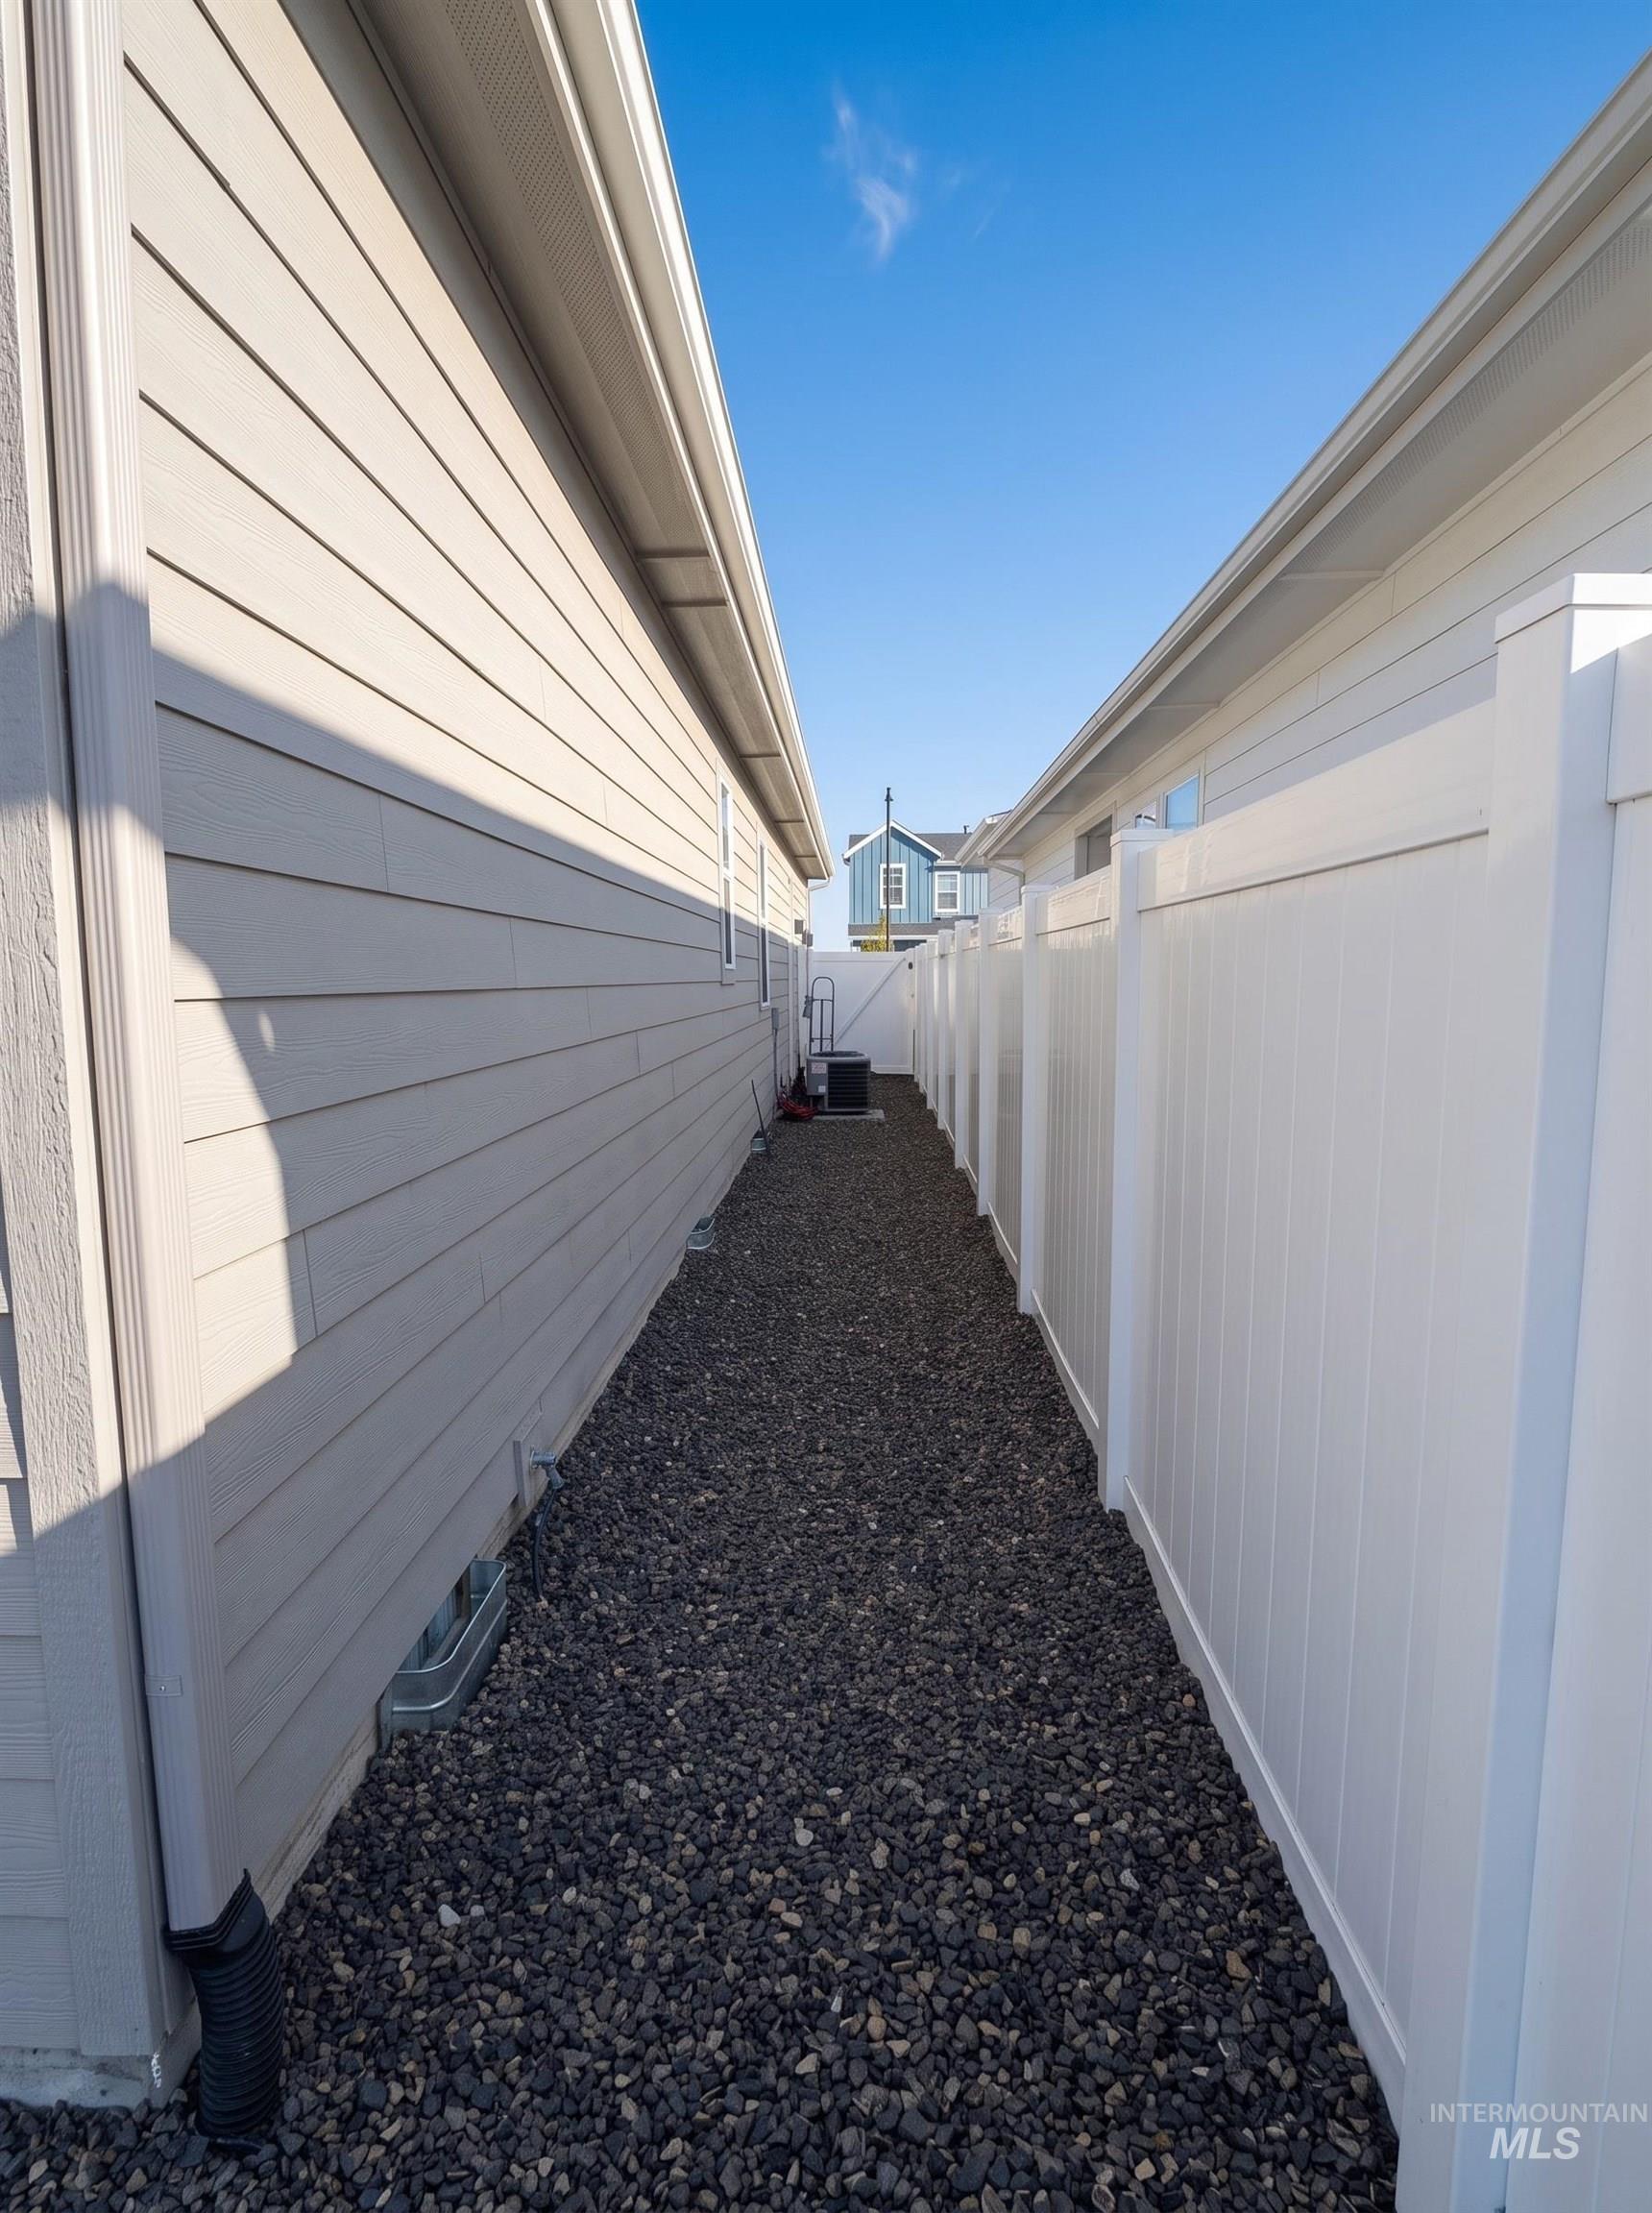
| Fencing | Full |
Parking
| Parking Features | Attached |
|---|---|
| Garage Spaces | 2 |
| Attached Garage Yes / No | Yes |
Utilities
| Utilities | Sewer Connected |
|---|
Taxes
| Tax Year | 2024 |
|---|---|
| Tax Annual Amount | 817.36 |
| Tax Legal Description | LOT 06 BLOCK 18 PASSERO RIDGE PHASE 03 |
Area Information
| State | ID |
|---|---|
| County | Canyon |
| City | Caldwell |
| Zip Code | 83607 |
| Area | Canyon |
| Community Name | Passero Ridge |
| School District | Vallivue School District #139 |
| Elementary School | Lakevue |
| High School | Vallivue |
| Listing VS Median (in Passero Ridge) | |
Price: $355,000 low | high Med: $569,377 sqft: 1,382 low | high Med: 2,397 $ / sqft: $257 low | high Med: $238 On site: 6 low | high Med: 133 | |
Market Activity 83607
Request a showing
Request a showing
Contact
Learn More About This Property

| State | ID |
|---|---|
| County | Canyon |
| City | Caldwell |
| Zip Code | 83607 |
| Area | Canyon |
| Community Name | Passero Ridge |
| School District | Vallivue School District #139 |
| Elementary School | Lakevue |
| High School | Vallivue |
| Listing VS Median (in Passero Ridge) | |
Price: $355,000 low | high Med: $569,377 sqft: 1,382 low | high Med: 2,397 $ / sqft: $257 low | high Med: $238 On site: 6 low | high Med: 133 | |