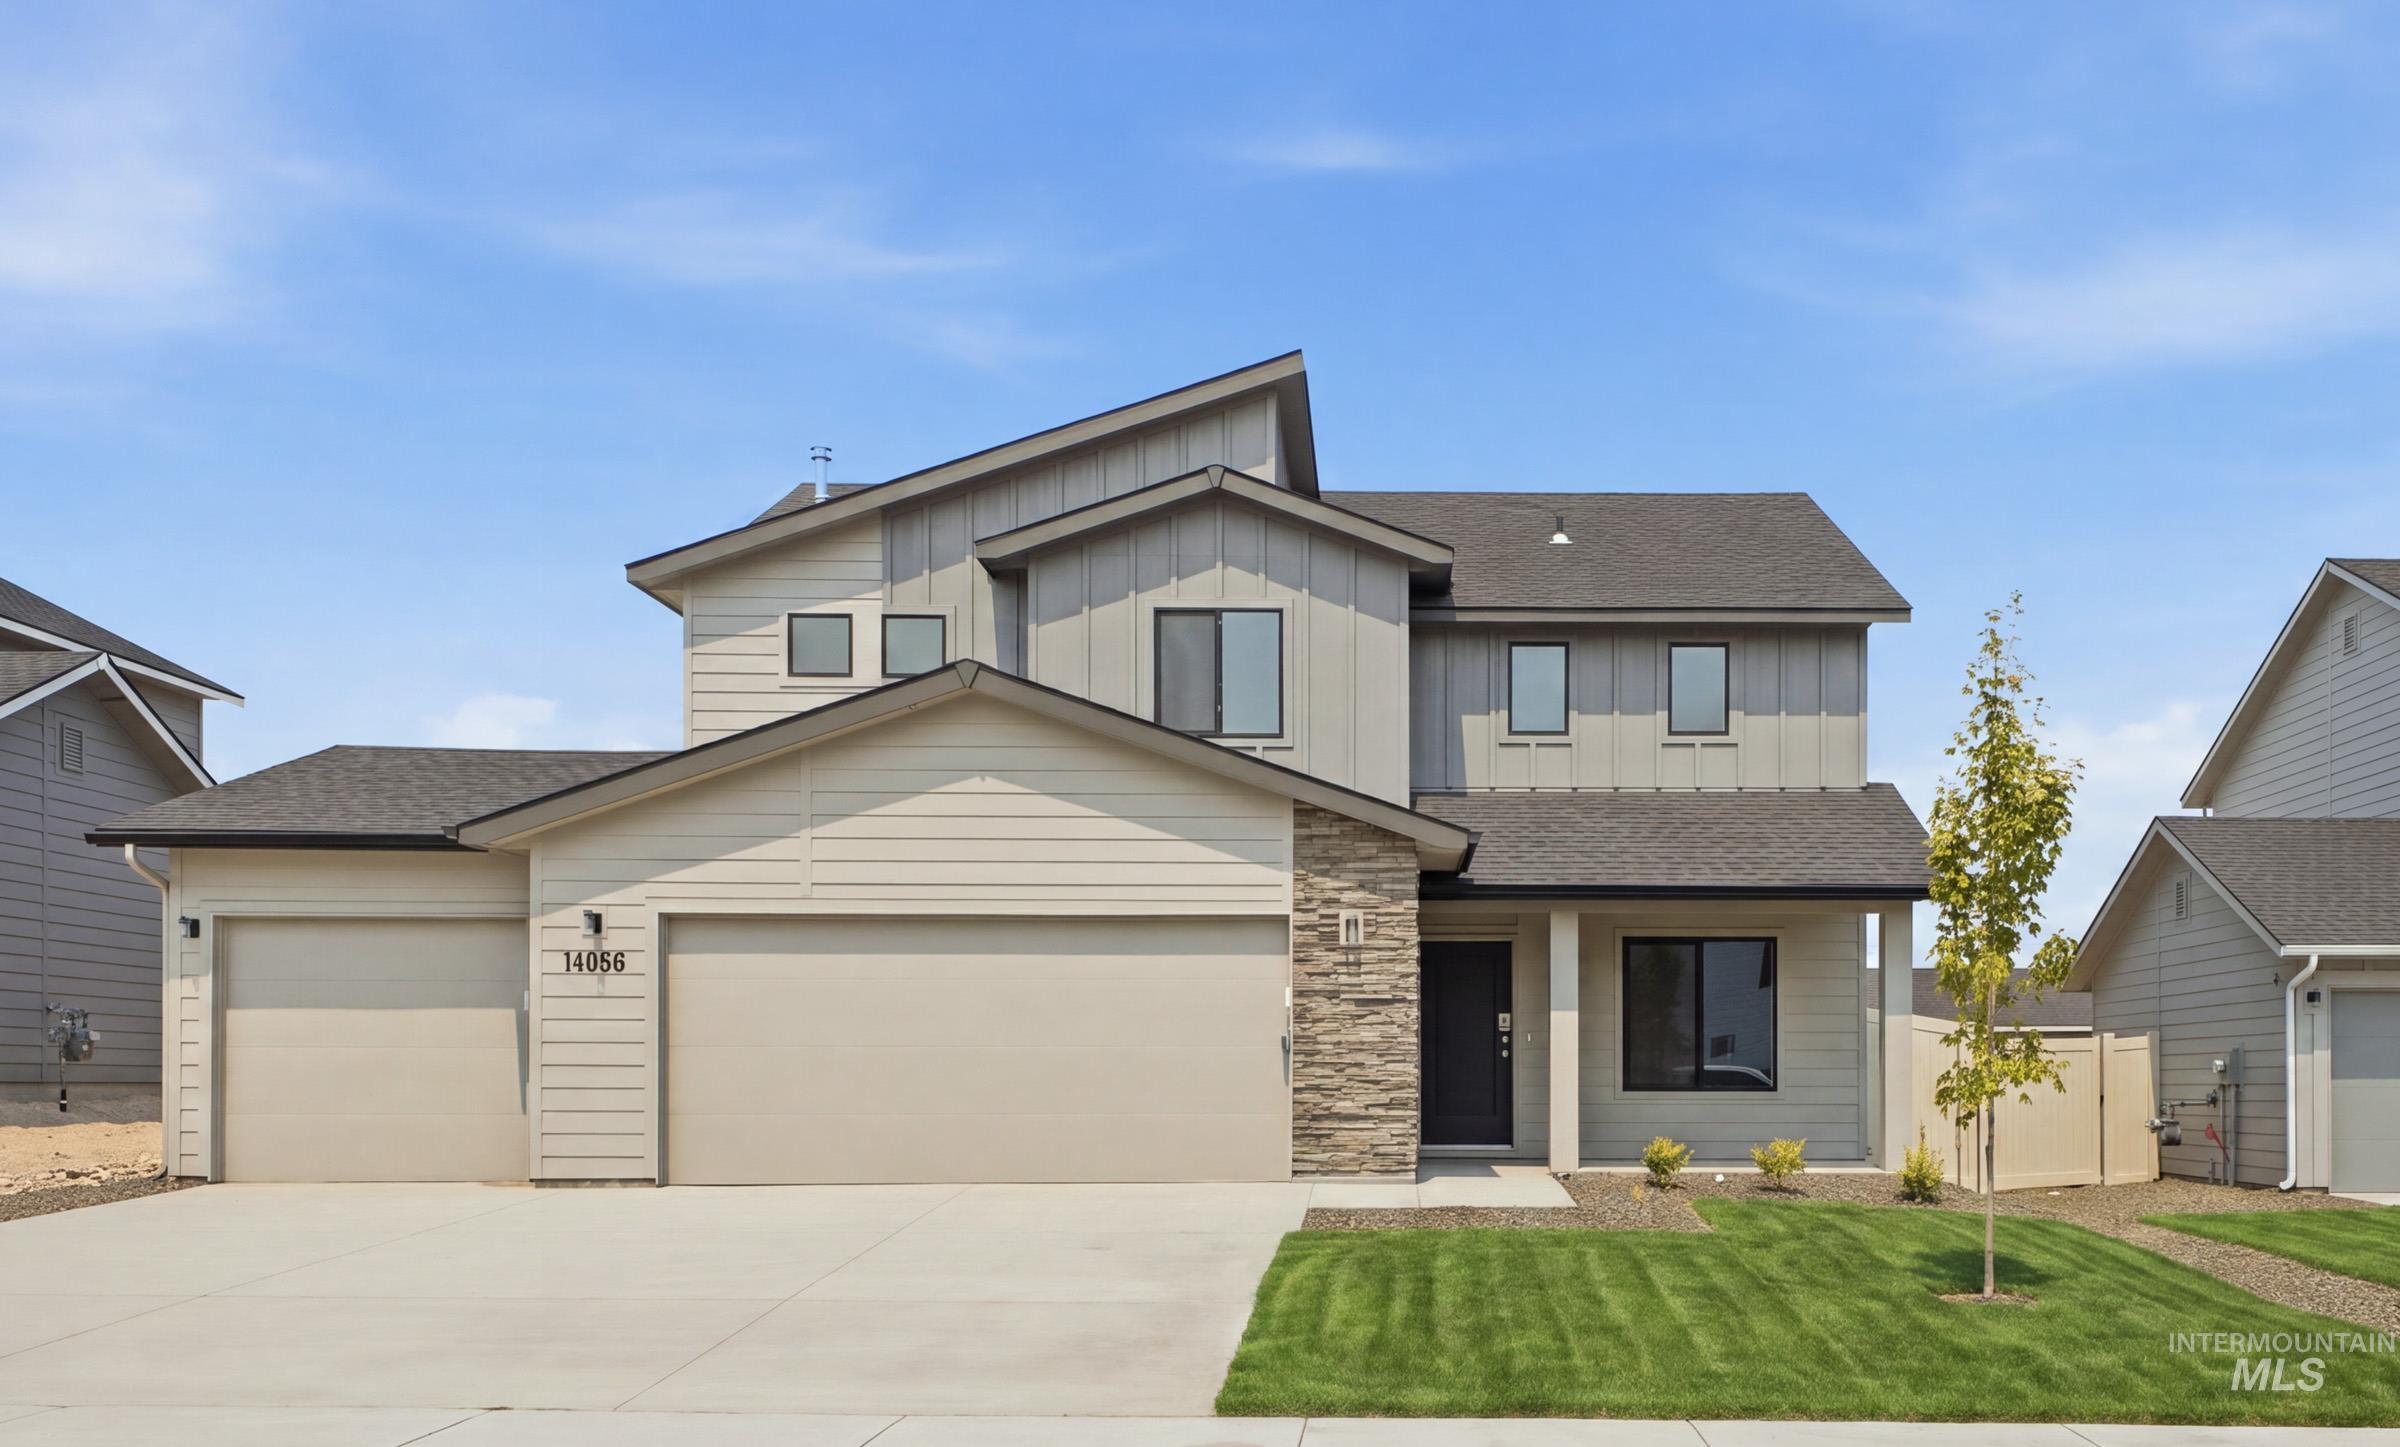
14056 Shiny Spruce St,Caldwell, ID 83607
Caldwell, ID 83607

Description
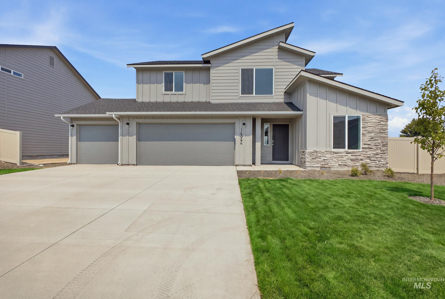
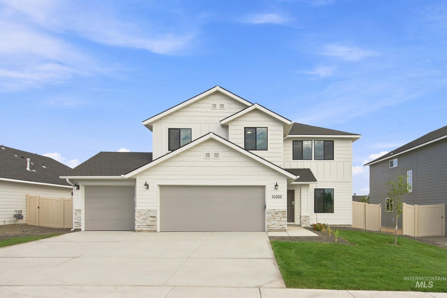
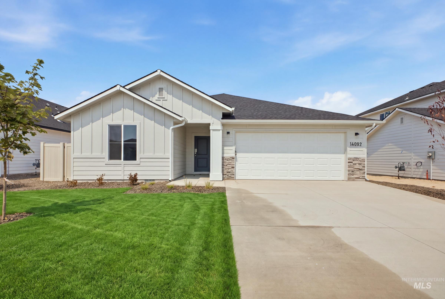
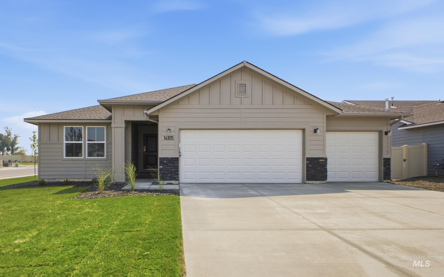
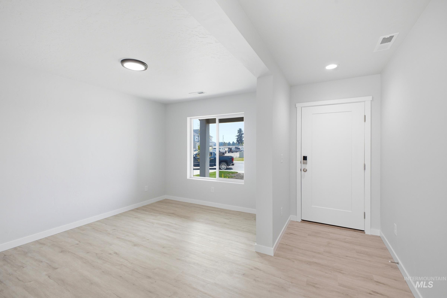
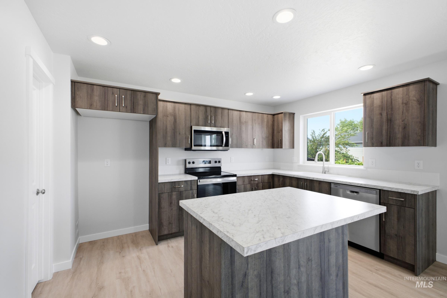
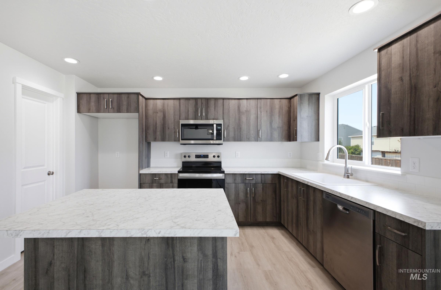
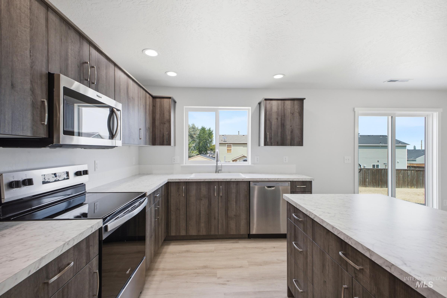
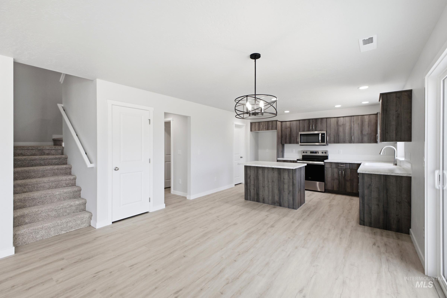
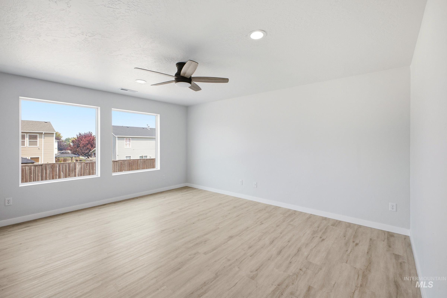
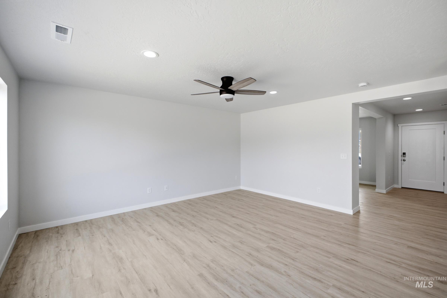
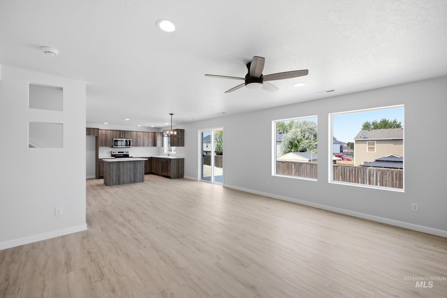
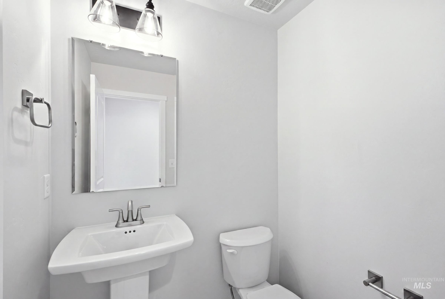
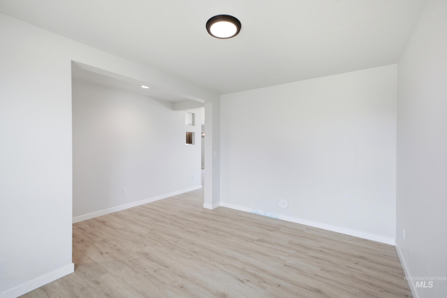
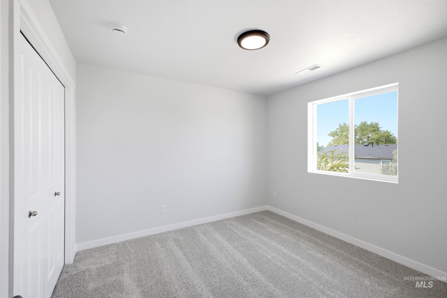
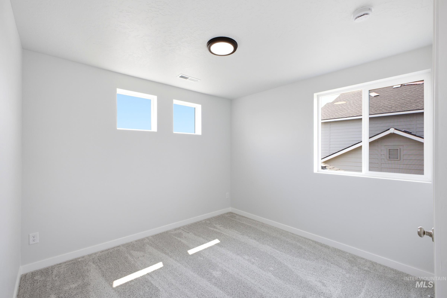
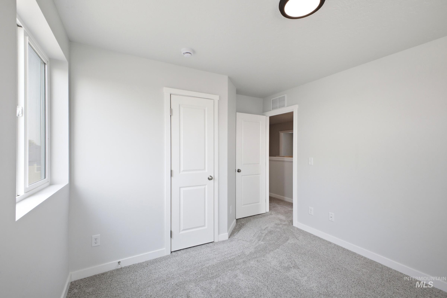
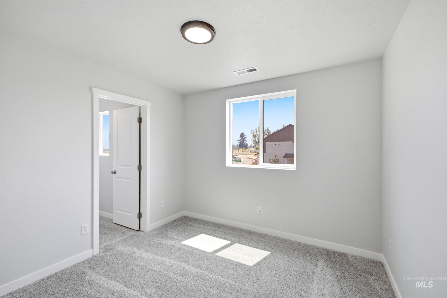
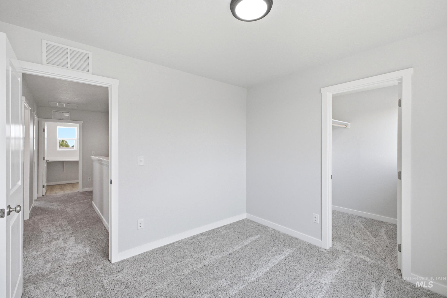
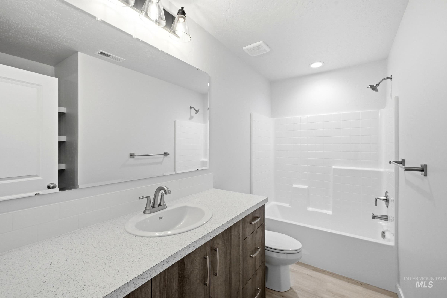
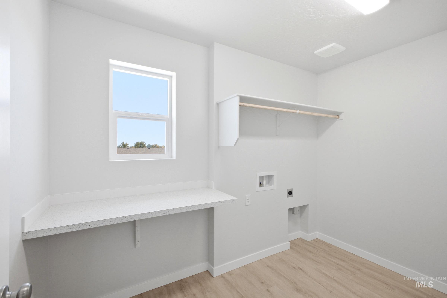
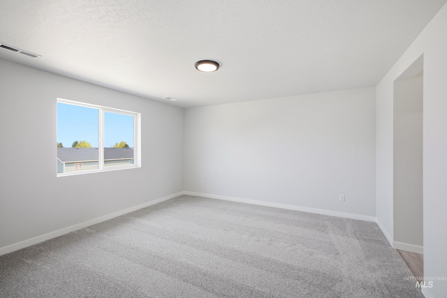
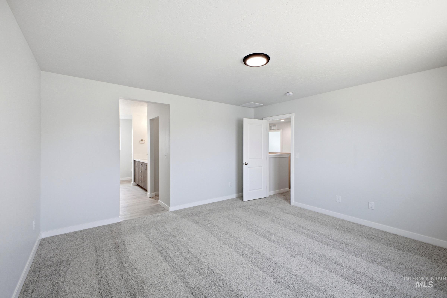
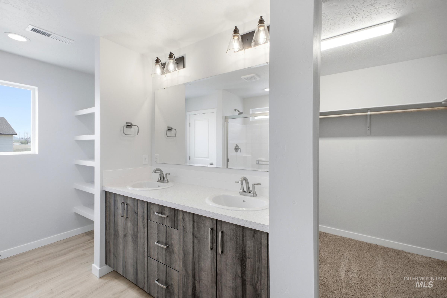
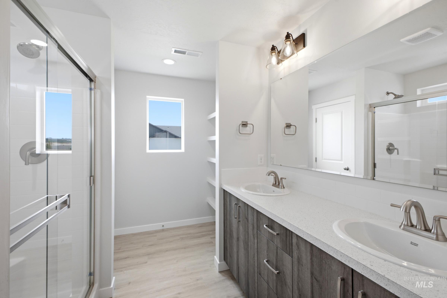
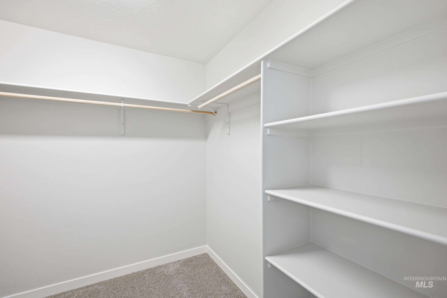
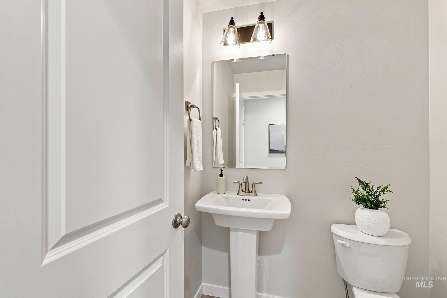
Unlock your "Summer of Yes" with 20k now through August 31st! Ask a Sales Specialist for details. This new home located in beautiful Caldwell, Idaho has all the comforts you need & more! The Tatom 2054 welcomes you with an inviting entry that leads toward the rear of the home, where a well-appointed kitchen offers a generous pantry, a spacious island, and a seamless connection to the dining area for effortless hosting. Easy access to the backyard from the dining room extends the living space outdoors and enhances everyday enjoyment. A formal living room near the front of the home pairs beautifully with the main living room in the rear, providing multiple comfortable spaces for gathering or relaxing. Upstairs, the primary suite is joined by the laundry room and three additional bedrooms, with the fourth bedroom featuring an expansive closet for added storage. With its open design, versatile layout, and abundant space throughout, the Tatom 2054 delivers comfort and flexibility for a variety of lifestyles. Photos are of the actual home! **Closing can occur no sooner than 11.13.26**
Details
| MLS # | 98992499 |
|---|---|
| Listing Type | For Sale |
| Style | House |
| HOA Dues | $650 |
| Sub-Type | New Construction |
| Status | Active |
| Year | 2026 |
| Days On Site | 56 |
| Listing Provided By | CBH Sales & Marketing Inc | Macy Campbell |
Features
| Bed(s) | 4 |
|---|---|
| Bath(s) | 3 |
| SQ Feet | 2,054 |
| Garage | 3 |
| Story(s) | 2 |
| Acreage | 0.14 |
Interior
| Cooling | Central Air |
|---|---|
| Cooling Yes / No | Yes |
| Heating | Forced Air, Natural Gas |
| Heating Yes / No | Yes |
| Interior Features | Bath-Master, Split Bedroom, Double Vanity, Walk-In Closet(s), Pantry, Kitchen Island |
| Appliances | Gas Water Heater, Dishwasher, Disposal, Microwave, Oven/Range Freestanding |
| Flooring | Carpet, Engineered Vinyl Plank |
| Fireplace Yes / No | No |
Exterior
| Roof | Composition |
|---|---|
| Lot Features | Standard Lot 6000-9999 SF, Sidewalks, Auto Sprinkler System, Partial Sprinkler System |
| Construction Materials | Frame, Hardi Plank Type |
| Fencing | Partial |
Parking
| Parking Features | Attached |
|---|---|
| Garage Spaces | 3 |
| Attached Garage Yes / No | Yes |
Utilities
| Utilities | Sewer Connected |
|---|
Taxes
| Tax Year | 2026 |
|---|---|
| Tax Annual Amount | 0 |
| Tax Legal Description | LOT 5 BLOCK 1 ARROWROCK FARMS #1 |
Area Information
| State | ID |
|---|---|
| County | Canyon |
| City | Caldwell |
| Zip Code | 83607 |
| Area | Canyon |
| Community Name | Arrowrock Farms |
| School District | Vallivue School District #139 |
| Elementary School | Falcon Ridge |
| High School | Vallivue |
| Listing VS Median (in Arrowrock Farms) | |
Price: $489,990 low | high Med: $417,990 sqft: 2,054 low | high Med: 1,685 $ / sqft: $239 low | high Med: $250 On site: 56 low | high Med: 62 | |
Market Activity 83607
Request a showing
Request a showing
Contact
Learn More About This Property

| State | ID |
|---|---|
| County | Canyon |
| City | Caldwell |
| Zip Code | 83607 |
| Area | Canyon |
| Community Name | Arrowrock Farms |
| School District | Vallivue School District #139 |
| Elementary School | Falcon Ridge |
| High School | Vallivue |
| Listing VS Median (in Arrowrock Farms) | |
Price: $489,990 low | high Med: $417,990 sqft: 2,054 low | high Med: 1,685 $ / sqft: $239 low | high Med: $250 On site: 56 low | high Med: 62 | |