 In-Person: 11/08 1:00 PM - 2:30 PM
1405 Richardson Ave.,Lewiston, ID 83501
Lewiston, ID 83501

Description
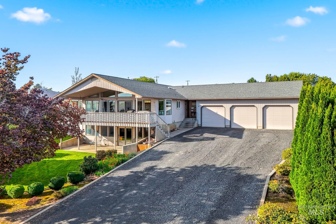
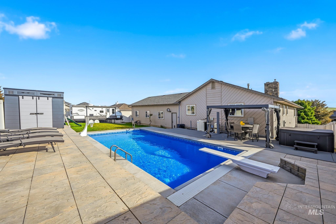
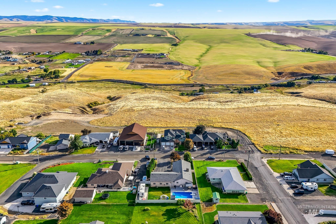
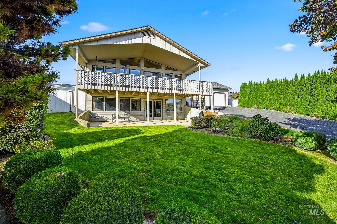
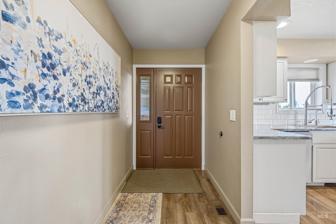
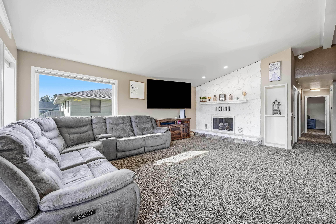
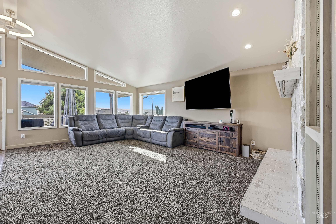
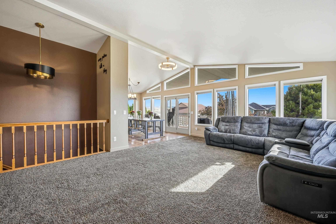
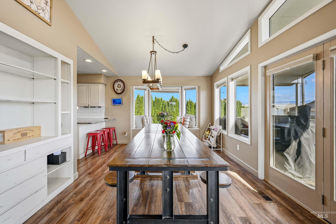
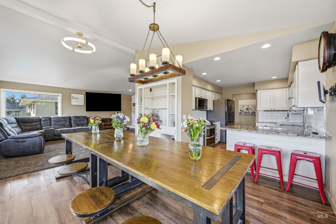
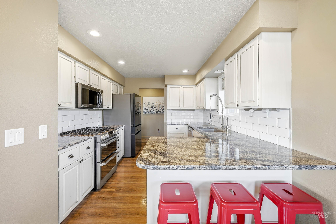
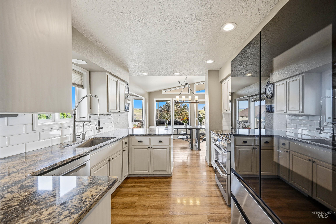
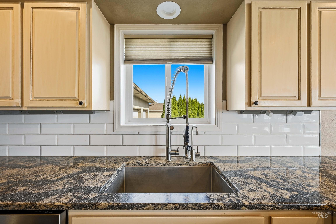
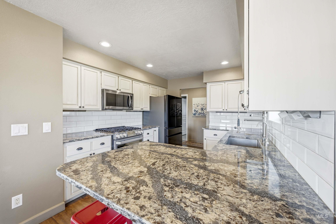
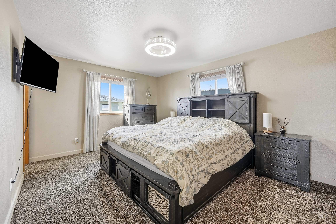
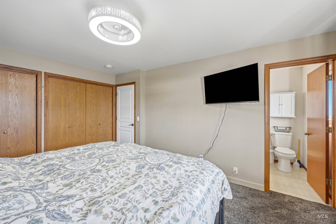
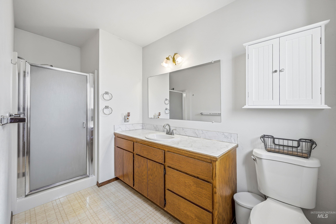
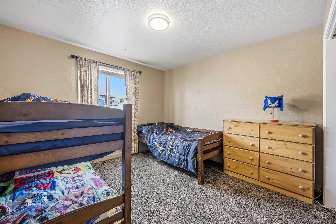
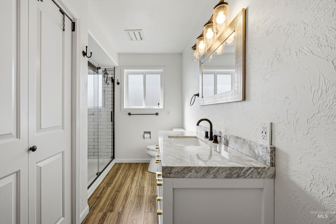
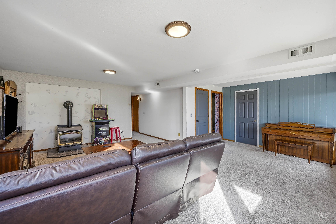
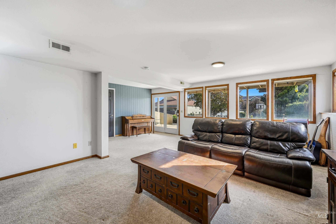
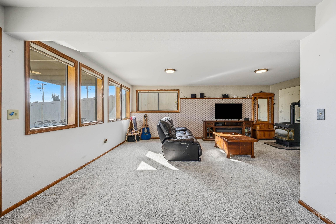
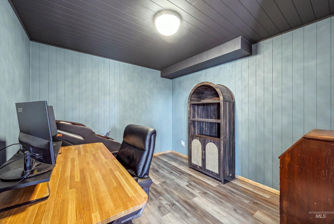
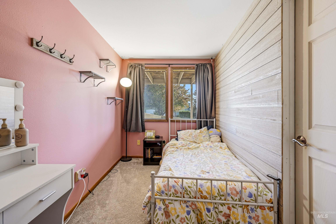
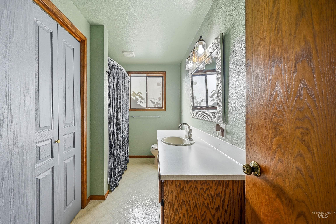
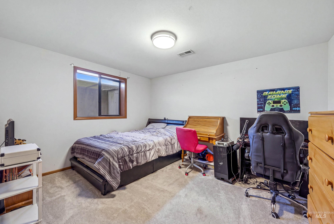
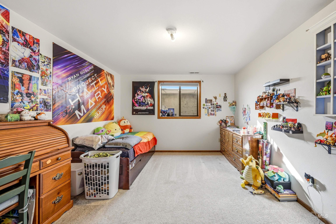
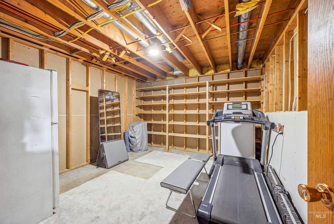
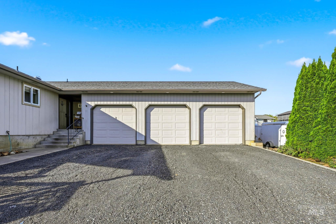
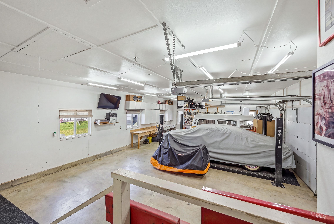
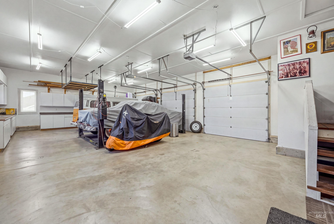
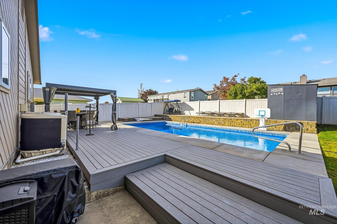
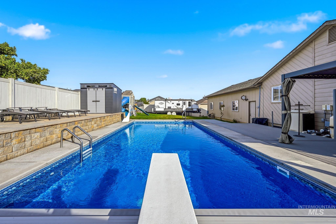
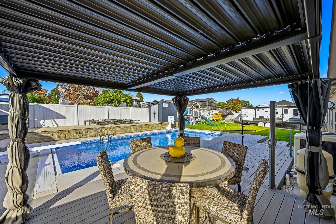
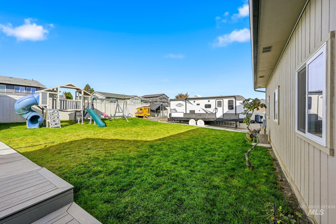
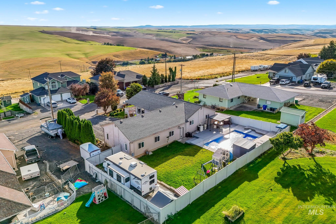
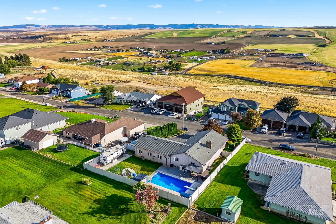
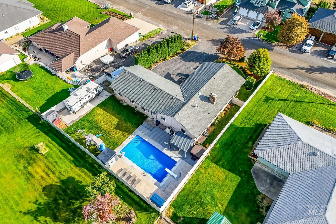
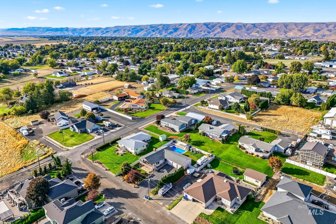
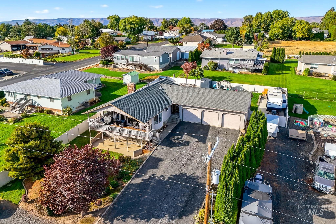
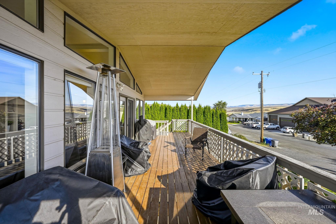
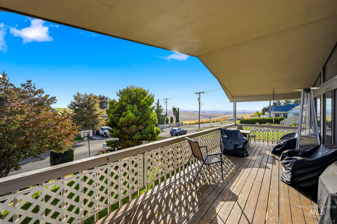
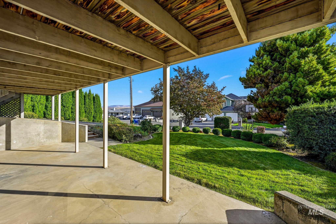
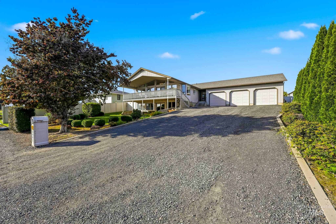
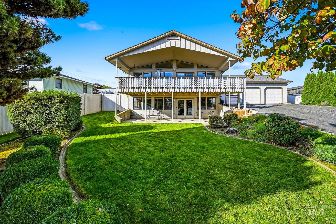
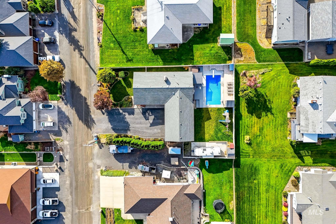
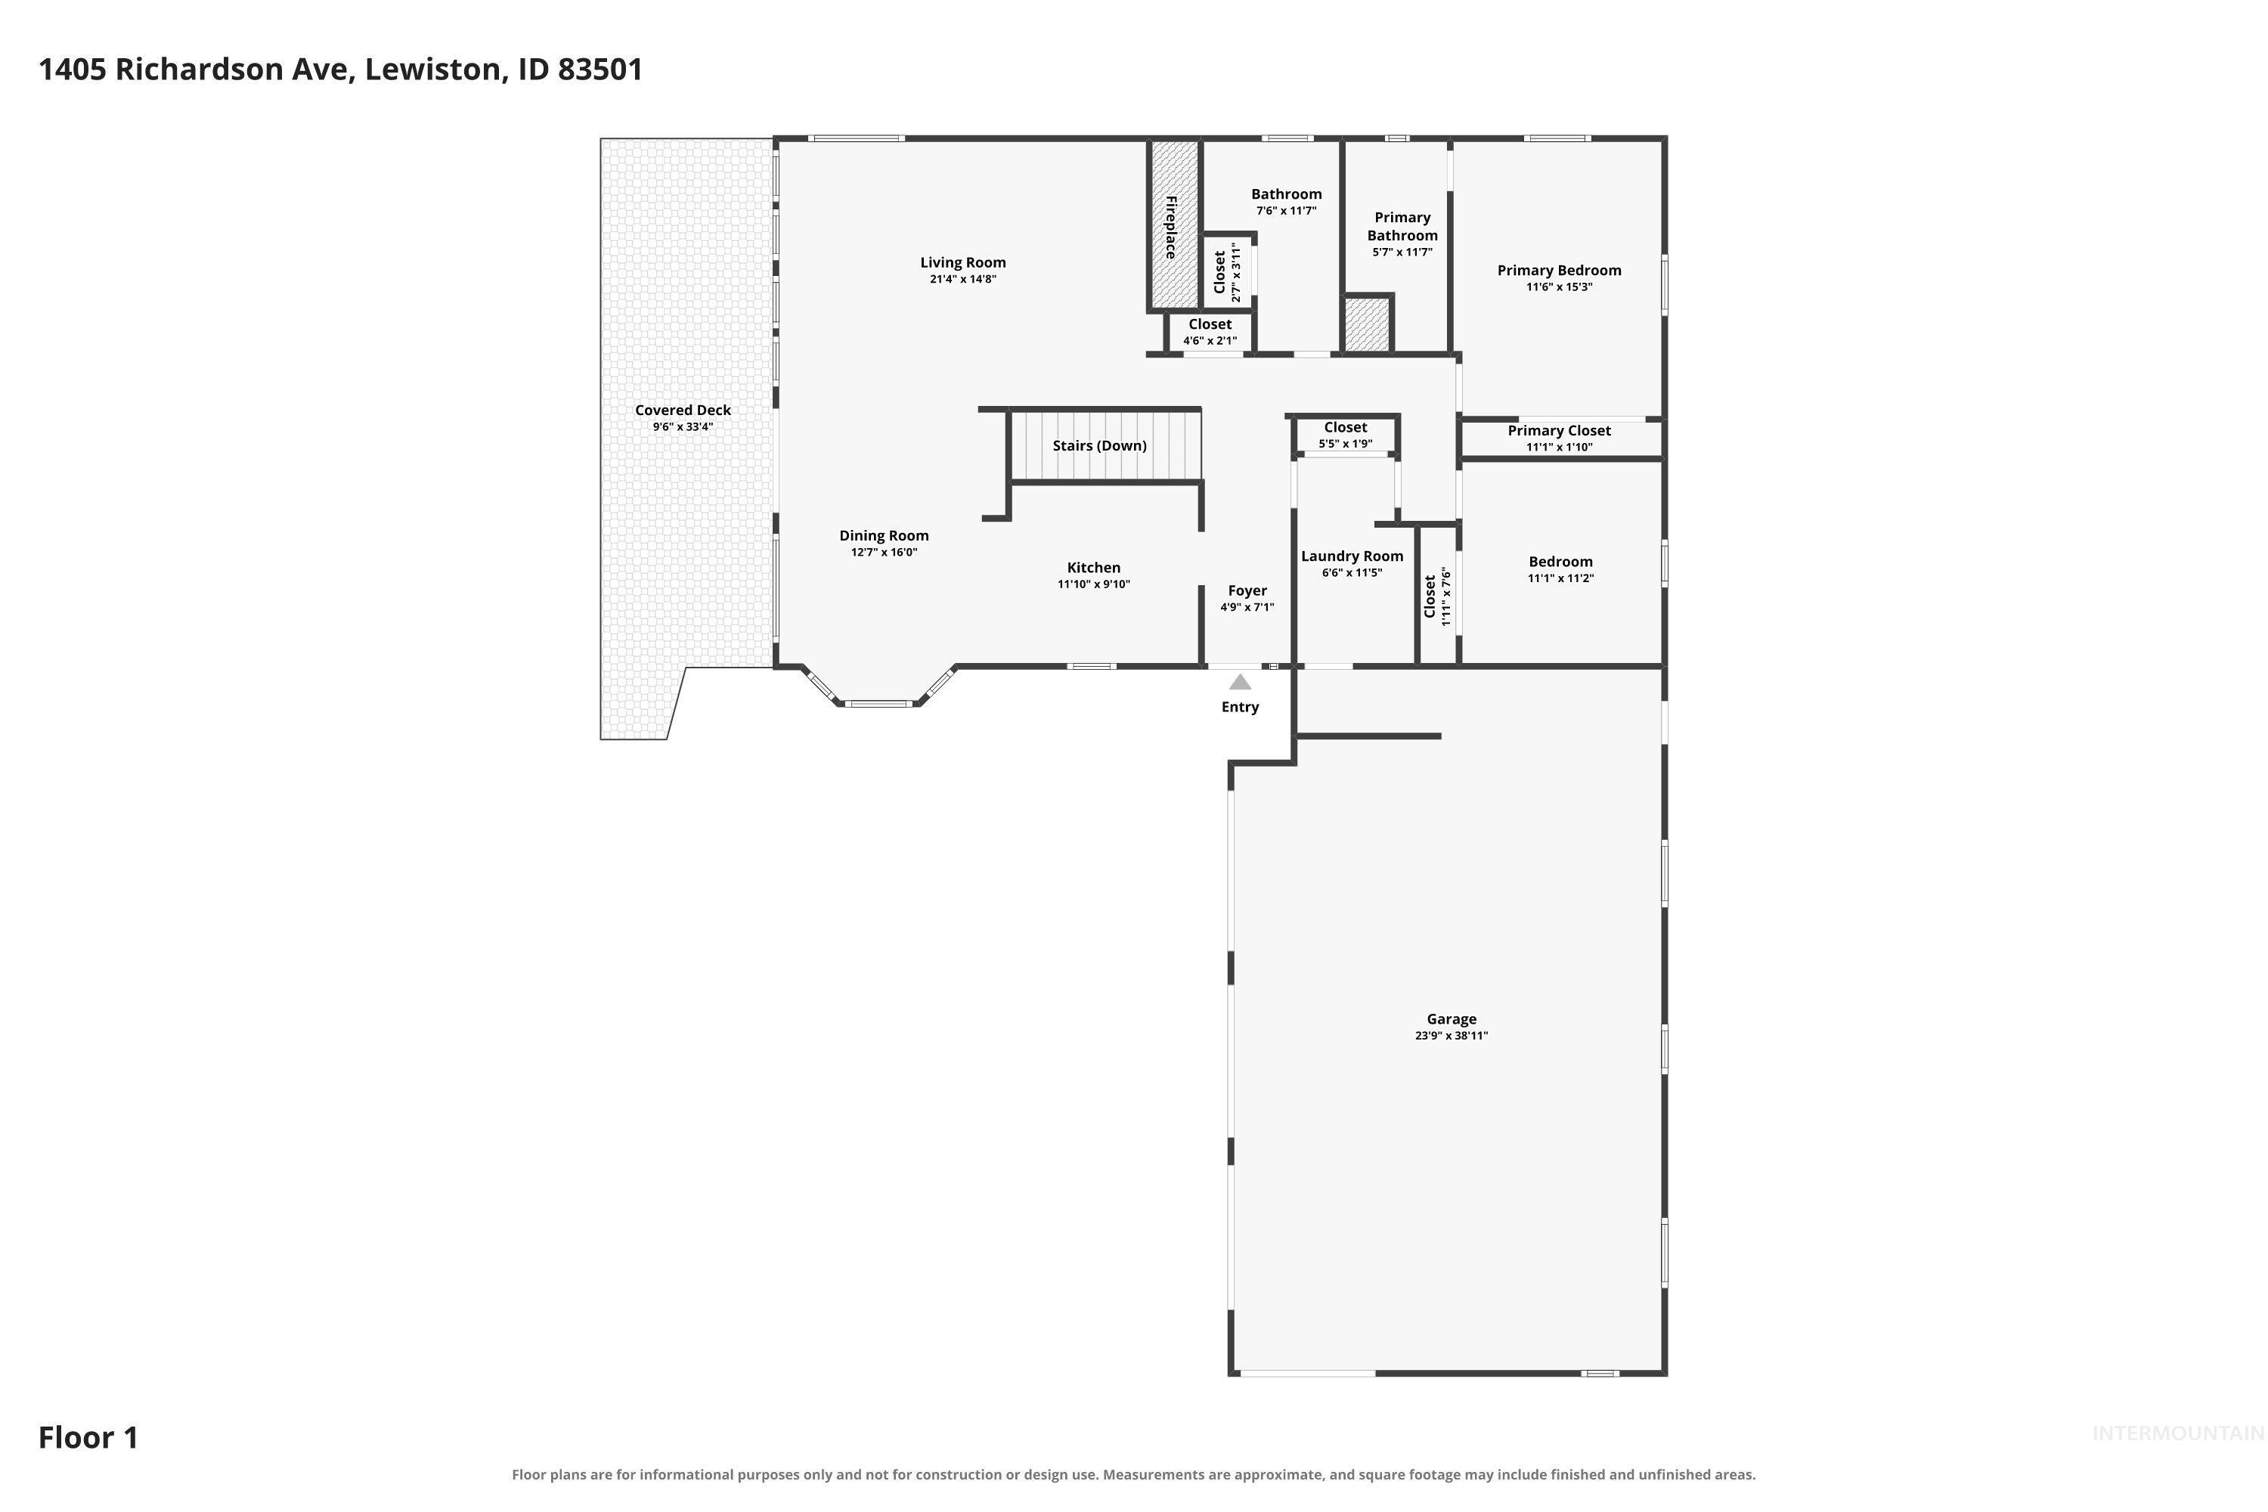
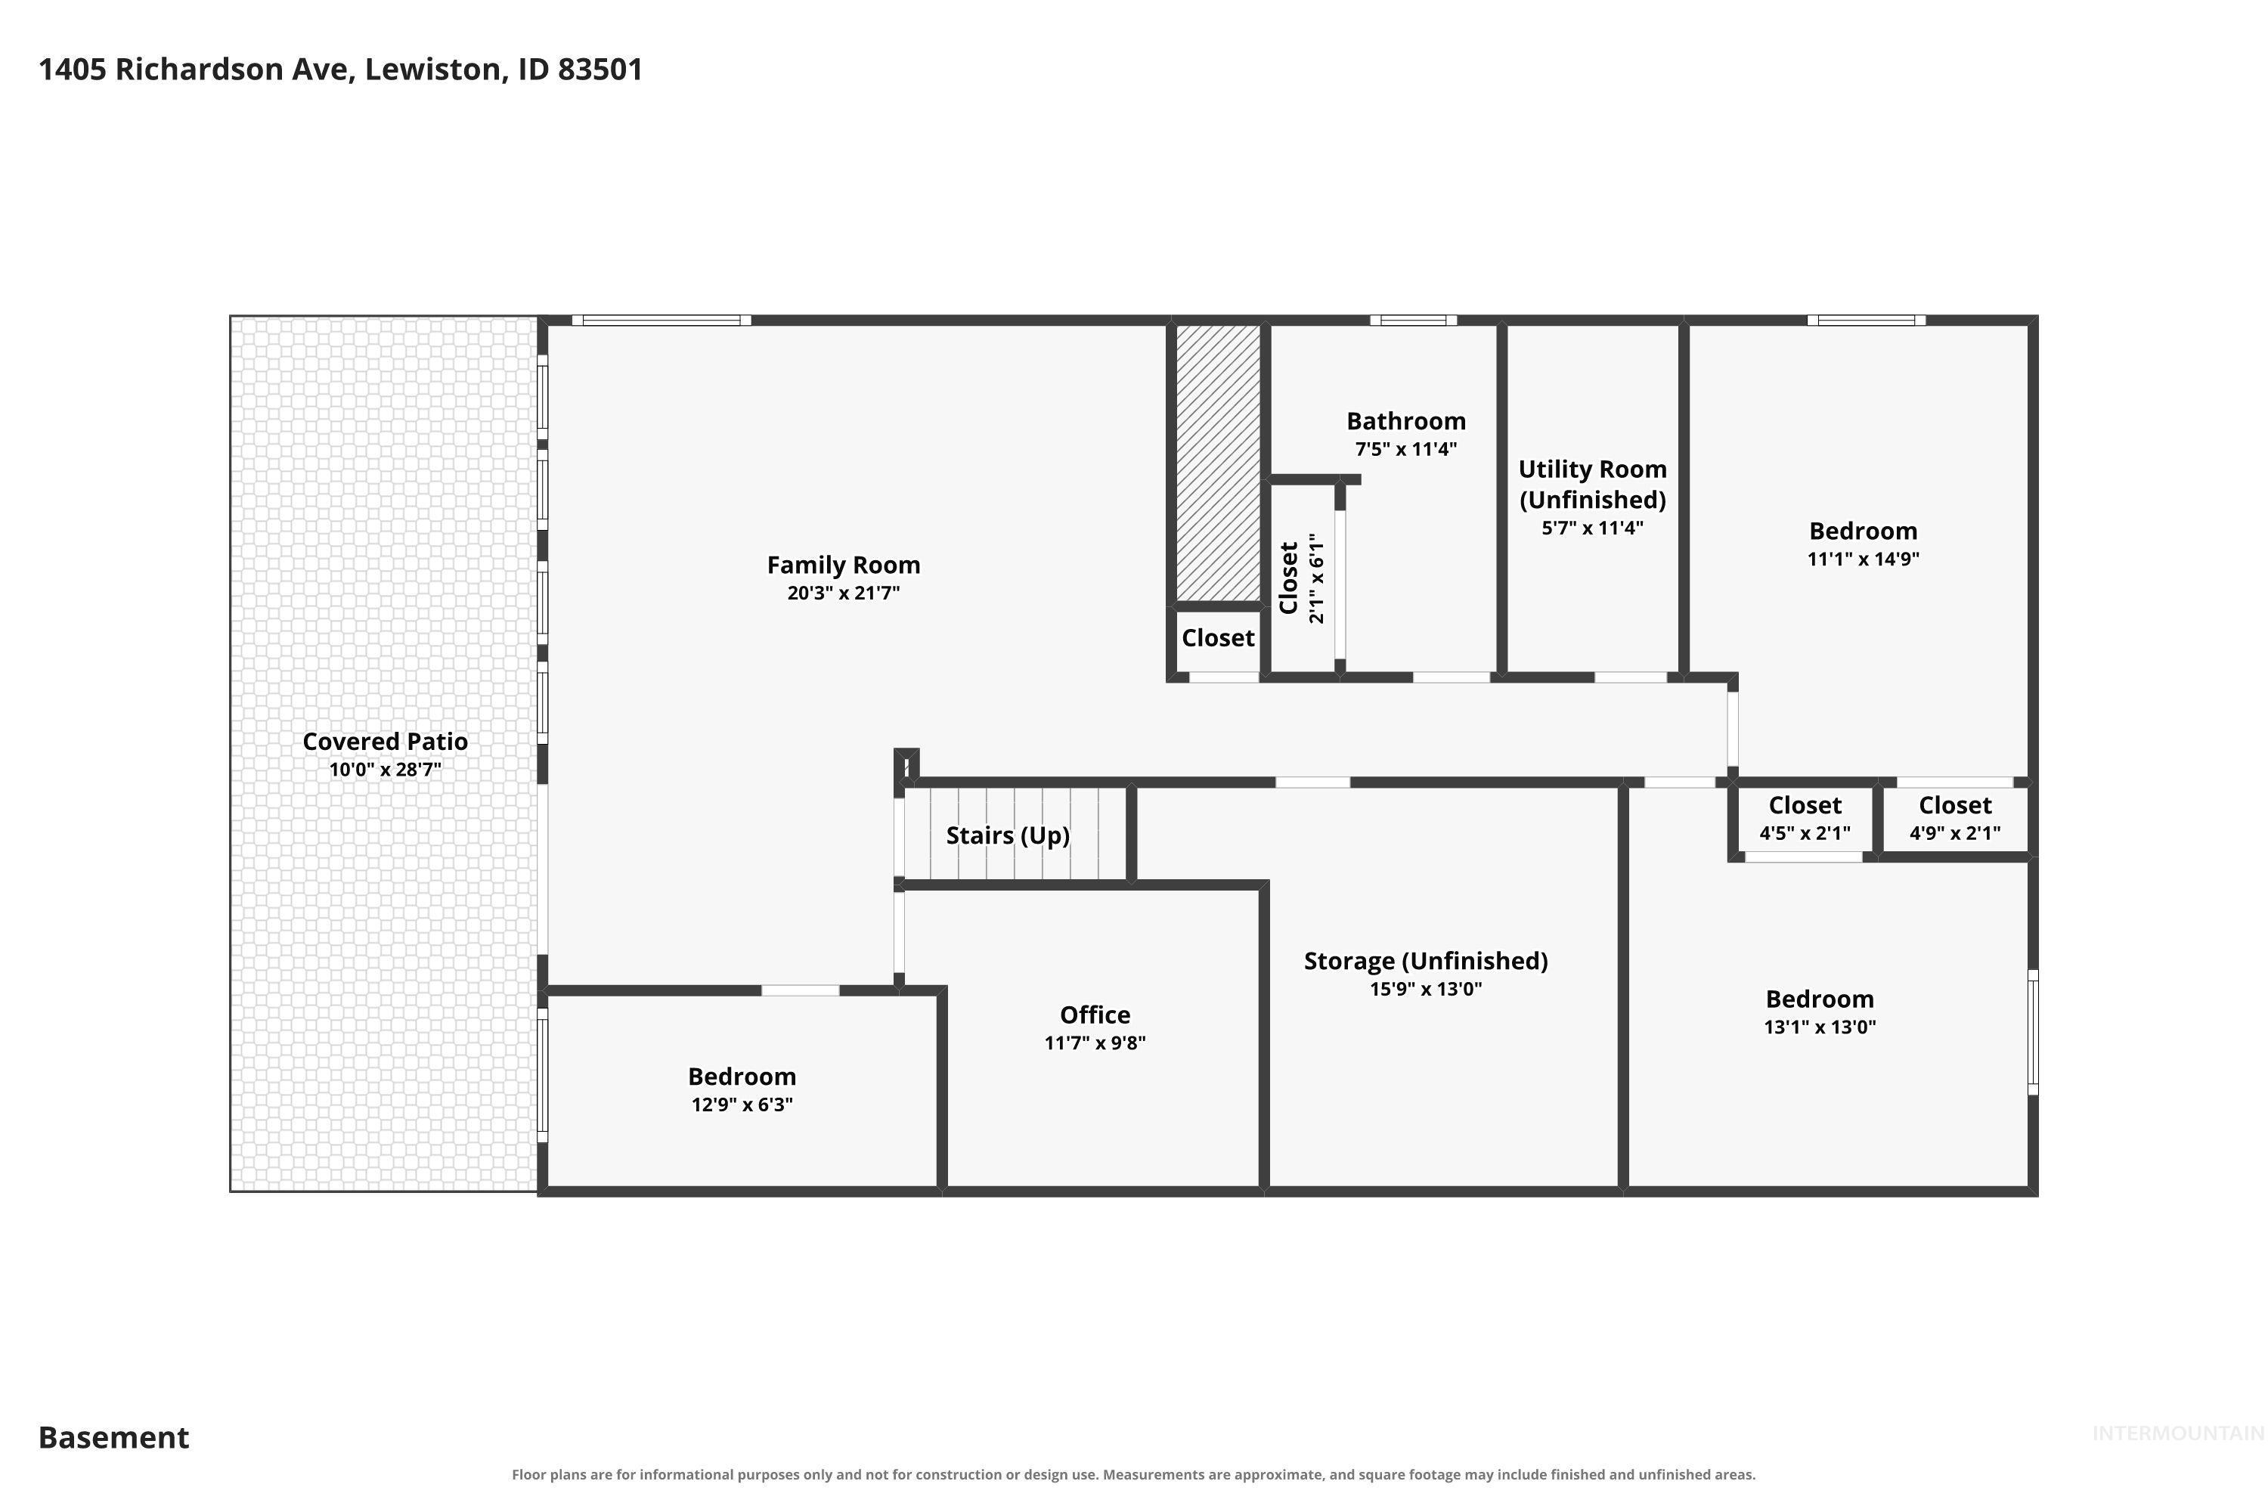
Spacious, move-in ready home in a quiet Lewiston Orchards neighborhood with plenty of room to live, work, entertain, and enjoy the outdoors. With 5 bedrooms plus an office, there's plenty of space for guests, hobbies, and work. The main living area features vaulted ceilings, a large fireplace, an open kitchen and dining area, and plenty of natural light. The kitchen has been remodeled with a designer feel, and the main bathroom has also been updated. Outdoor living is a highlight, with a covered front porch, new back deck, and a new 9' deep 16'x32' pool complete with a diving board that creates the perfect setup for summer gatherings and entertaining. The hot tub means you can enjoy the backyard year-round, whether you're hosting friends or simply relaxing at the end of the day. The huge attached three-car garage offers just over 1,000 square feet and includes a workbench with plenty of space for projects, tools, storage, and vehicles. There is also a concrete RV pad alongside the garage for convenient parking. With generous living space, a great outdoor setup, and plenty of room for projects and storage, this home is ready for its next owner to move in and make it their own.
Details
| MLS # | 99002649 |
|---|---|
| Listing Type | For Sale |
| Style | House |
| Sub-Type | Resale |
| Status | Active |
| Year | 1989 |
| Days On Site | 32 |
| Listing Provided By | Woodbridge Real Estate, LLC | Heather Saltarella |
Features
| Bed(s) | 5 |
|---|---|
| Bath(s) | 3 |
| SQ Feet | 3,012 |
| Garage | 3 |
| Basement | Y |
| Pool | Yes |
| Story(s) | 1 |
| Acreage | 0.34 |
Interior
| Cooling | Central Air |
|---|---|
| Cooling Yes / No | Yes |
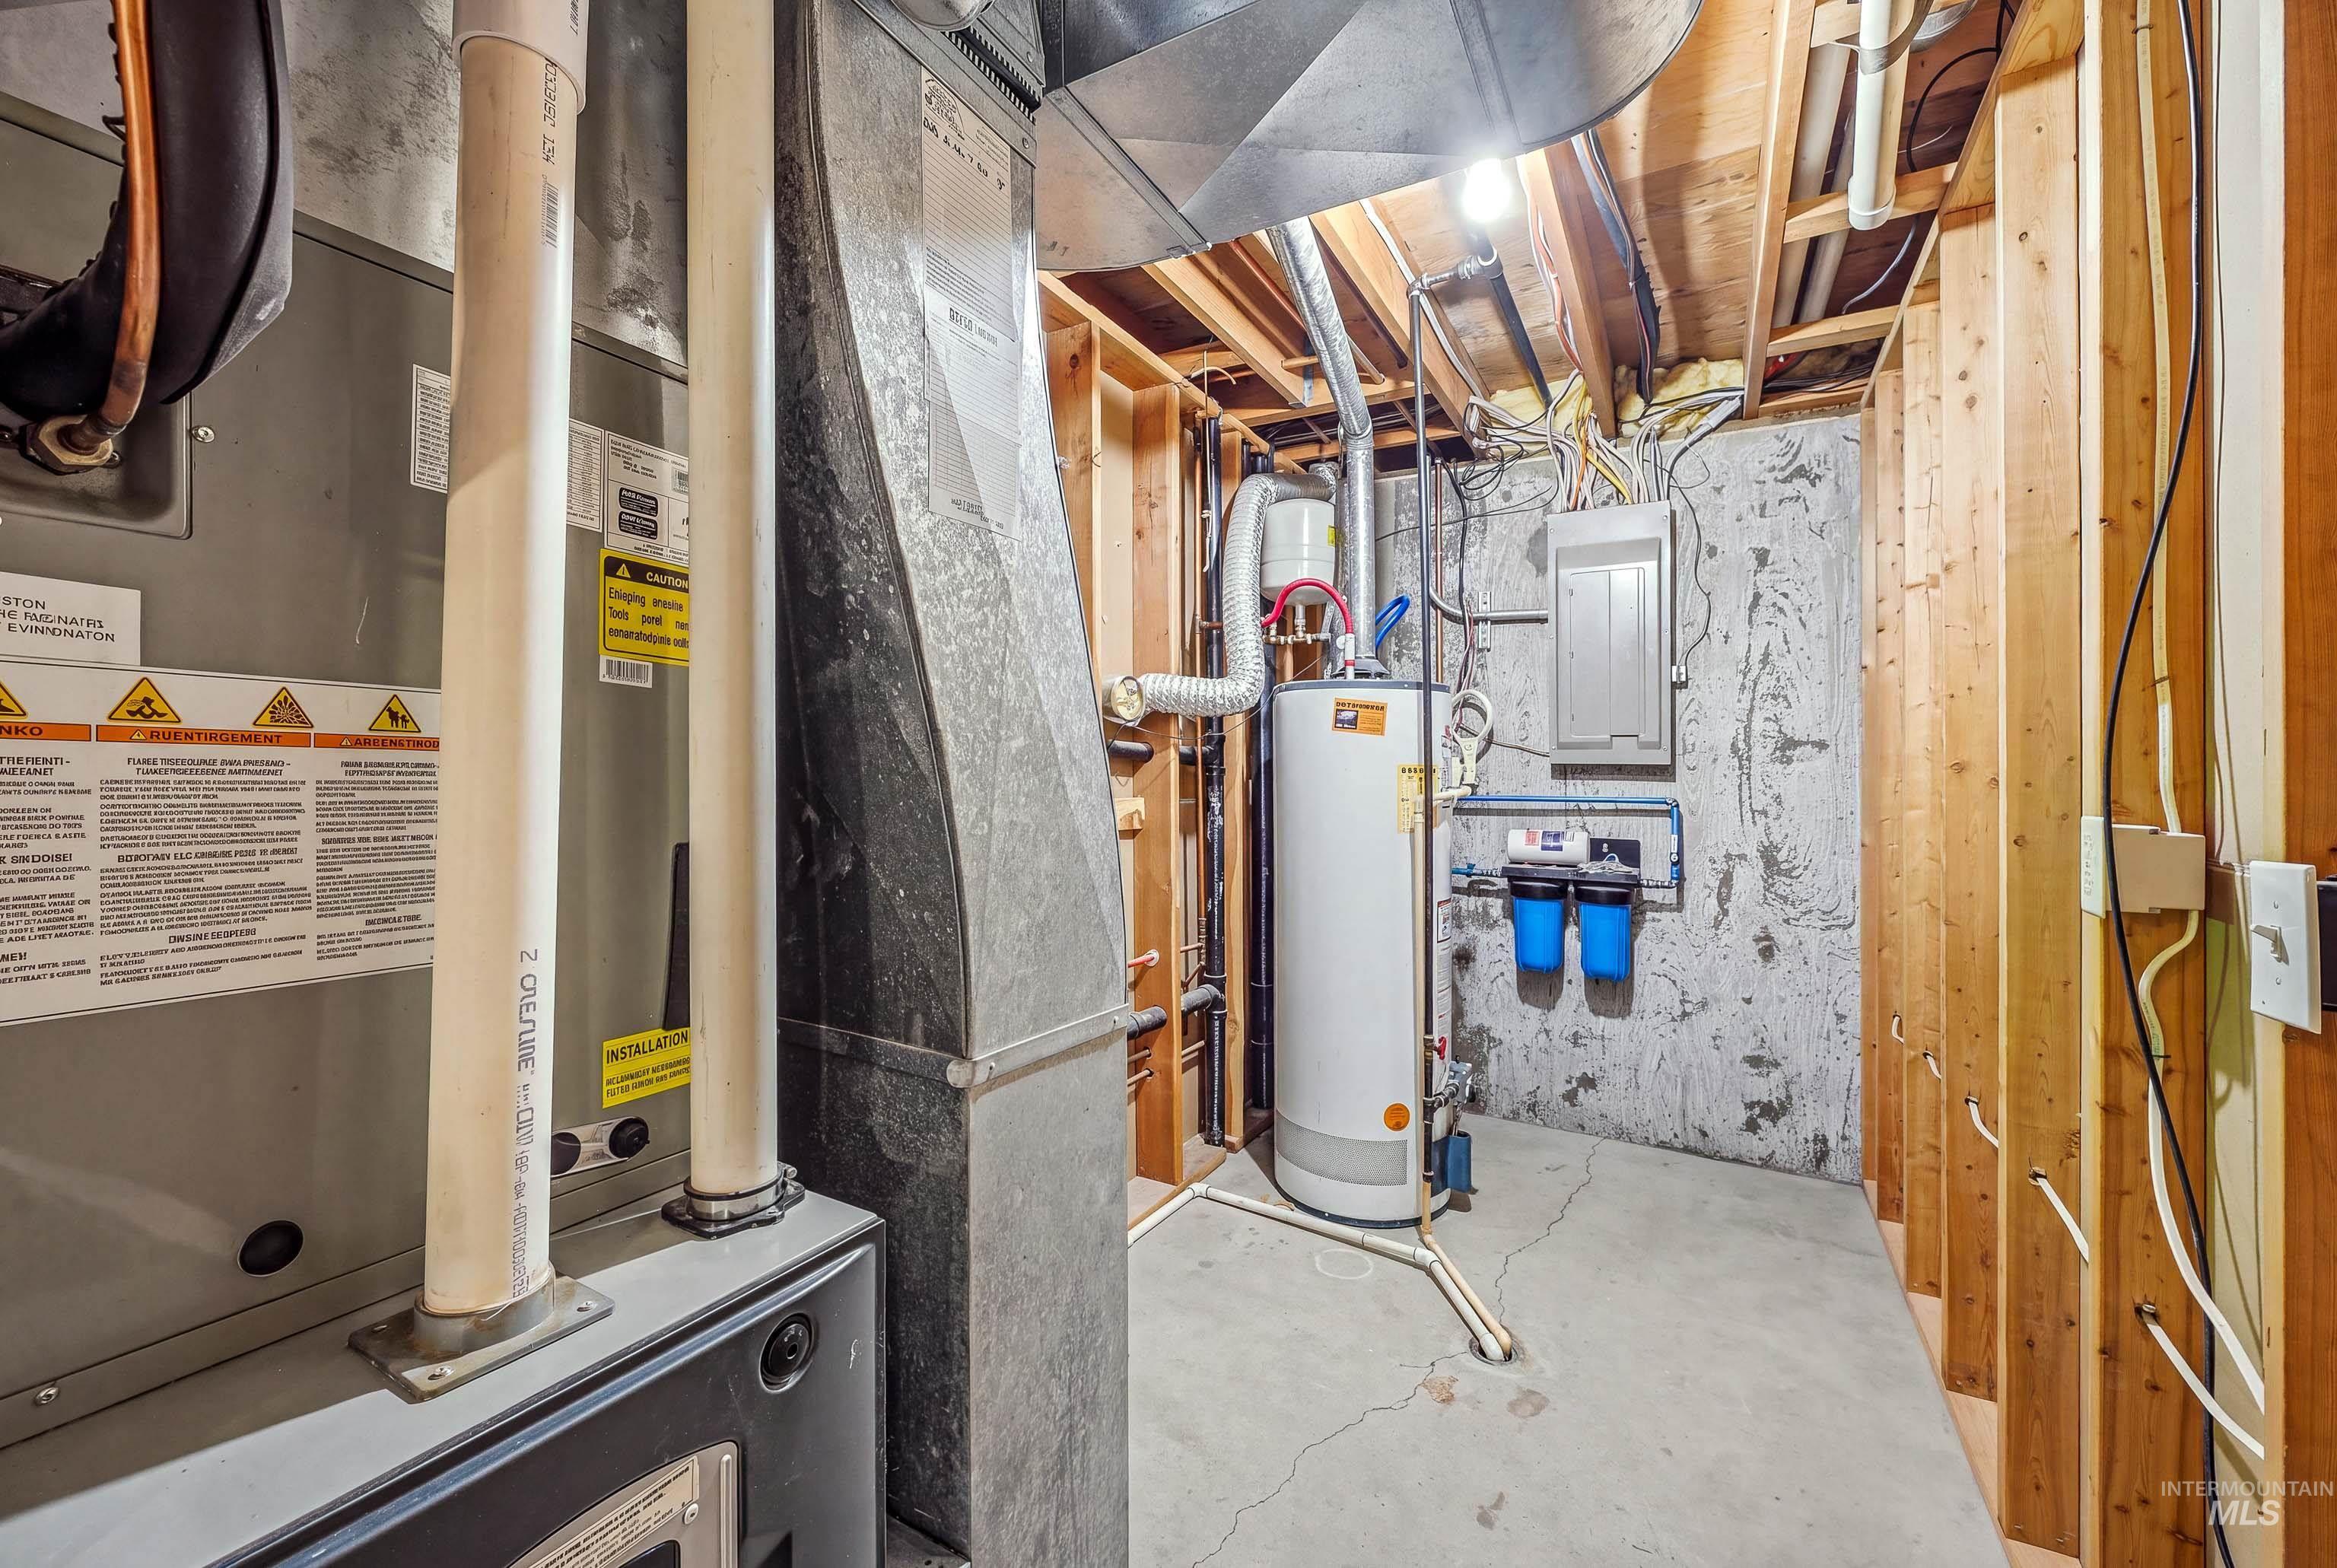
| Heating | Forced Air, Natural Gas |
| Heating Yes / No | Yes |
| Interior Features | Loft, Workbench, Bath-Master, Bed-Master Main Level, Family Room, Breakfast Bar, Granite Counters |
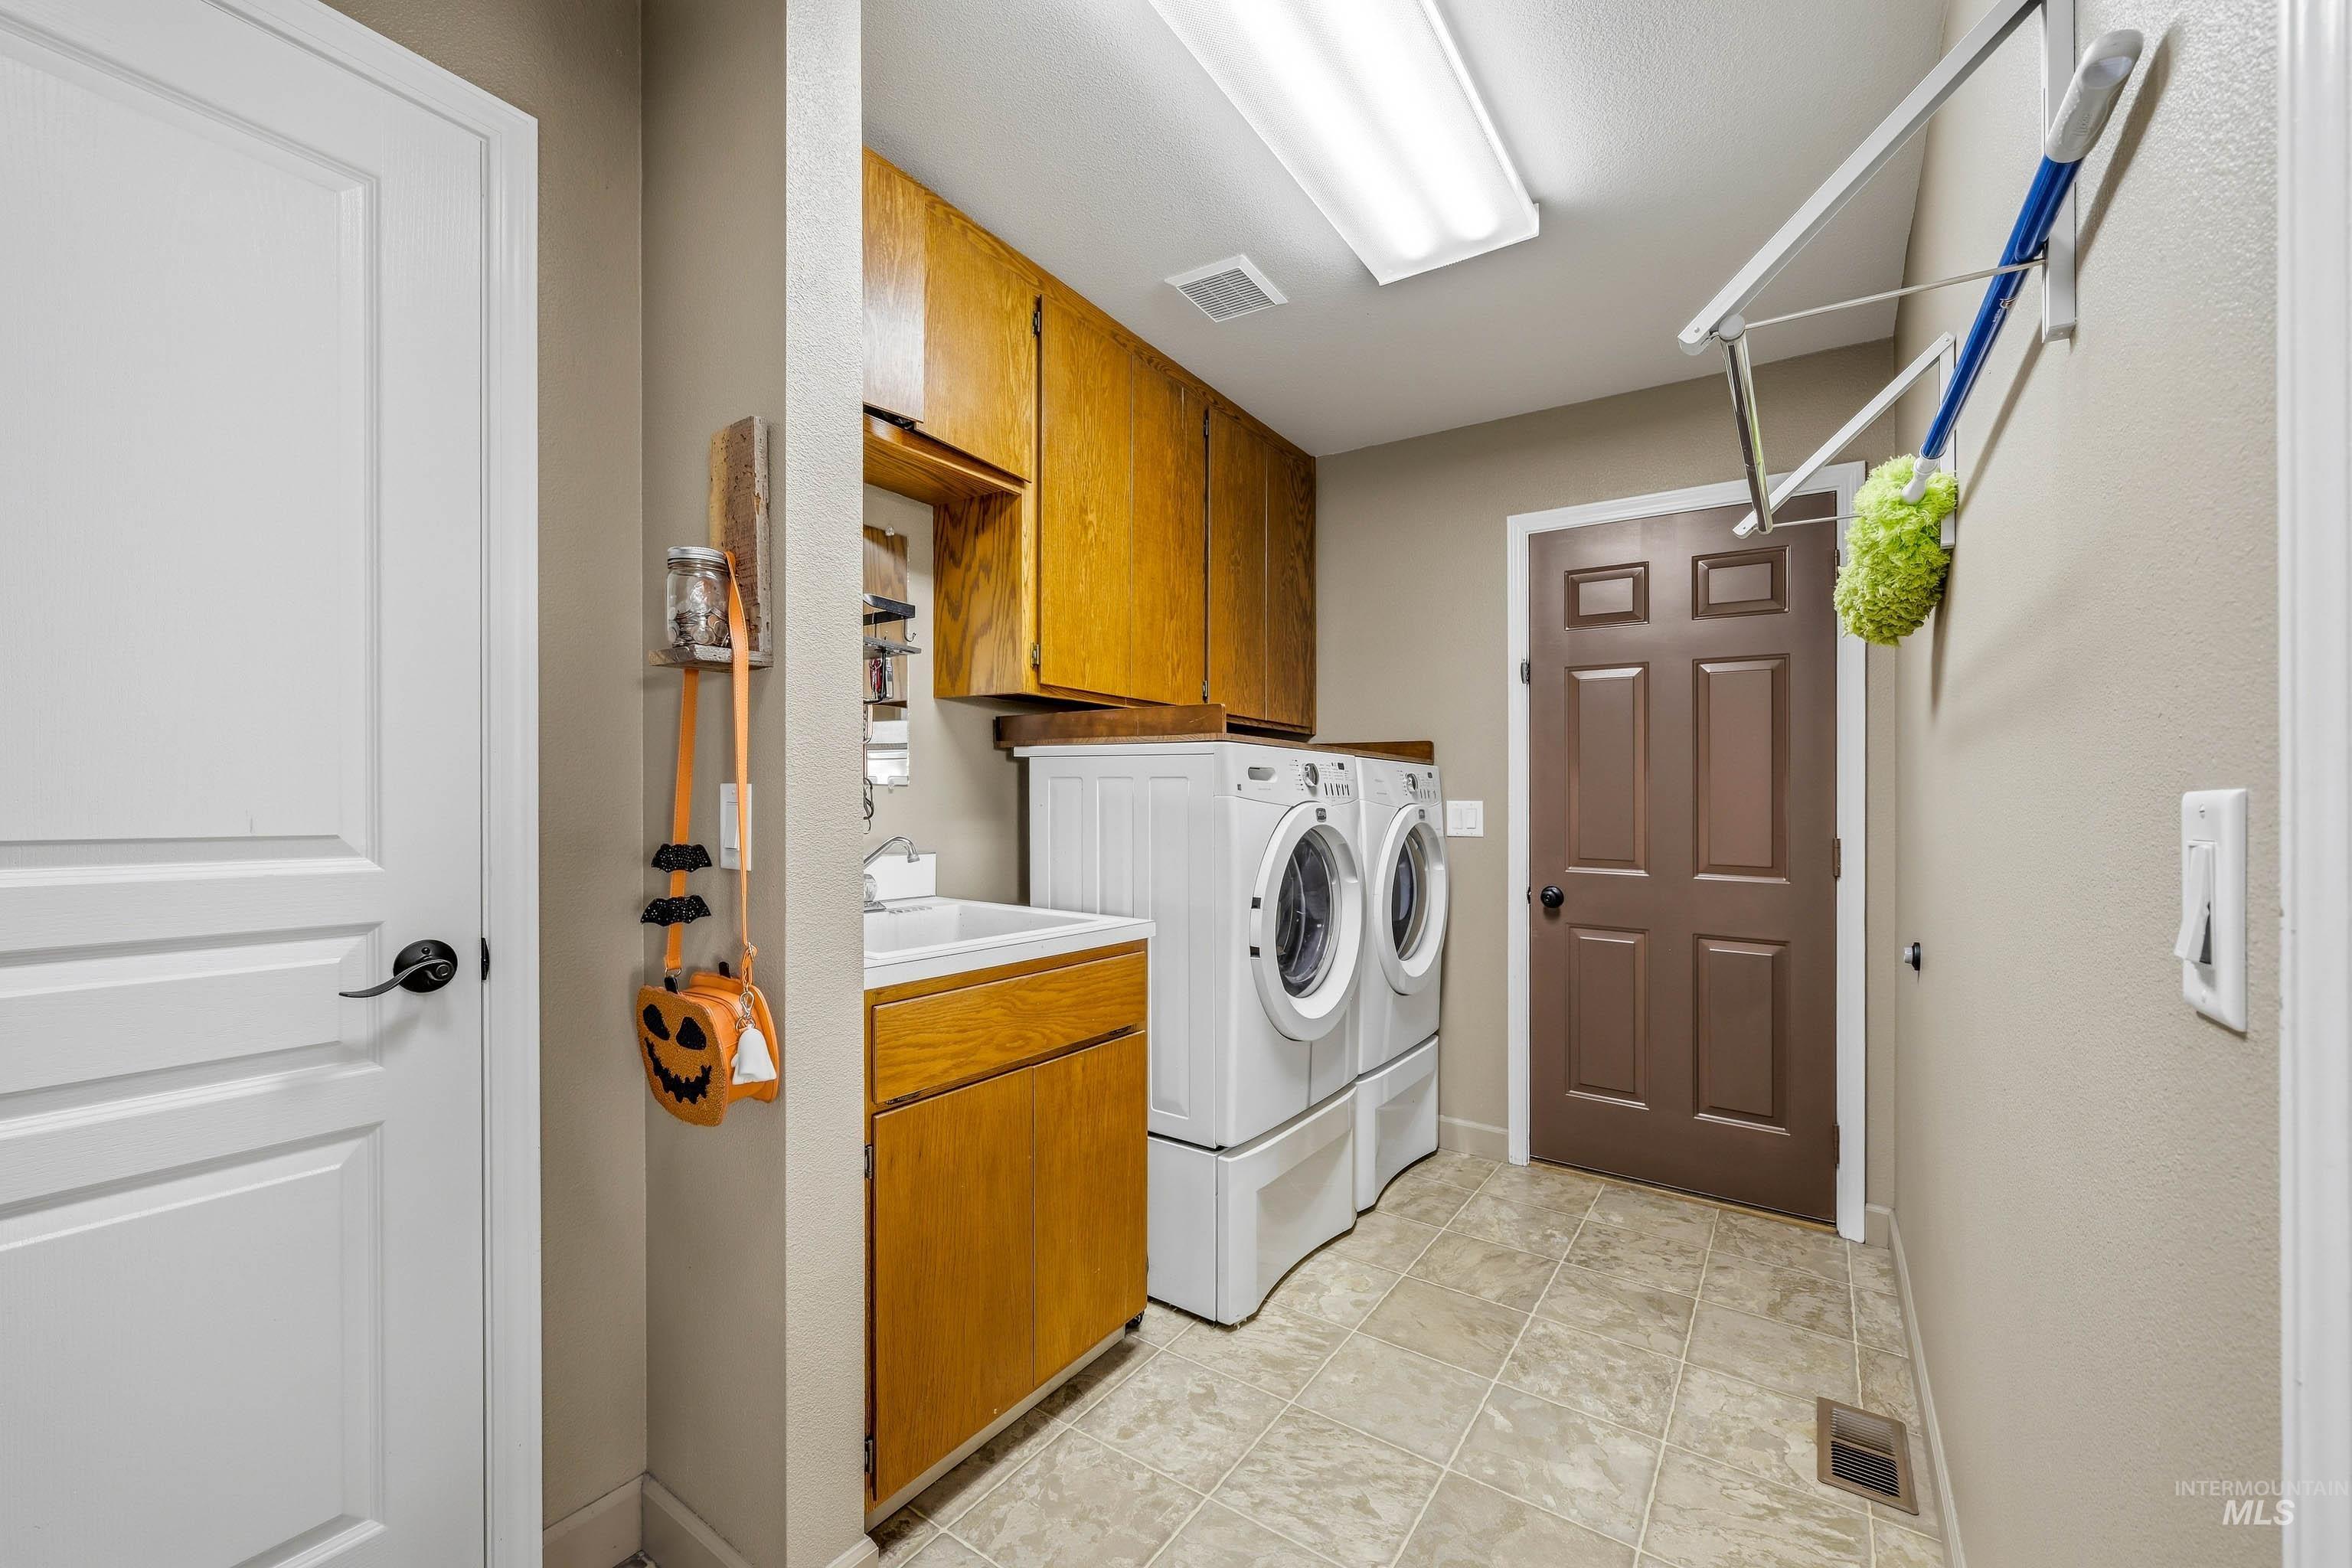
| Appliances | Gas Water Heater, Dishwasher, Disposal, Oven/Range Freestanding, Washer, Dryer |
| Fireplaces Total | 2 |
| Fireplace Features | Two, Gas, Wood Burning Stove |
| Flooring | Carpet, Vinyl |
| Fireplace Yes / No | Yes |
Exterior
| Roof | Architectural Style |
|---|---|
| Lot Features | 10000 SF - .49 AC, Garden, Auto Sprinkler System |
| Construction Materials | Frame, Hardi Plank Type |
| Patio And Porch Features | Covered Patio/Deck |
| Fencing | Vinyl |
Parking
| Parking Features | Attached, RV Access/Parking |
|---|---|
| Garage Spaces | 3 |
| Attached Garage Yes / No | Yes |
Utilities
| Utilities | Sewer Connected |
|---|
Taxes
| Tax Year | 2025 |
|---|---|
| Tax Annual Amount | 6132.1 |
| Tax Legal Description | Lewiston Orchards: Palermo Addition S148.7' 4 |
| Tax Exemptions | Home Owner Exempt |
Area Information
| State | ID |
|---|---|
| County | Nez Perce |
| City | Lewiston |
| Zip Code | 83501 |
| Area | Nez Perce |
| School District | Lewiston Independent School Dist |
| Elementary School | Centennial |
| High School | Lewiston |
| Listing VS Median (in 83501) | |
Price: $589,000 low | high Med: $422,450 sqft: 3,012 low | high Med: 1,569 $ / sqft: $196 low | high Med: $269 On site: 32 low | high Med: 83 | |
Request a showing
Request a showing
Contact
Learn More About This Property

| Open House |
|---|
| In-Person 11/08 1:00 PM - 2:30 PM |
| State | ID |
|---|---|
| County | Nez Perce |
| City | Lewiston |
| Zip Code | 83501 |
| Area | Nez Perce |
| School District | Lewiston Independent School Dist |
| Elementary School | Centennial |
| High School | Lewiston |
| Listing VS Median (in 83501) | |
Price: $589,000 low | high Med: $422,450 sqft: 3,012 low | high Med: 1,569 $ / sqft: $196 low | high Med: $269 On site: 32 low | high Med: 83 | |