13585 Centerland Dr,Caldwell, ID 83607
Caldwell, ID 83607



Description
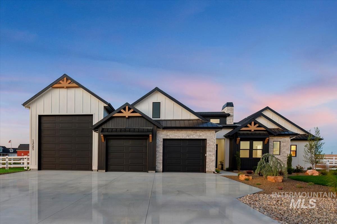
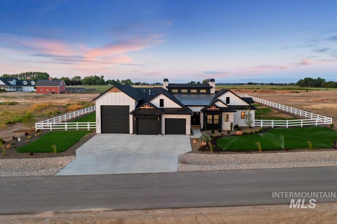
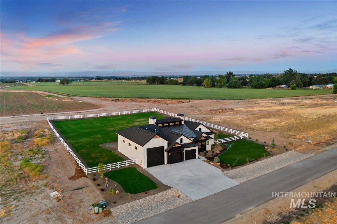
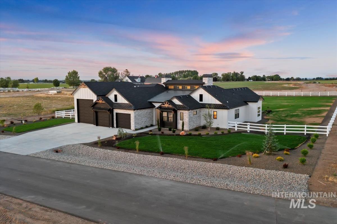
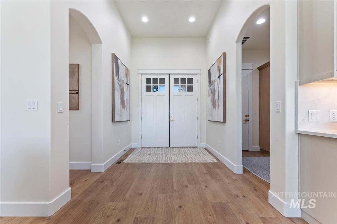
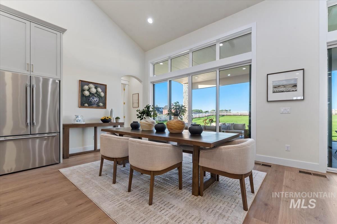
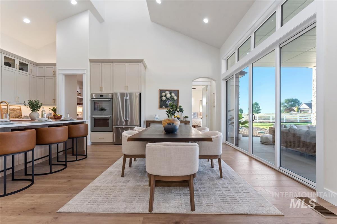
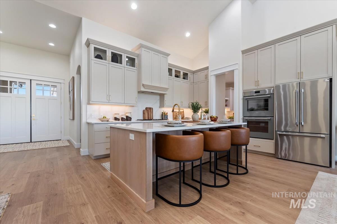
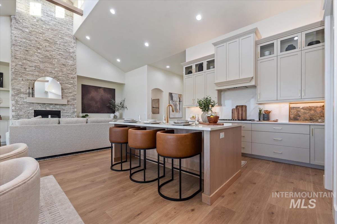
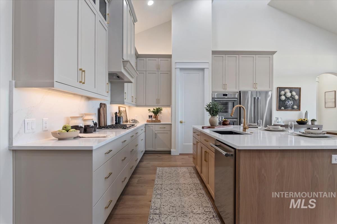
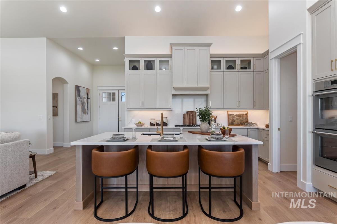
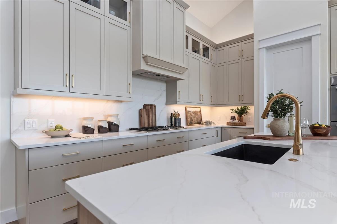
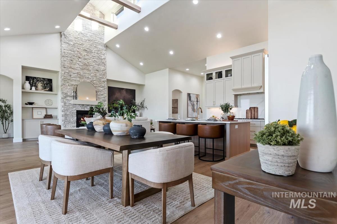
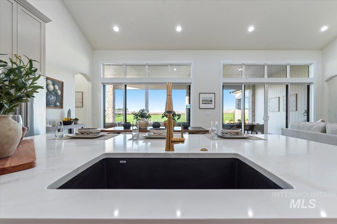
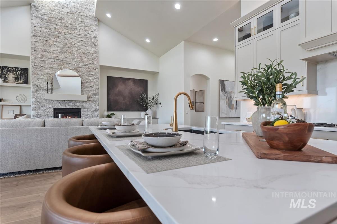
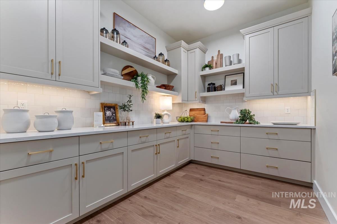
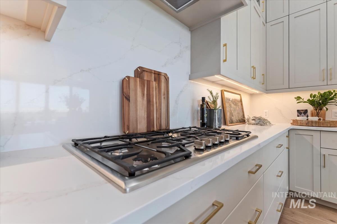
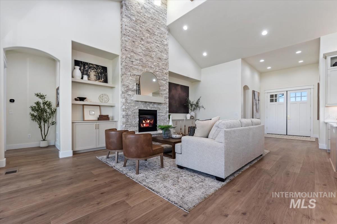
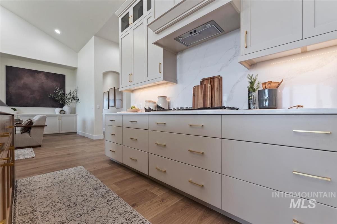
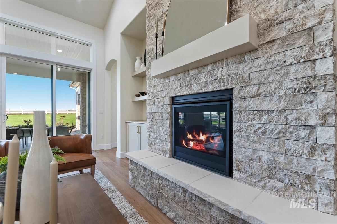
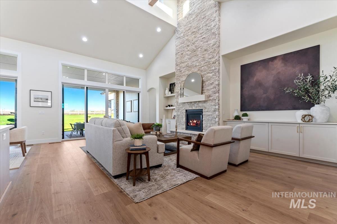
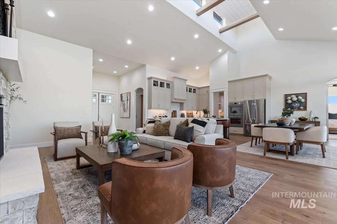
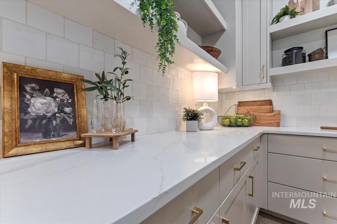
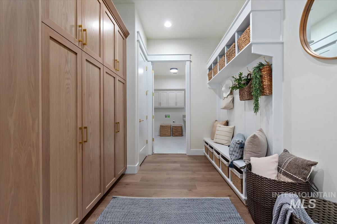
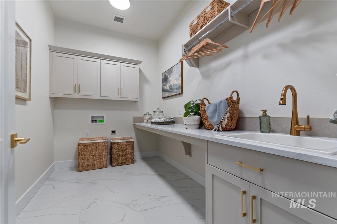
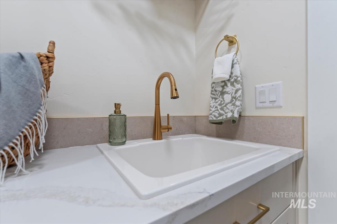
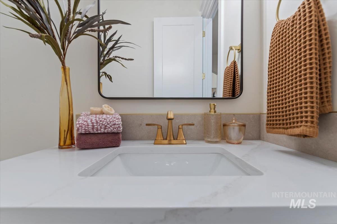
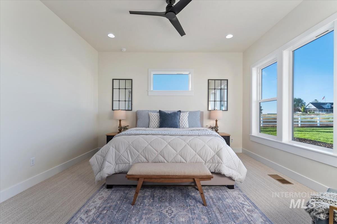
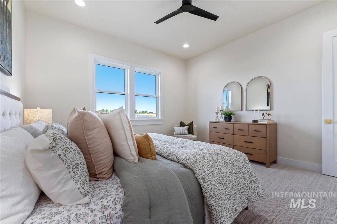
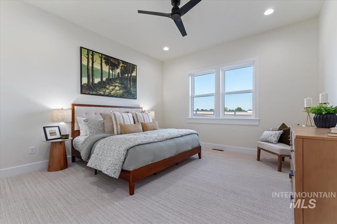
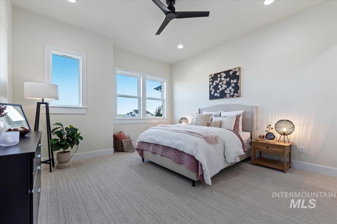
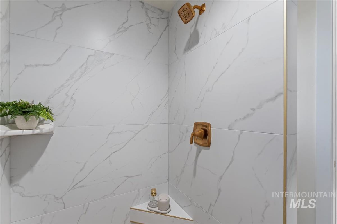
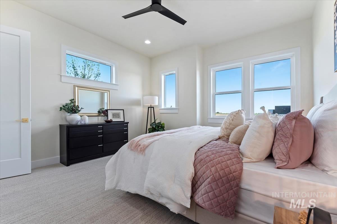
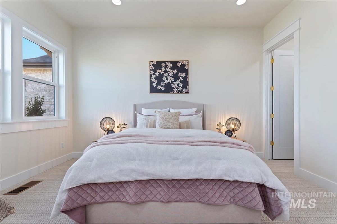
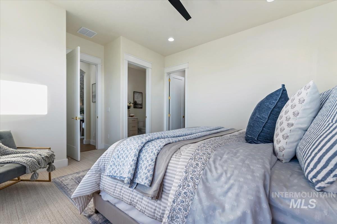
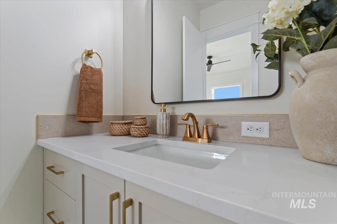
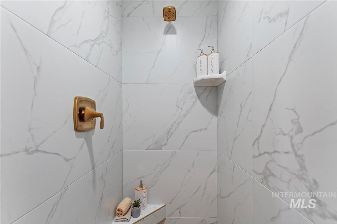

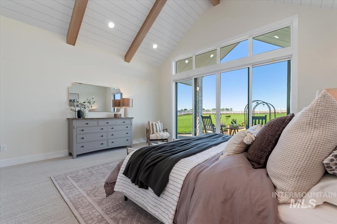
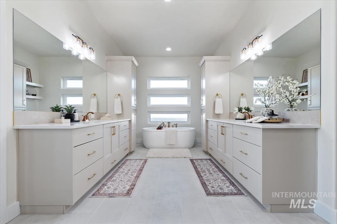
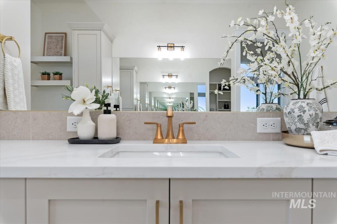
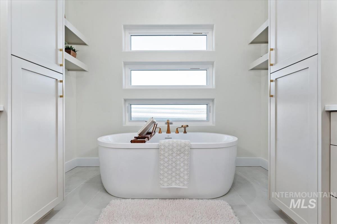
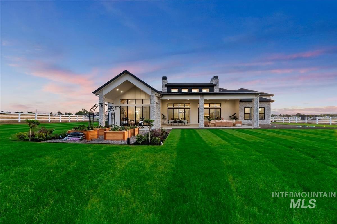
Step inside the Diamond Peak. The great room features a barn-vault ceiling with rift-sawn white oak beams, and clerestory windows which flood the space with natural light. It also features a floor-to-ceiling masonry fireplace. The kitchen showcases custom white oak cabinetry accented by gold fixtures. The primary suite opens to raised vegetable and flower garden beds, creating a peaceful outdoor retreat. Situated on a fully landscaped and fenced 1.14-acre lot, the property offers a private feel with open views. Enjoy outdoor living from the oversized covered patio. Additional highlights include a spacious garage and RV bay with epoxy-coated floors. Situated in the Ridgeland Subdivision, a prime location near Purple Sage Golf Course. Enjoy custom-home year-round Idaho living with scenic views and room to breathe. See docs tab for info on $20,000 buy down credit!
Details
| MLS # | 98989799 |
|---|---|
| Listing Type | For Sale |
| Style | House |
| HOA Dues | $600 |
| Sub-Type | New Construction |
| Status | Pending |
| Year | 2026 |
| Days On Site | 79 |
| Listing Provided By | Presidio Real Estate Idaho | Doreen Wheeler |
Features
| Bed(s) | 4 |
|---|---|
| Bath(s) | 4 |
| SQ Feet | 3,028 |
| Garage | 4 |
| Story(s) | 1 |
| Acreage | 1.11 |
Interior
| Cooling | Central Air |
|---|---|
| Cooling Yes / No | Yes |
| Heating | Electric, Propane |
| Heating Yes / No | Yes |
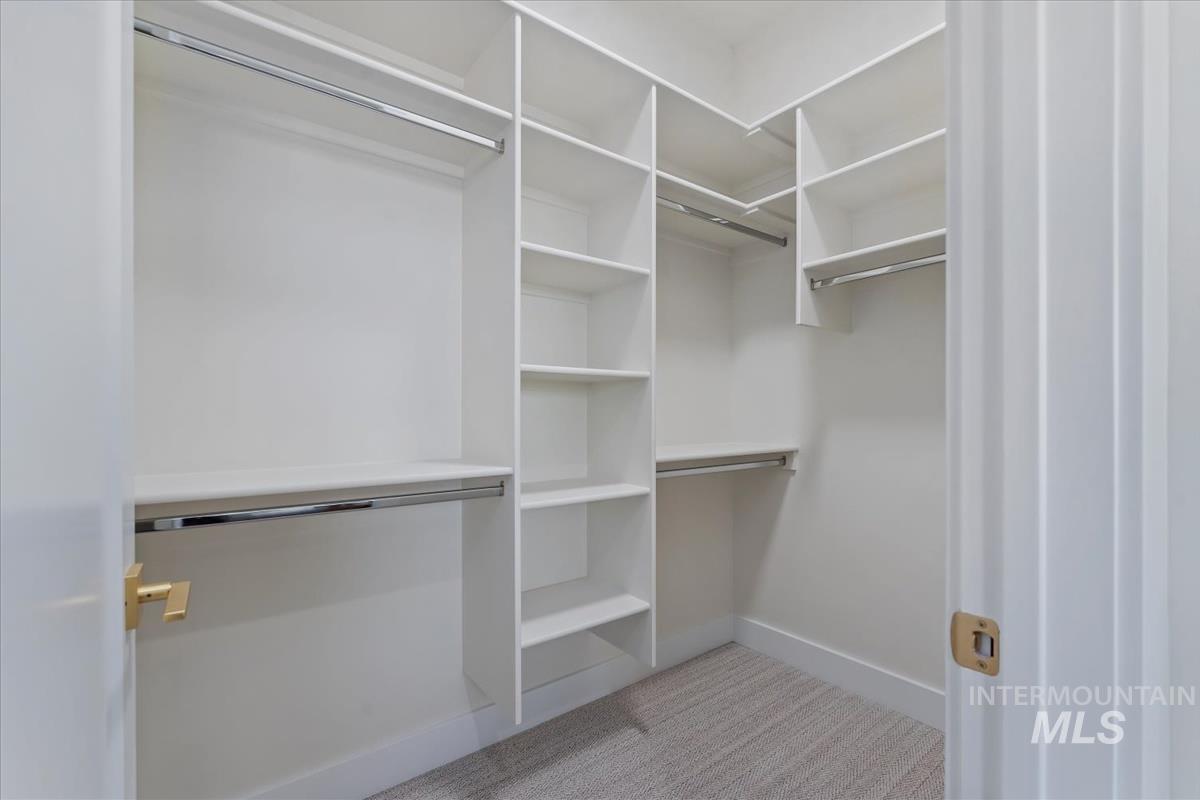

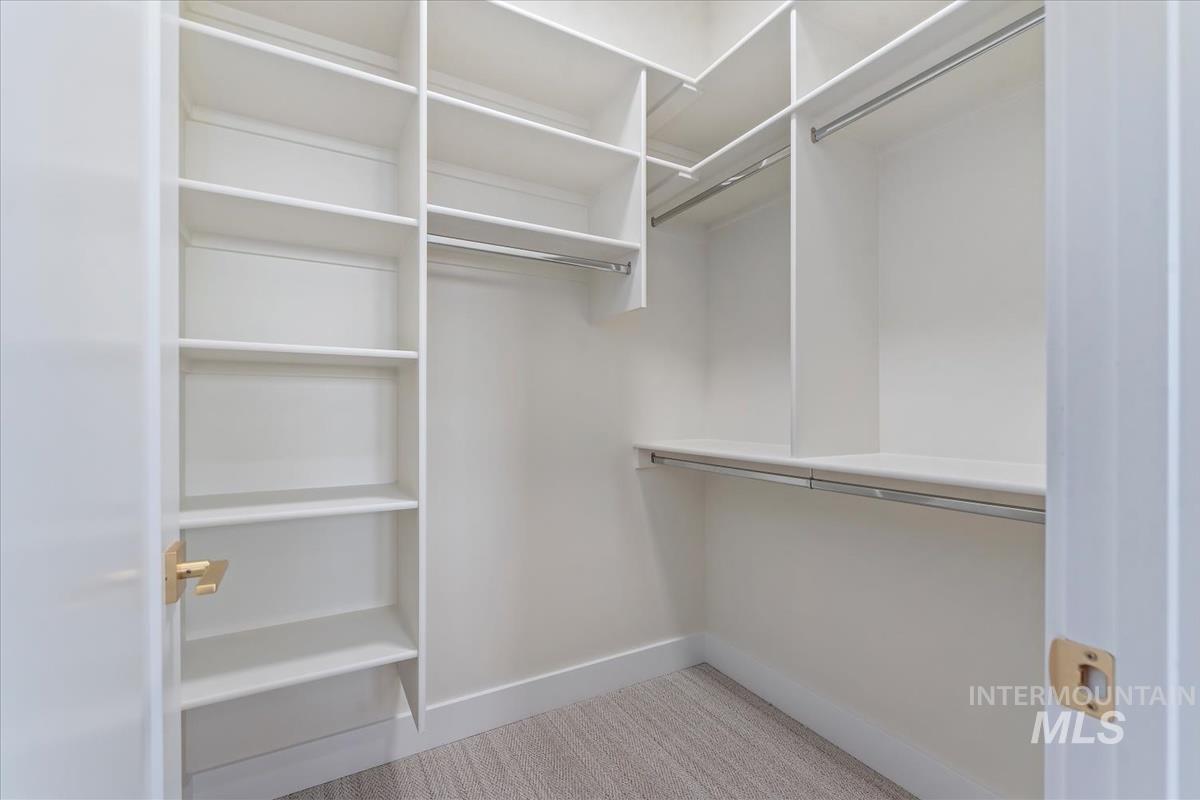
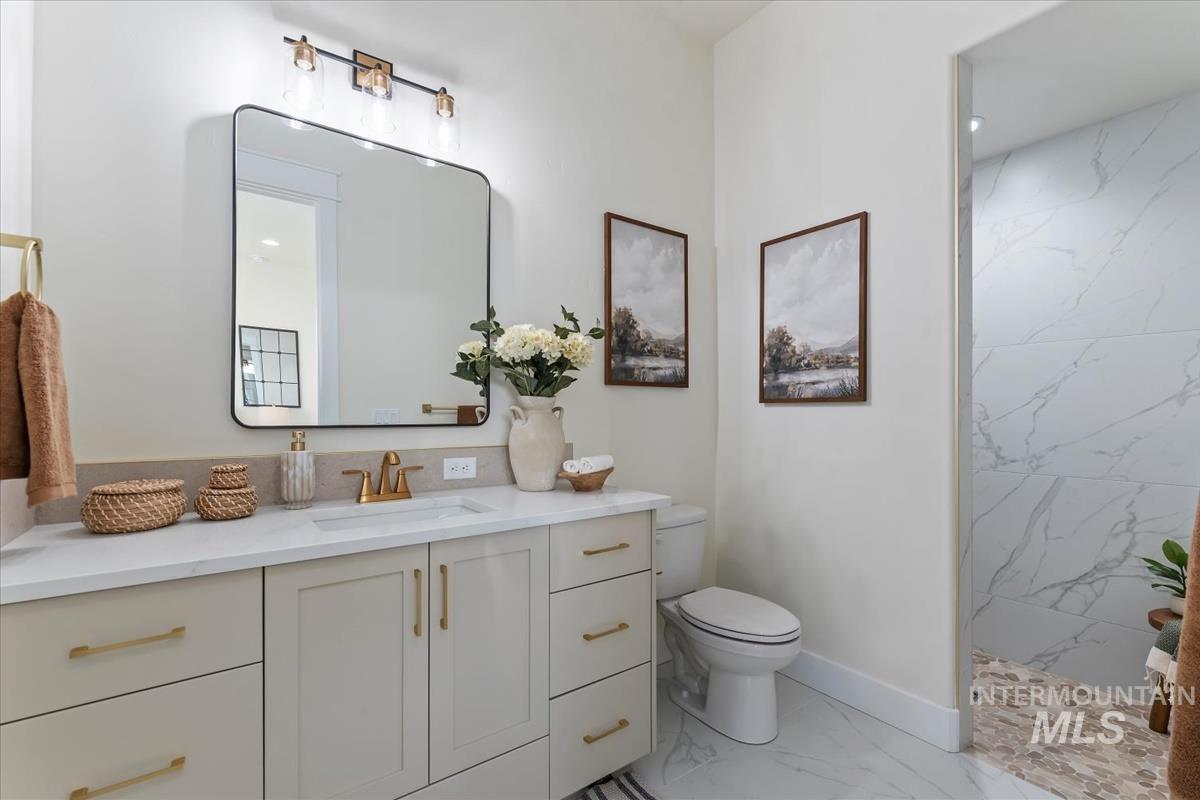
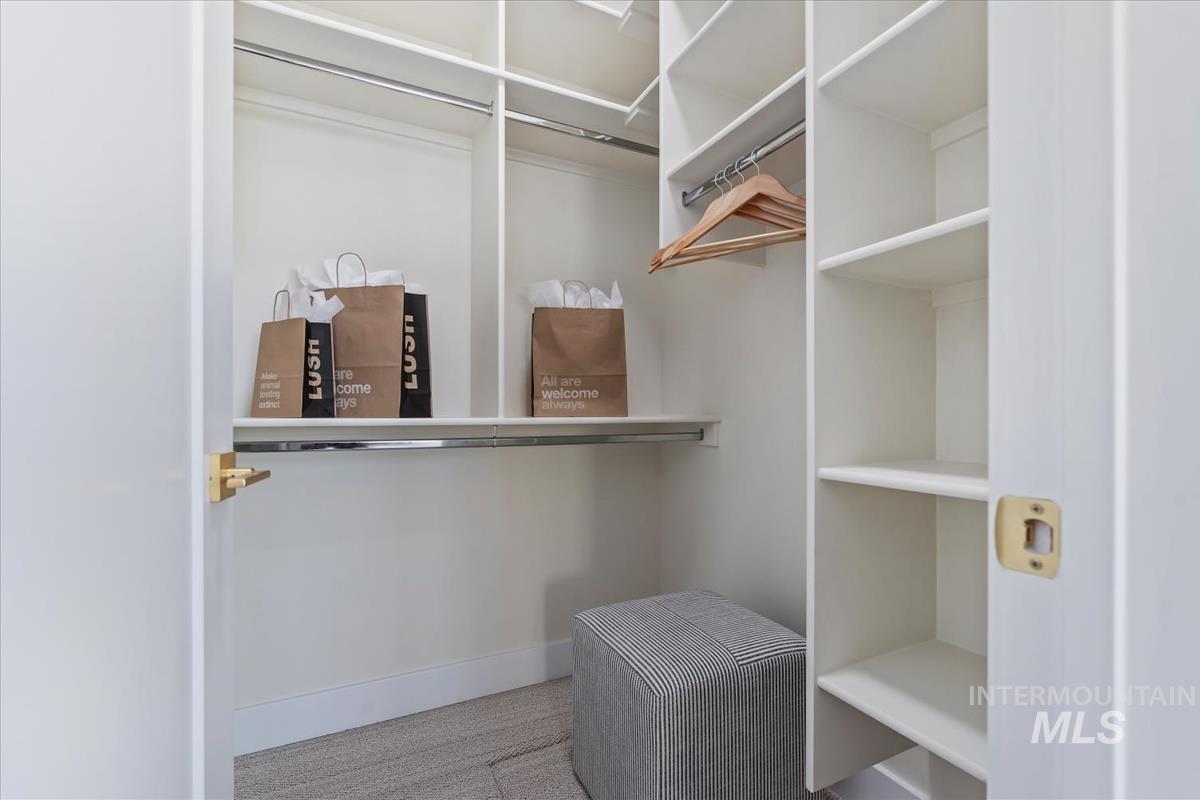
| Interior Features | Bath-Master, Bed-Master Main Level, Guest Room, Great Room, Double Vanity, Central Vacuum Plumbed, Walk-In Closet(s), Walk In Shower, Pantry, Kitchen Island, Quartz Counters |
| Appliances | Electric Water Heater, Tank Water Heater, Dishwasher, Disposal, Double Oven, Microwave, Refrigerator, Gas Range |
| Fireplace Features | Propane |
| Flooring | Tile, Carpet, Laminate |
| Fireplace Yes / No | Yes |
Exterior
| Roof | Metal, Architectural Style |
|---|---|
| Lot Features | 1 - 4.99 AC, Garden, Auto Sprinkler System, Full Sprinkler System, Pressurized Irrigation Sprinkler System |
| Construction Materials | Masonry, Stucco, Hardi Plank Type, Circ./Cond - Crawl Space |
| Patio And Porch Features | Covered Patio/Deck |
| Fencing | Full, Vinyl |
Parking
| Parking Features | Attached, RV Access/Parking, Finished Driveway |
|---|---|
| Garage Spaces | 4 |
| Attached Garage Yes / No | Yes |
Utilities
| Sewer | Septic Tank |
|---|
Taxes
| Tax Year | 2026 |
|---|---|
| Tax Annual Amount | 0 |
| Tax Legal Description | 35-5N-3W NW GREEN HILLS LANDNG1 LT 3 BLK 3 |
Area Information
| State | ID |
|---|---|
| County | Canyon |
| City | Caldwell |
| Zip Code | 83607 |
| Area | Canyon |
| School District | Middleton School District #134 |
| Elementary School | Middleton Prim |
| High School | Middleton |
| Listing VS Median (in 83607) | |
Price: $1,349,900 low | high Med: $538,814 sqft: 3,028 low | high Med: 2,346 $ / sqft: $446 low | high Med: $230 On site: 79 low | high Med: 168 | |
Market Activity 83607
Request a showing
Request a showing
Contact
Learn More About This Property

| State | ID |
|---|---|
| County | Canyon |
| City | Caldwell |
| Zip Code | 83607 |
| Area | Canyon |
| School District | Middleton School District #134 |
| Elementary School | Middleton Prim |
| High School | Middleton |
| Listing VS Median (in 83607) | |
Price: $1,349,900 low | high Med: $538,814 sqft: 3,028 low | high Med: 2,346 $ / sqft: $446 low | high Med: $230 On site: 79 low | high Med: 168 | |
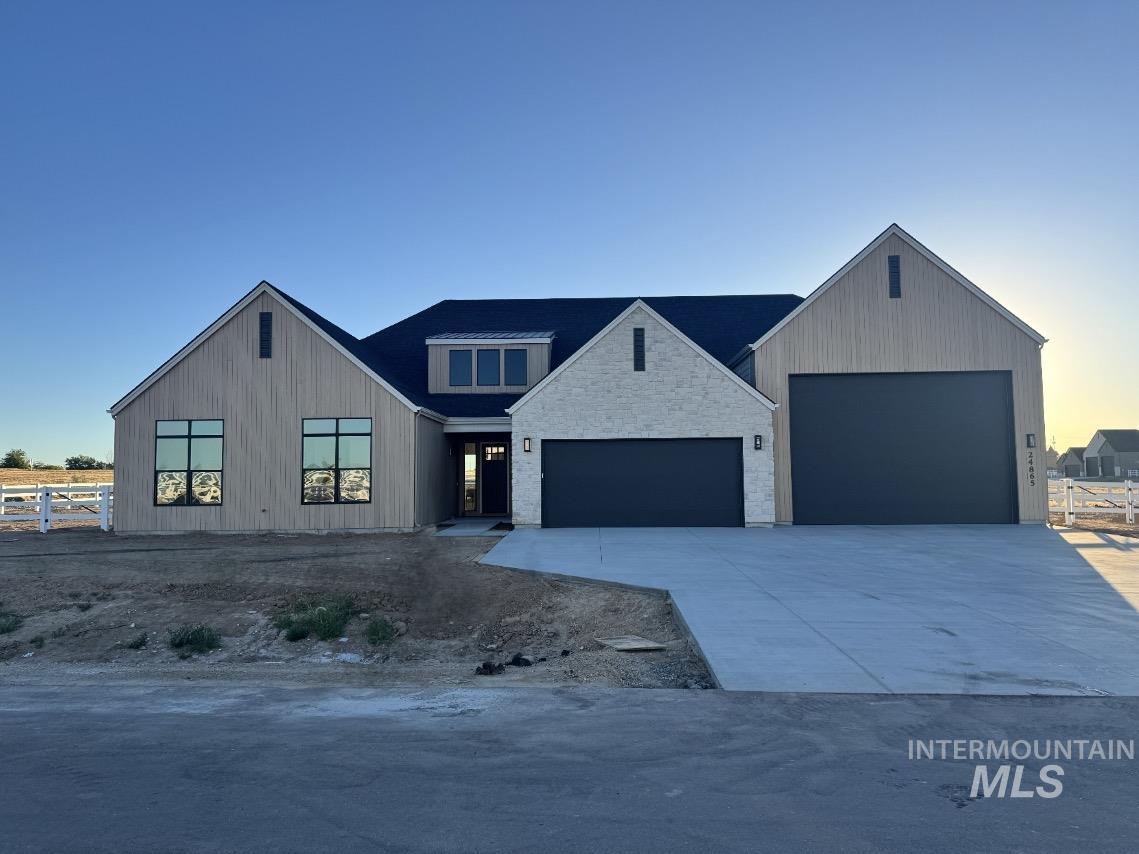 | $1,250,00024865 Farm Dale AveCaldwell, ID 83607 |
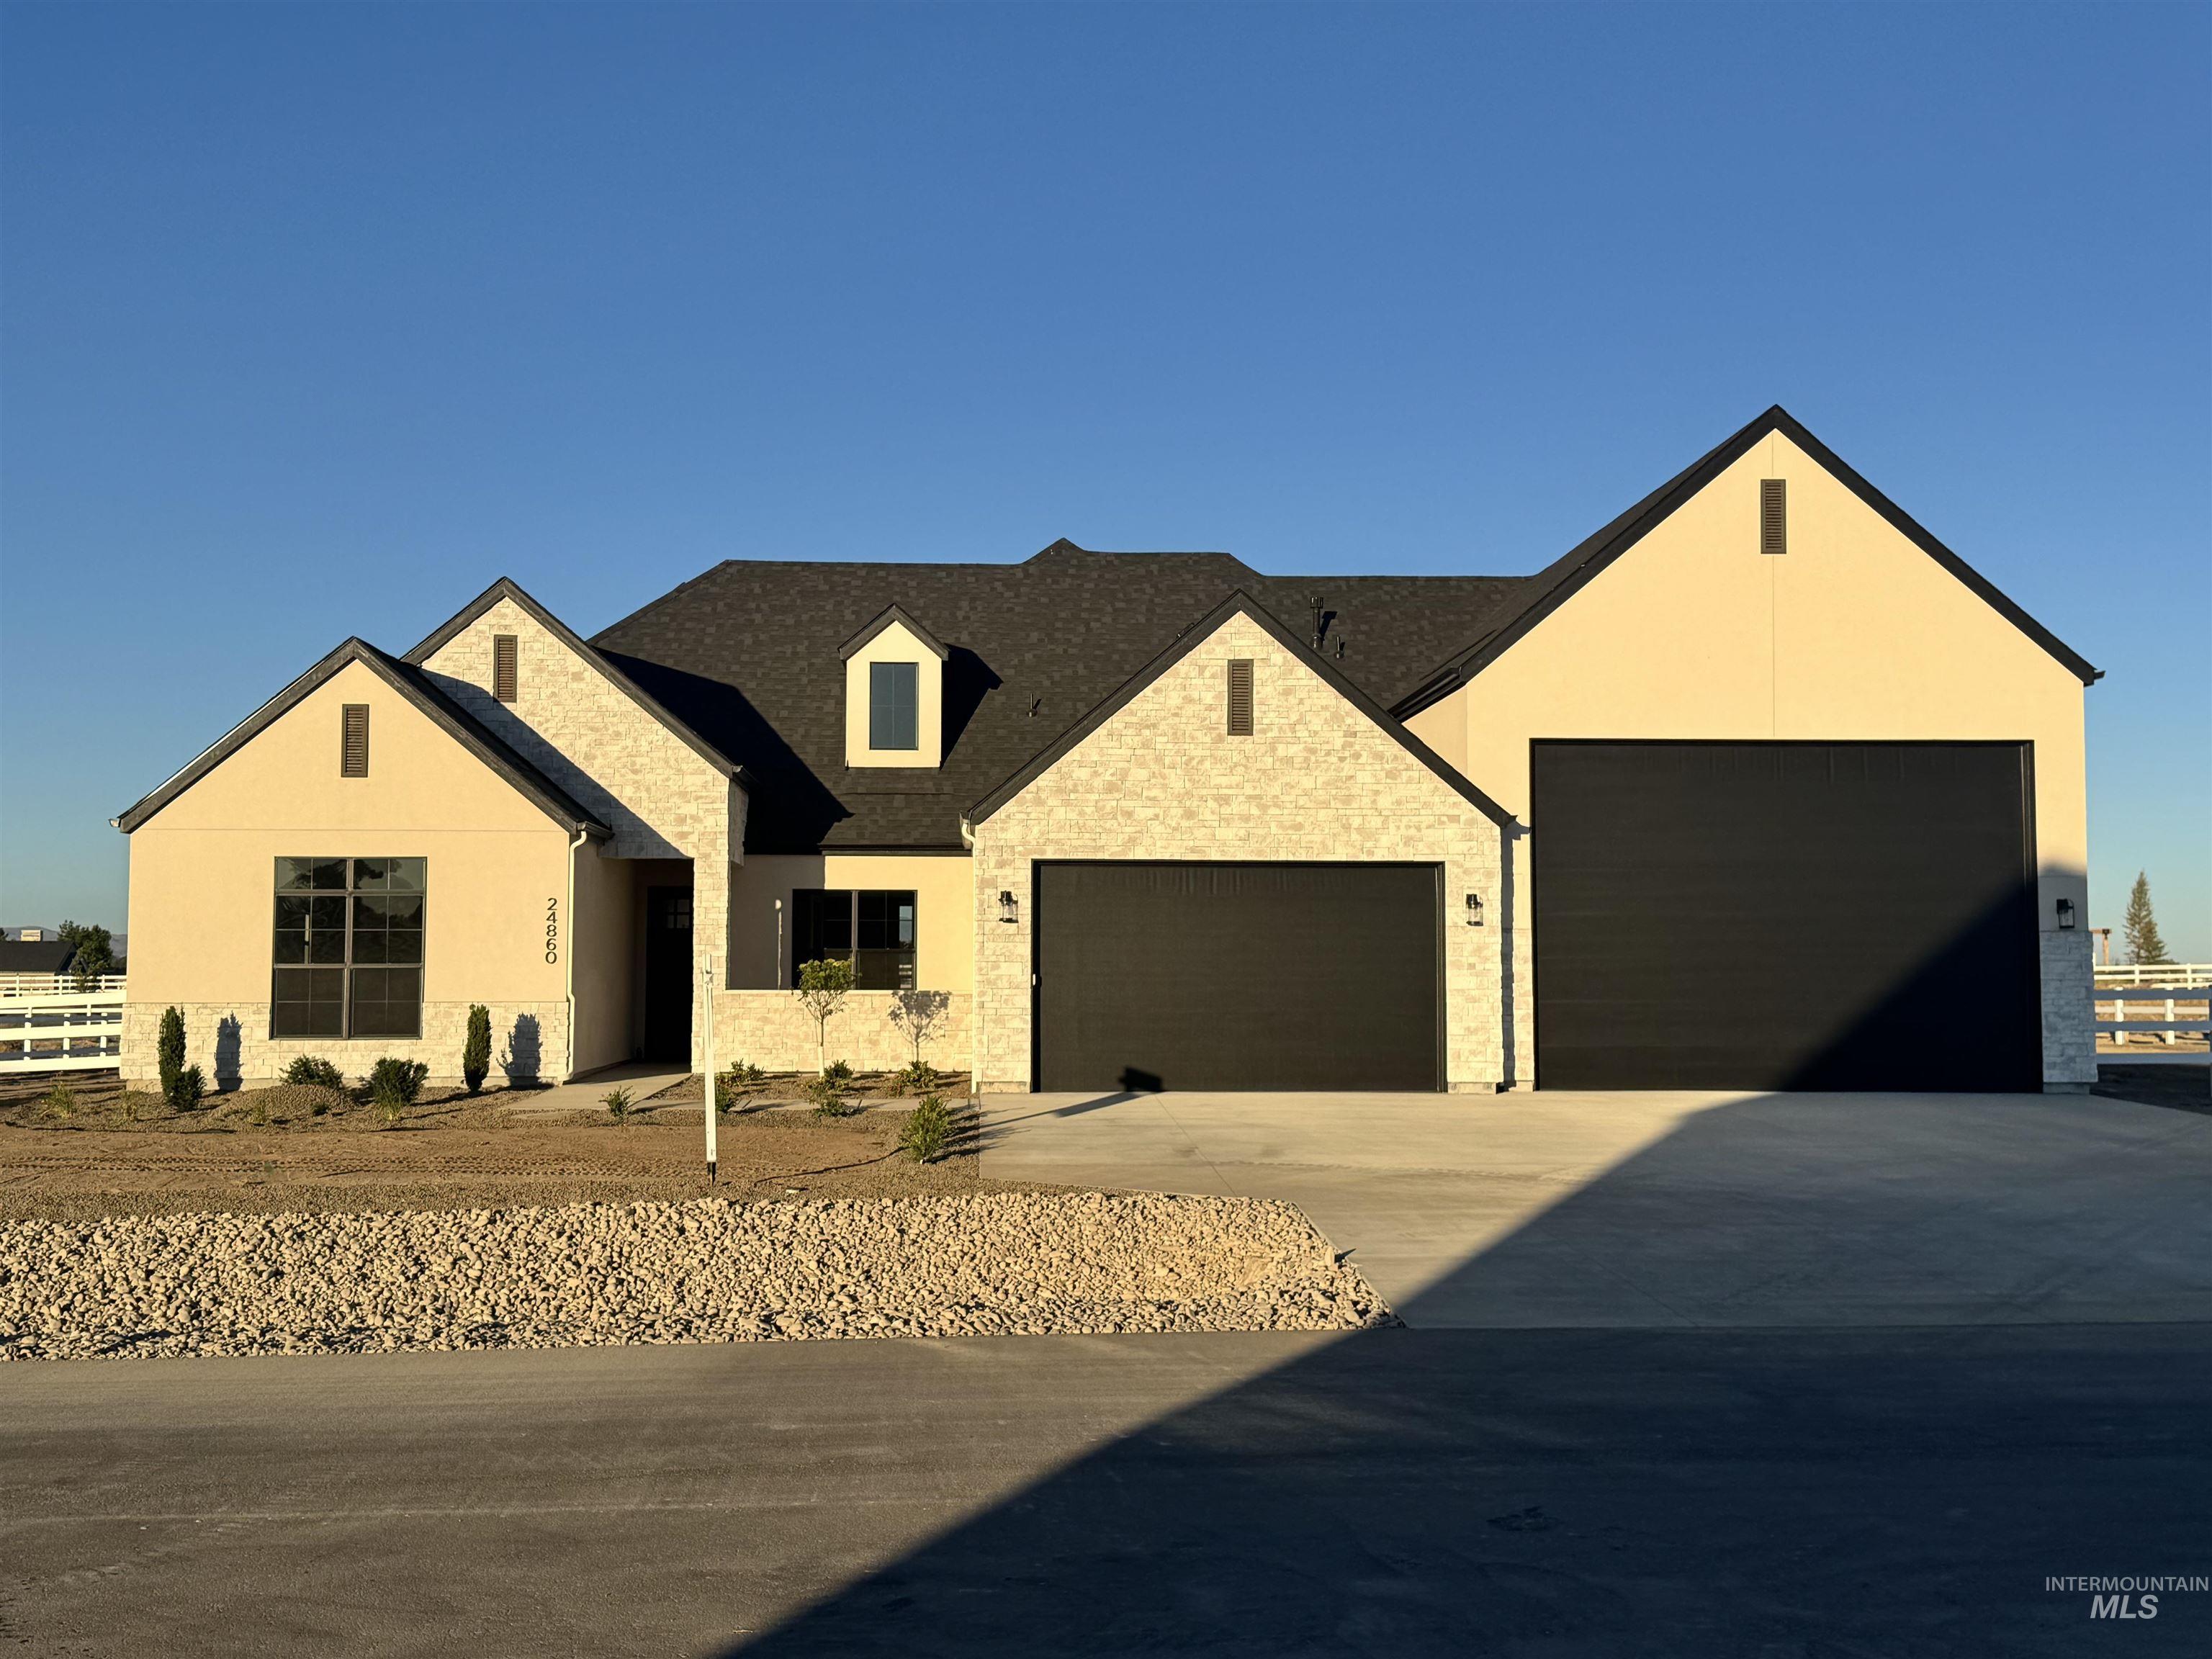 | $1,275,00024860 Farm Dale AveCaldwell, ID 83607 |