
Description
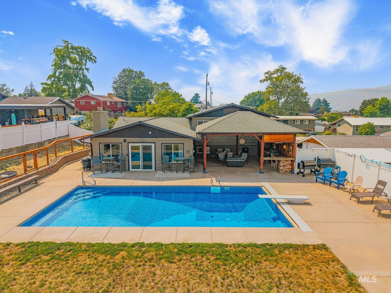
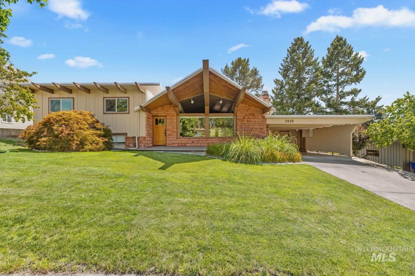
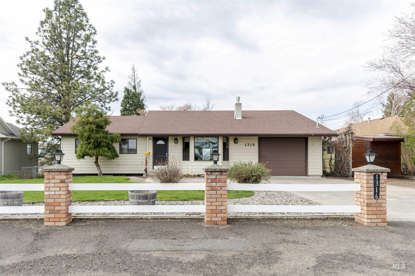
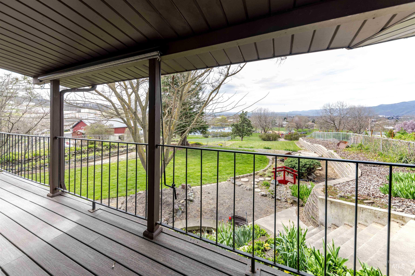
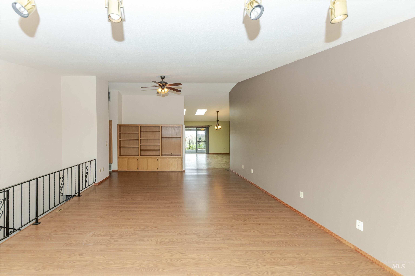
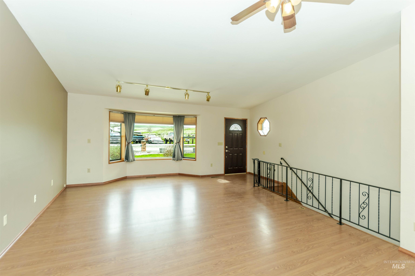
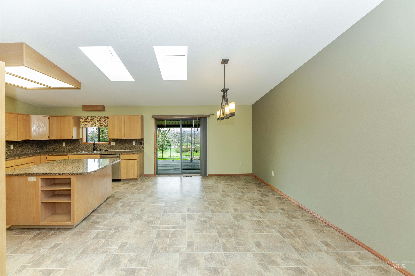
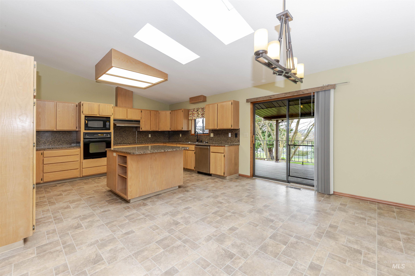
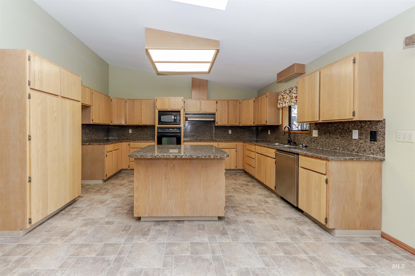
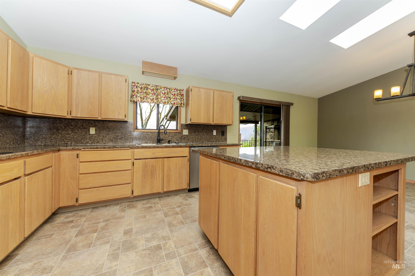
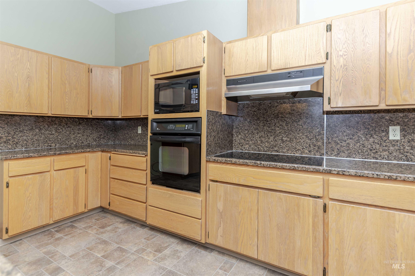
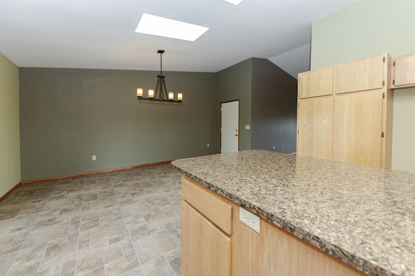
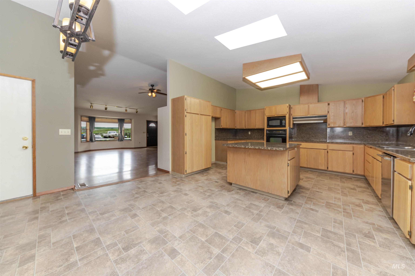
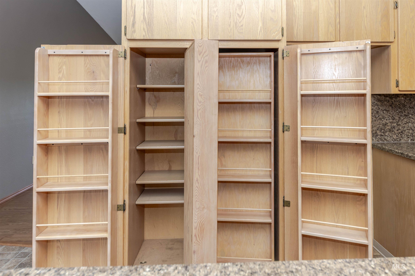
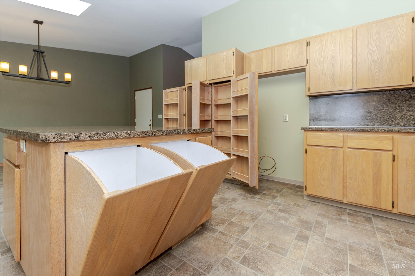
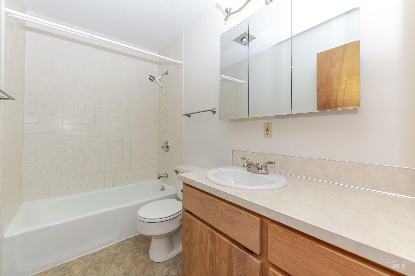
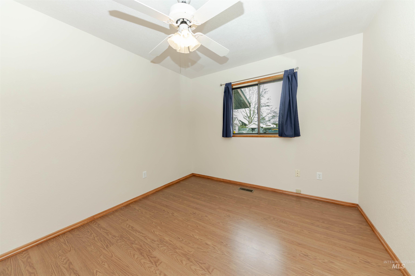
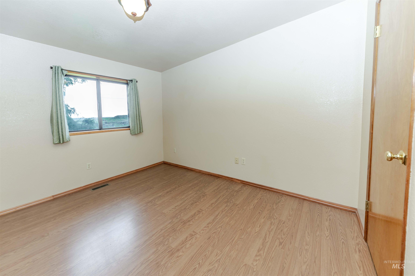
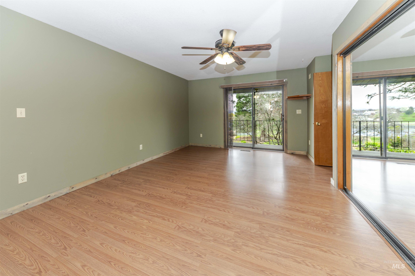
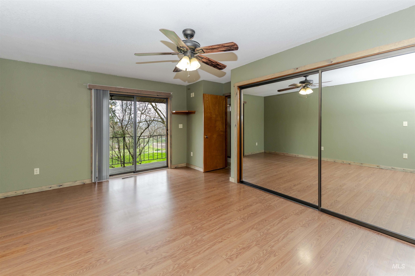
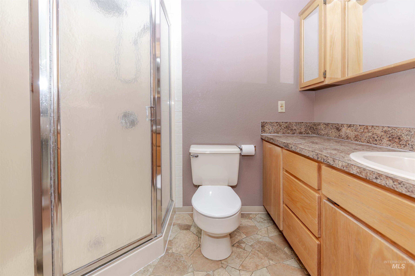
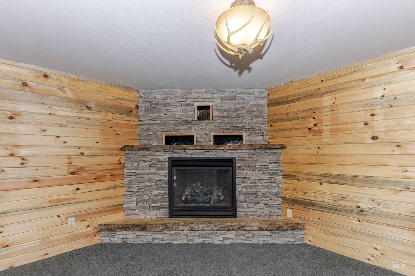
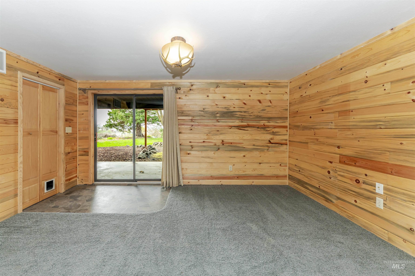
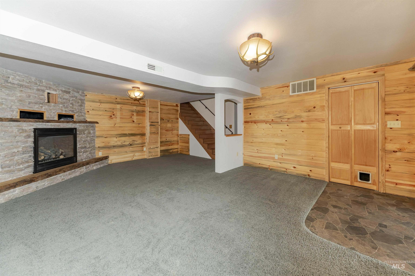
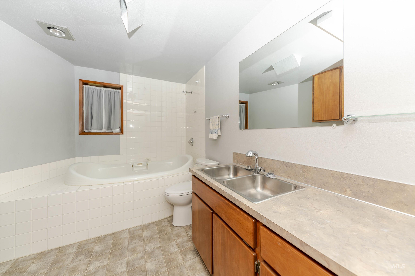
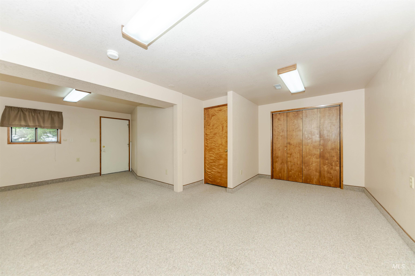
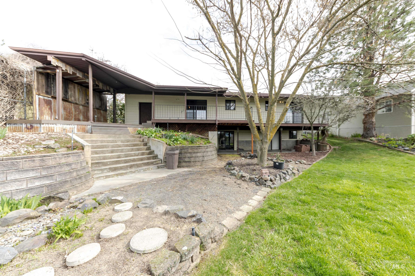
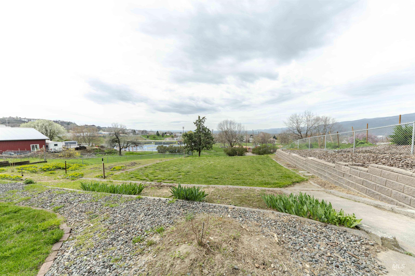
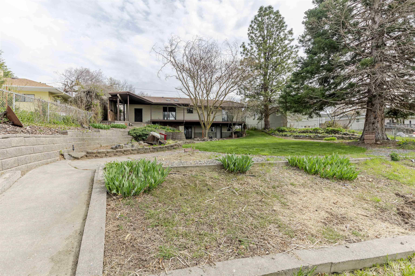
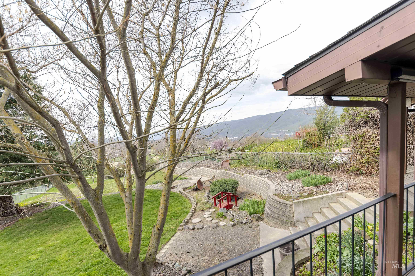
Enjoy sweeping views of the Lewis-Clark Valley from this beautifully maintained home overlooking Sunset Park. Offering 2,560 square feet of comfortable living space, this 4-bedroom, 3-bath home combines everyday functionality with room to relax, entertain, and make lasting memories. The main level features three bedrooms, including a spacious primary suite, along with a thoughtfully designed kitchen offering abundant cabinetry, a large pantry, generous prep space, and an island perfect for gathering with family and friends. Step outside onto the back deck and take in the stunning valley views while enjoying your morning coffee or an evening sunset. Downstairs, you'll find a spacious family room with a cozy gas fireplace, an additional bedroom and bathroom, plus a large flex space that's ideal for a home office, craft room, workout area, or hobby room. Situated on a beautifully landscaped half-acre lot, the backyard provides plenty of space to garden, play, entertain, or simply relax in a peaceful setting. With its flexible layout, incredible views, and convenient location near parks, schools, and shopping, this move-in ready home is one you won't want to miss.
Details
| MLS # | 98980275 |
|---|---|
| Listing Type | For Sale |
| Style | House |
| Sub-Type | Resale |
| Status | Pending |
| Year | 1984 |
| Days On Site | 144 |
| Listing Provided By | Century 21 Price Right | Chantelle Souther |
Features
| Bed(s) | 4 |
|---|---|
| Bath(s) | 3 |
| SQ Feet | 2,560 |
| Garage | 1 |
| Story(s) | 1 |
| Acreage | 0.50 |
Interior
| Cooling | Central Air |
|---|---|
| Cooling Yes / No | Yes |
| Heating | Forced Air |
| Heating Yes / No | Yes |
| Interior Features | Bath-Master, Bed-Master Main Level, Pantry, Kitchen Island |
| Appliances | Gas Water Heater, Dishwasher, Oven/Range Built-In, Refrigerator |
| Fireplace Features | Gas |
| Flooring | Carpet, Laminate |
| Fireplace Yes / No | Yes |
Exterior
| Roof | Composition |
|---|---|
| Lot Features | 1/2 - .99 AC, Auto Sprinkler System |
| Construction Materials | Metal Siding |
Parking
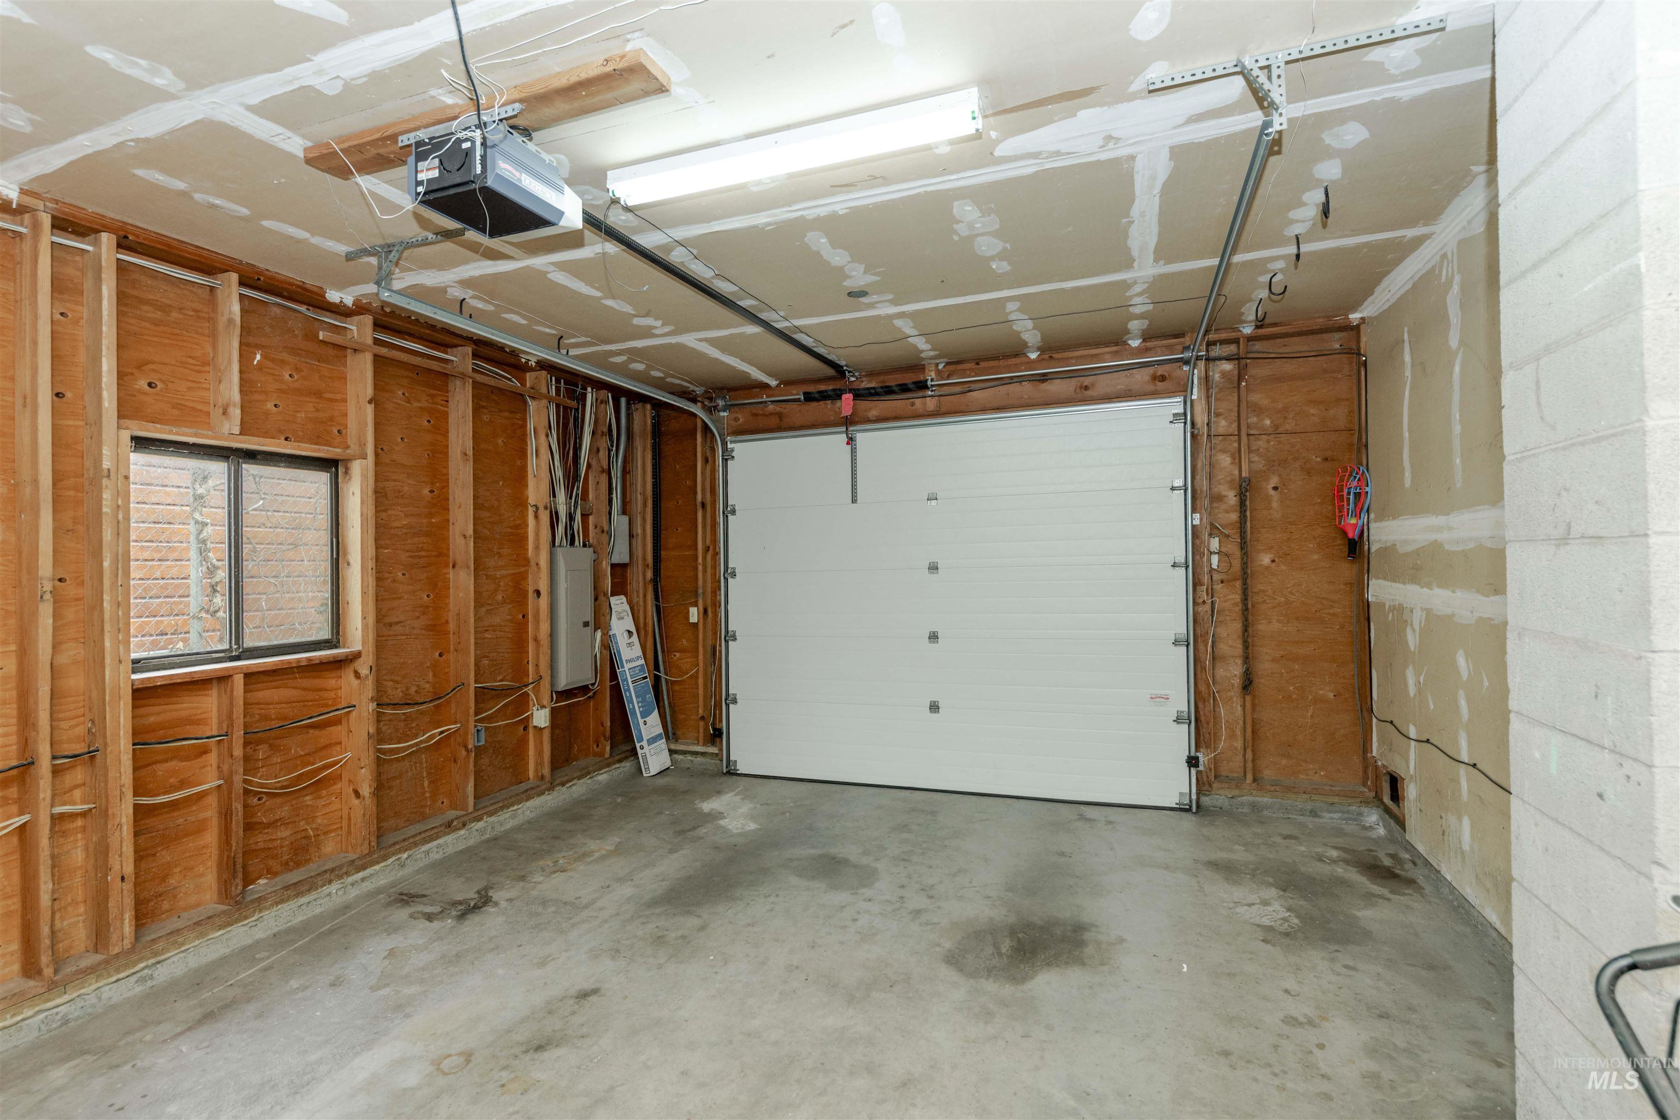
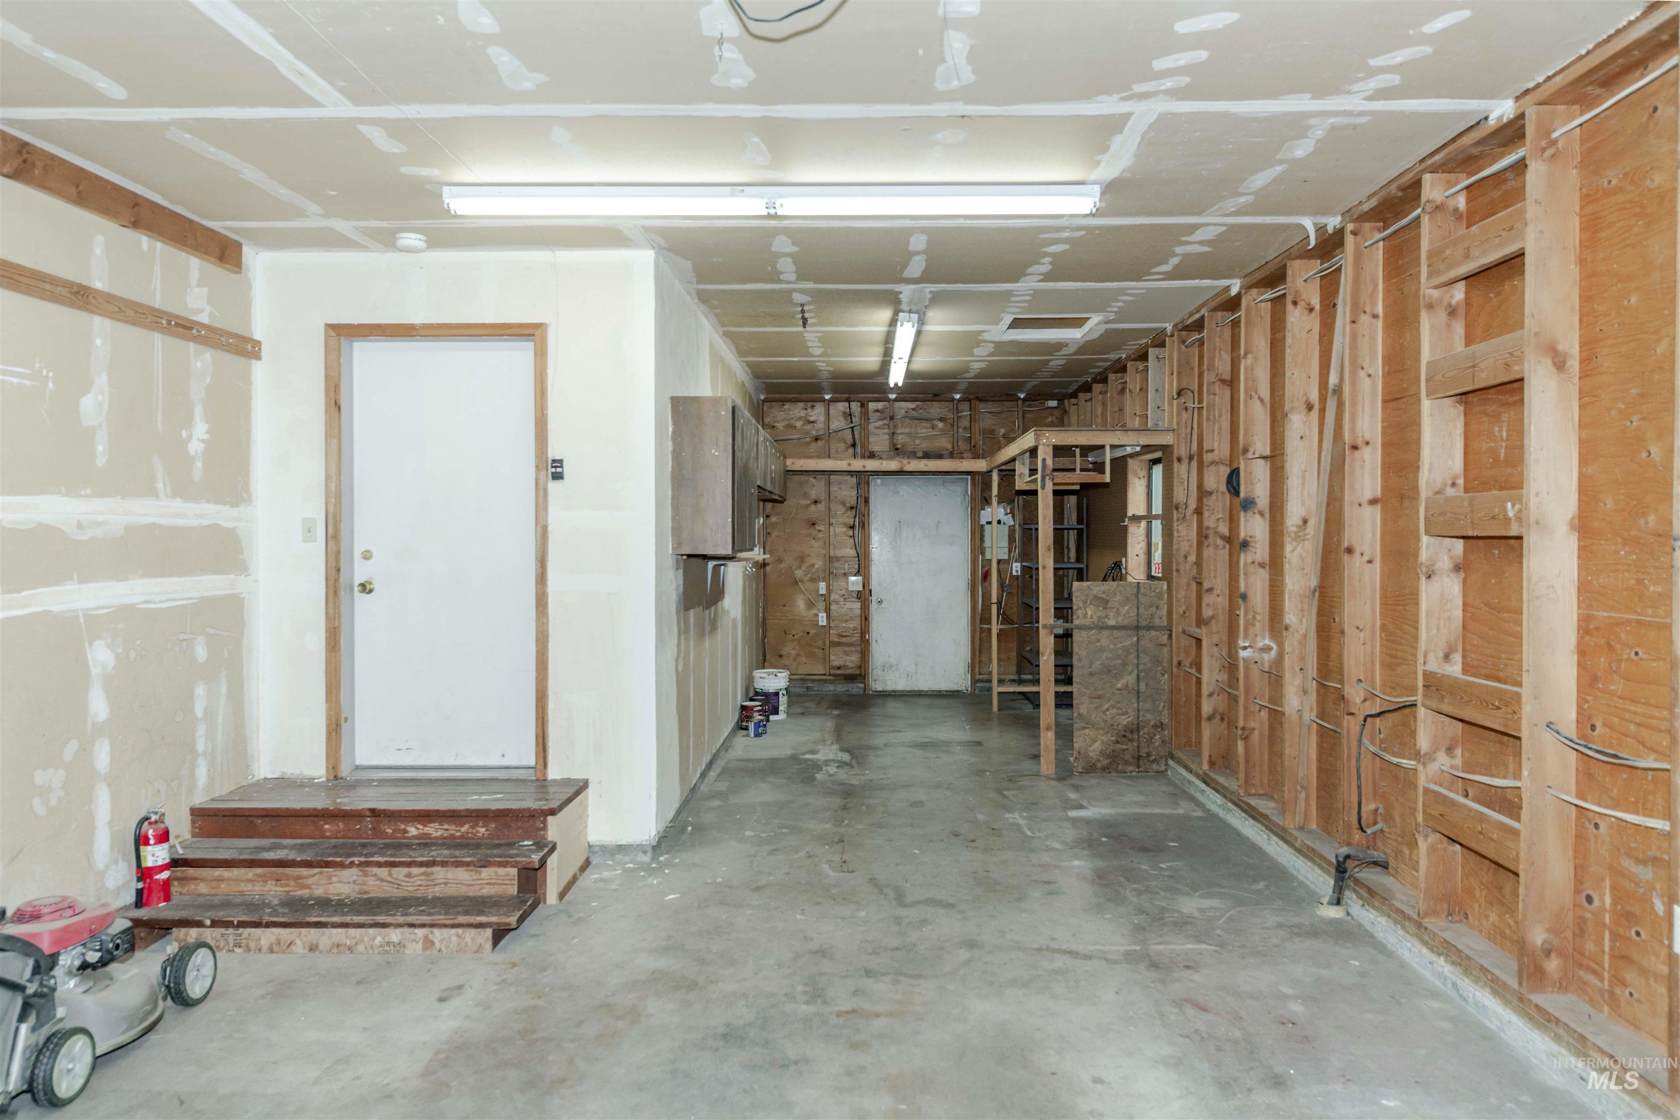
| Parking Features | Attached |
|---|---|
| Garage Spaces | 1 |
| Attached Garage Yes / No | Yes |
Utilities
| Utilities | Sewer Connected |
|---|
Taxes
| Tax Year | 2025 |
|---|---|
| Tax Annual Amount | 4349.16 |
| Tax Legal Description | See Exhibit A |
| Tax Exemptions | Home Owner Exempt |
Area Information
| State | ID |
|---|---|
| County | Nez Perce |
| City | Lewiston |
| Zip Code | 83501 |
| Area | Nez Perce |
| School District | Lewiston Independent School Dist |
| Elementary School | McGhee |
| High School | Lewiston |
| Listing VS Median (in 83501) | |
Price: $497,000 low | high Med: $419,000 sqft: 2,560 low | high Med: 2,830 $ / sqft: $194 low | high Med: $148 On site: 144 low | high Med: 26 | |
Request a showing
Request a showing
Contact
Learn More About This Property

| State | ID |
|---|---|
| County | Nez Perce |
| City | Lewiston |
| Zip Code | 83501 |
| Area | Nez Perce |
| School District | Lewiston Independent School Dist |
| Elementary School | McGhee |
| High School | Lewiston |
| Listing VS Median (in 83501) | |
Price: $497,000 low | high Med: $419,000 sqft: 2,560 low | high Med: 2,830 $ / sqft: $194 low | high Med: $148 On site: 144 low | high Med: 26 | |