
Description
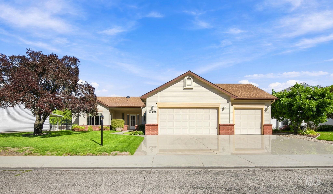
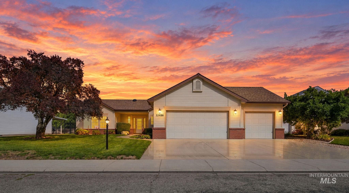
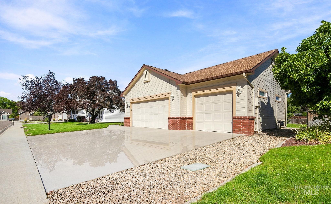
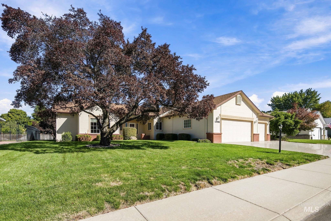
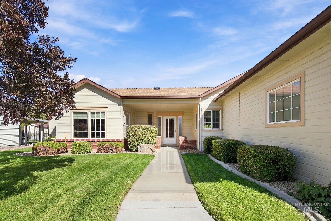
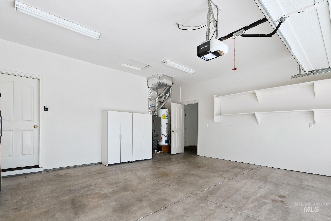
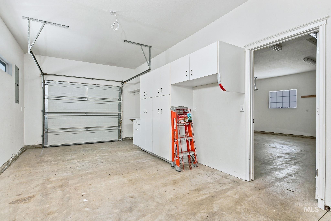
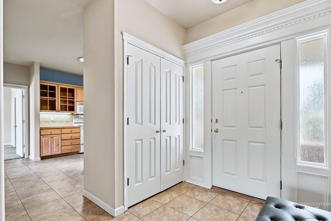
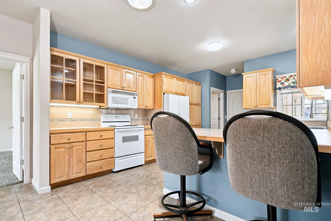
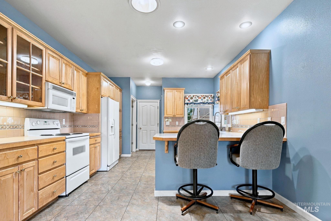
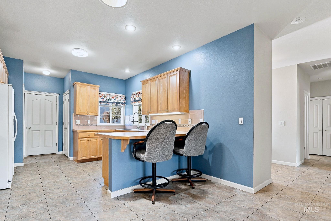
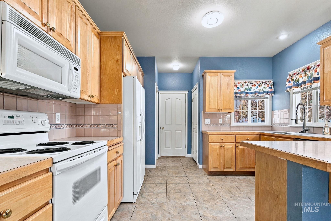
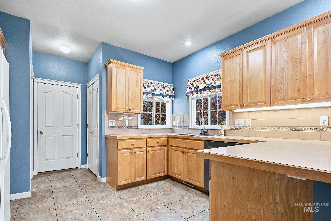
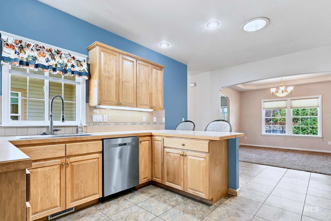
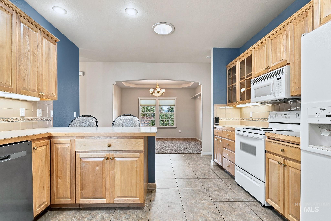
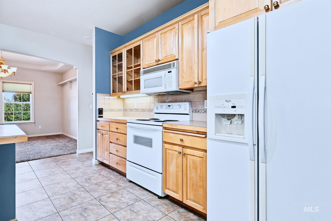
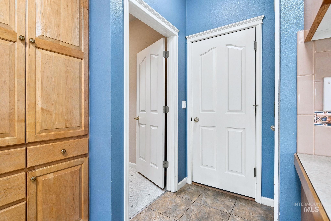
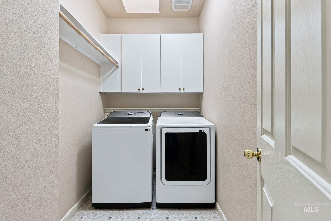
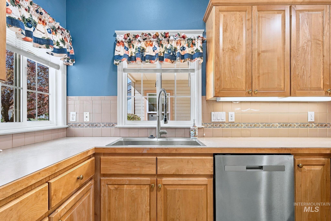
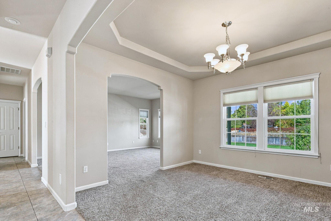
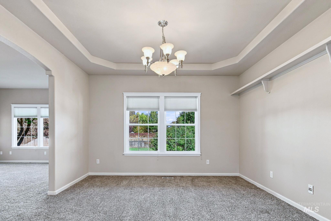
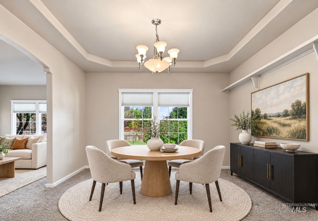
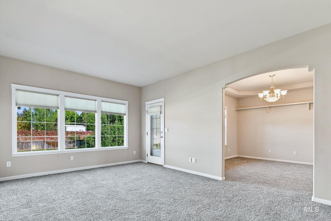
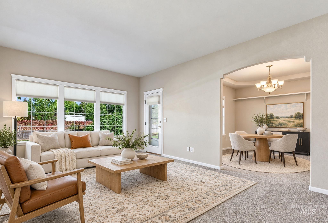
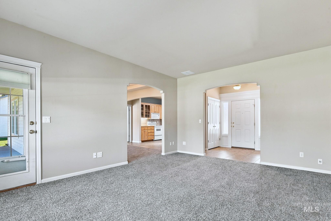
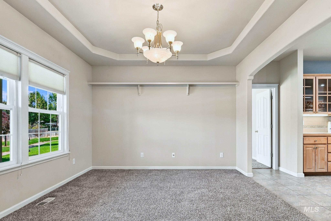
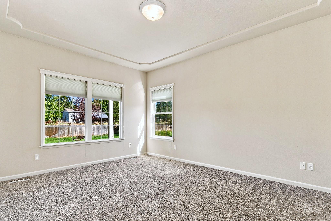
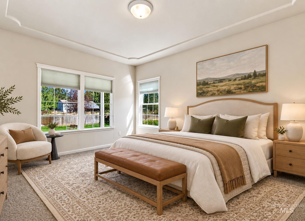
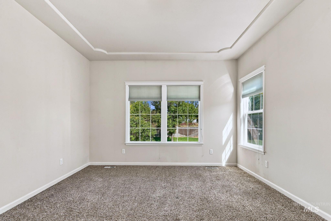
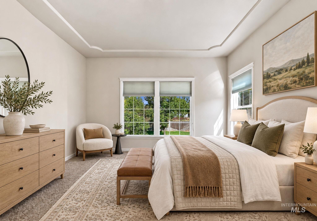
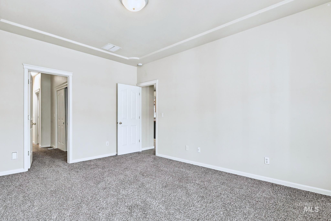
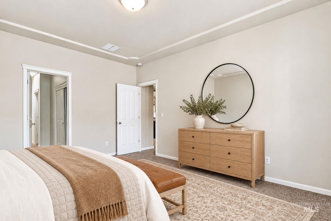
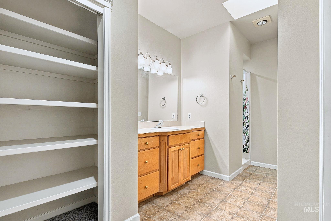
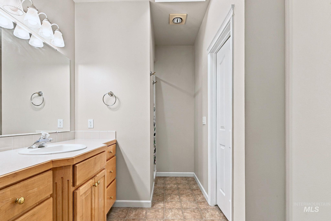
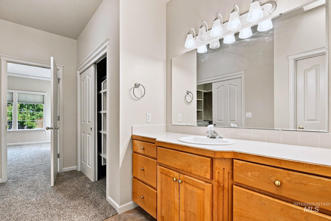
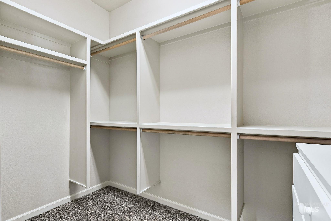
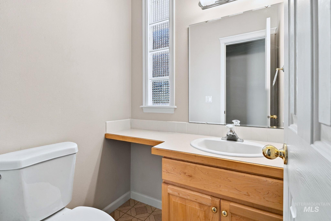
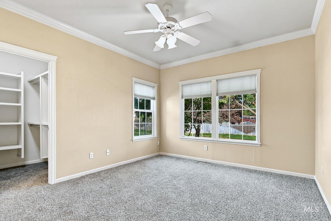
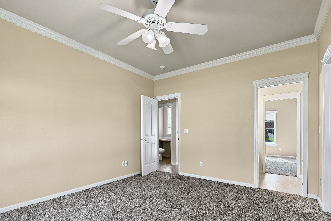
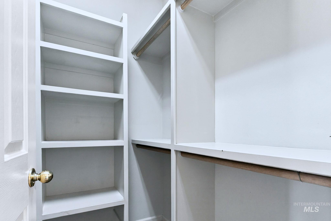
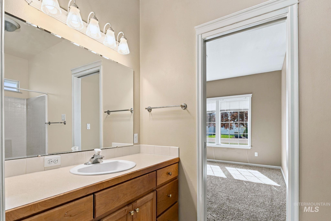
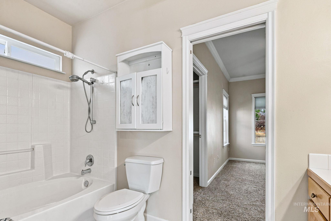
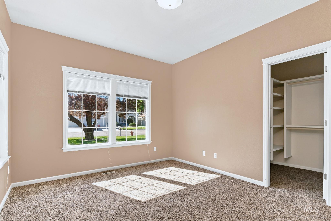
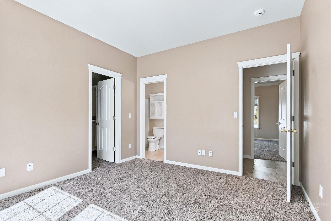
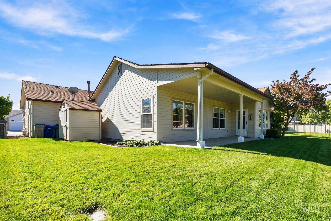
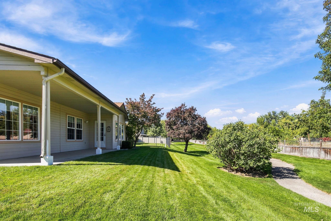
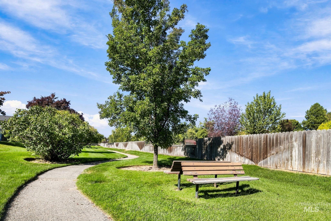
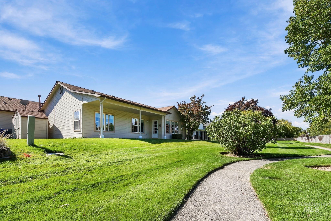
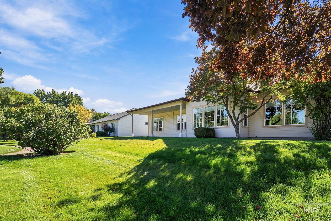
Move-in ready and beautifully maintained in Chelsea West! This custom Bruce Wood-built home offers quality construction, thoughtful design, & an easy-maintenance lifestyle in a convenient location. Major systems and updates have been completed within approximately the last 6-8 years, including the roof, HVAC, water heater, water softener, dishwasher, interior and exterior paint, and flooring. The spacious 3-car garage features extensive custom cabinetry, plus a partition wall separating the third bay with a convenient man door providing access to the backyard. All appliances included, & the central Vac & equipment. Inside, the split-bedroom floor plan provides excellent privacy. The bedrooms feature generously sized walk-in closets with custom shelving and plenty of storage. The primary suite includes a walk-in shower & an oversized linen closet, while bedrooms two and three share a convenient Jack-and-Jill bathroom with a large soaking tub. A separate half bath adds convenience when entertaining. Enjoy the peaceful setting from the large covered deck, w/ a gas hookup for the BBQ. The home backs to a walking path & wonderful views, creating a relaxing outdoor environment while keeping yard maintenance manageable. With its energy-efficient design, quality construction, extensive storage, updated systems, and desirable location, this is a home that offers both comfort & convenience.
Details
| MLS # | 99001997 |
|---|---|
| Listing Type | For Sale |
| Style | House |
| HOA Dues | $492 |
| Sub-Type | Resale |
| Status | Active |
| Year | 1999 |
| Days On Site | 12 |
| Listing Provided By | Silvercreek Realty Group | Patrick Thacker |
Features
| Bed(s) | 3 |
|---|---|
| Bath(s) | 3 |
| SQ Feet | 1,781 |
| Garage | 3 |
| Story(s) | 1 |
| Zoning | R-1C |
| Acreage | 0.19 |
| Property View | Yes |
Interior
| Cooling | Central Air |
|---|---|
| Cooling Yes / No | Yes |
| Heating | Forced Air, Natural Gas |
| Heating Yes / No | Yes |
| Interior Features | Bath-Master, Bed-Master Main Level, Guest Room, Split Bedroom, Formal Dining, Great Room, Double Vanity, Central Vacuum Plumbed, Walk-In Closet(s), Walk In Shower, Breakfast Bar, Pantry, Kitchen Island, Laminate Counters |
| Appliances | Gas Water Heater, Tank Water Heater, Dishwasher, Disposal, Microwave, Oven/Range Freestanding, Refrigerator, Washer, Dryer, Water Softener Owned |
| Window Features | Skylight(s) |
| Flooring | Carpet, Vinyl Sheet, Vinyl |
| Fireplace Yes / No | No |
Exterior
| Roof | Composition |
|---|---|
| Foundation Details | Crawl Space |
| Lot Features | Standard Lot 6000-9999 SF, Garden, Irrigation Available, Sidewalks, Views, Winter Access, Auto Sprinkler System, Drip Sprinkler System, Full Sprinkler System, Pressurized Irrigation Sprinkler System, Irrigation Sprinkler System |
| Construction Materials | Brick, Frame, Wood Siding |
| Patio And Porch Features | Covered Patio/Deck |
Parking
| Parking Features | Attached, Finished Driveway |
|---|---|
| Garage Spaces | 3 |
| Attached Garage Yes / No | Yes |
Utilities
| Utilities | Sewer Connected, Cable Connected |
|---|
Taxes
| Tax Year | 2025 |
|---|---|
| Tax Annual Amount | 2598 |
| Tax Legal Description | Lot 05 Blk 01 Chelsea West Sub #1 #98048924 |
Area Information
| State | ID |
|---|---|
| County | Ada |
| City | Boise |
| Zip Code | 83713 |
| Area | Ada |
| Community Name | Chelsea West |
| School District | West Ada School District |
| Elementary School | Ustick |
| High School | Centennial |
| Listing VS Median (in Chelsea West) | |
Price: $534,900 low | high Med: $534,900 sqft: 1,781 low | high Med: 1,781 $ / sqft: $300 low | high Med: $300 On site: 12 low | high Med: 12 | |
Request a showing
Request a showing
Contact
Learn More About This Property

| State | ID |
|---|---|
| County | Ada |
| City | Boise |
| Zip Code | 83713 |
| Area | Ada |
| Community Name | Chelsea West |
| School District | West Ada School District |
| Elementary School | Ustick |
| High School | Centennial |
| Listing VS Median (in Chelsea West) | |
Price: $534,900 low | high Med: $534,900 sqft: 1,781 low | high Med: 1,781 $ / sqft: $300 low | high Med: $300 On site: 12 low | high Med: 12 | |