New Listing
 In-Person: 08/30 1:00 PM - 3:00 PM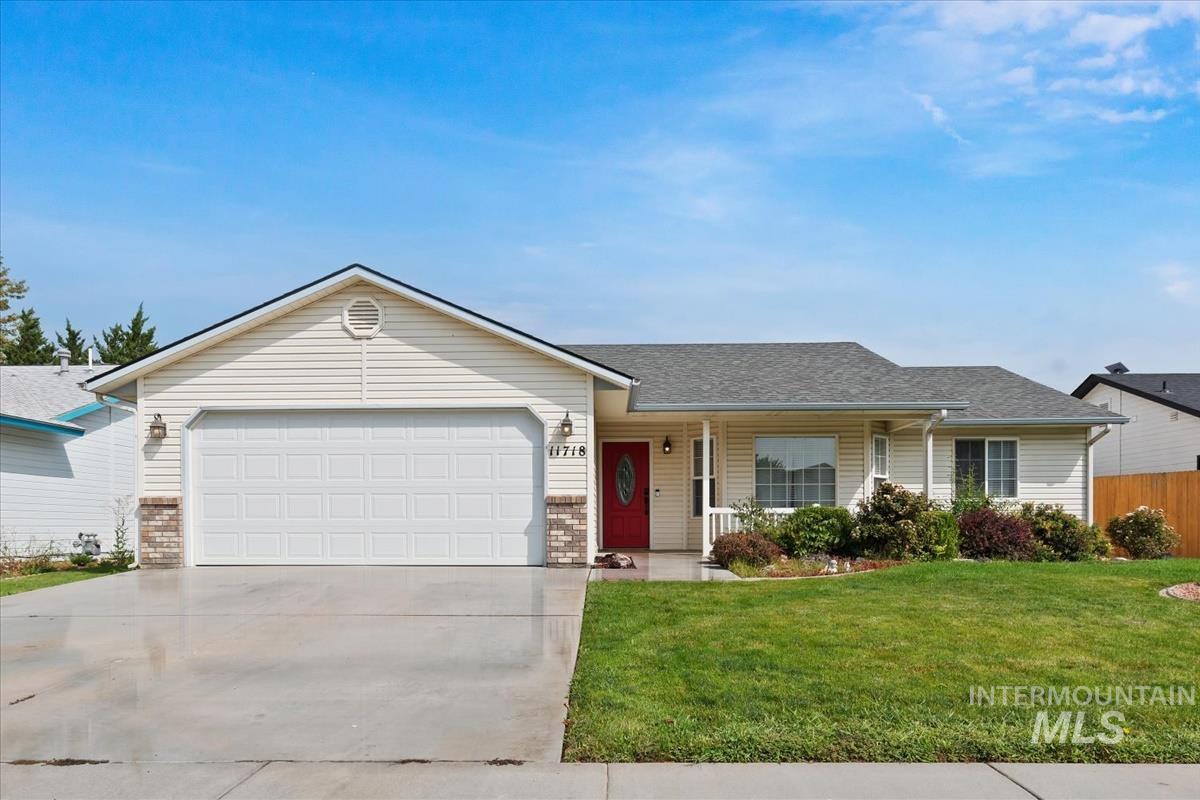


Description
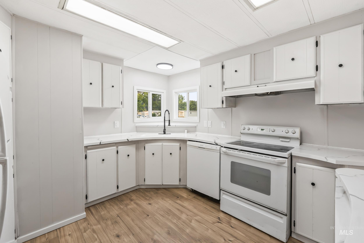
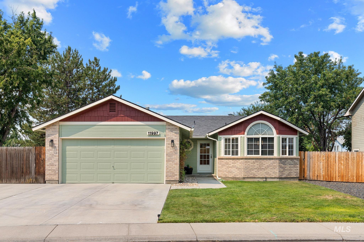
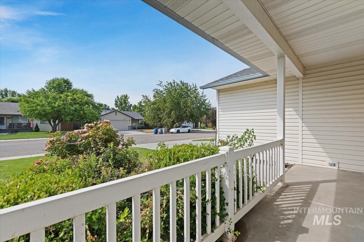
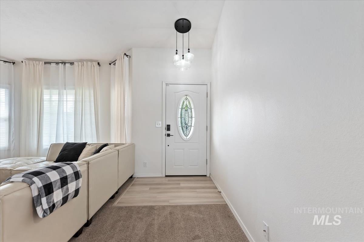
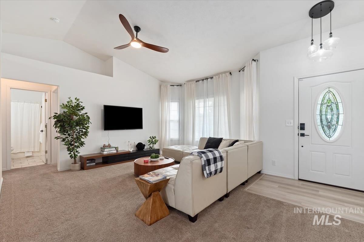
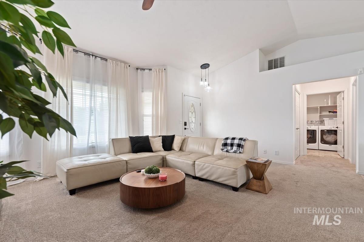
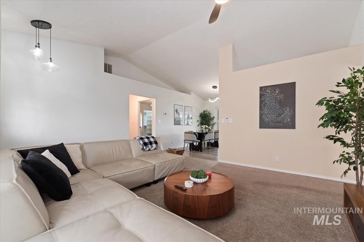
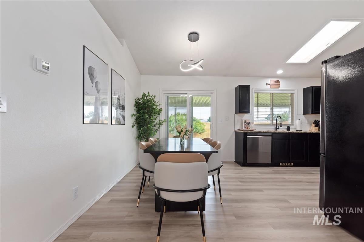
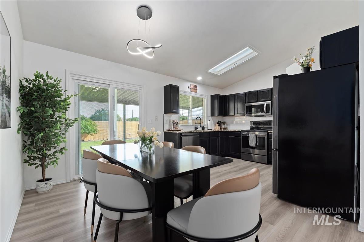
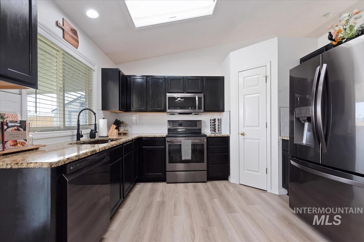
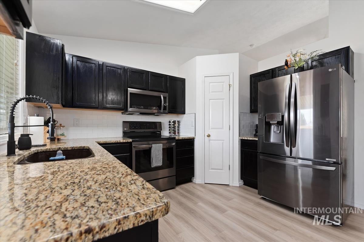
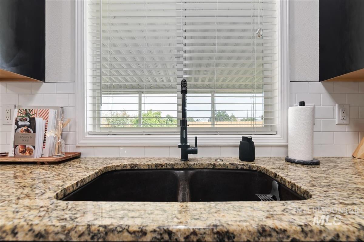
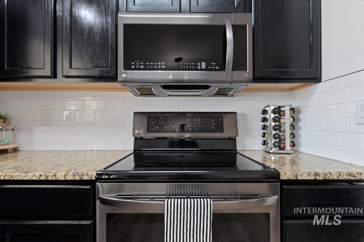
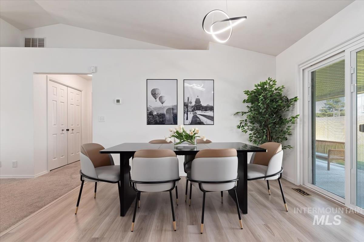
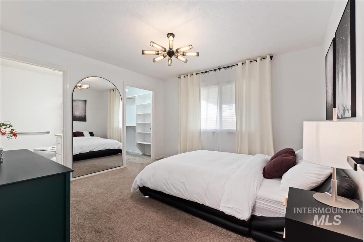
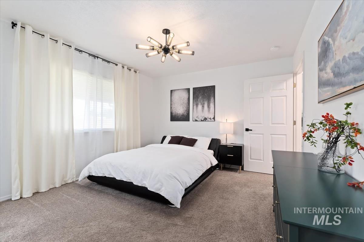
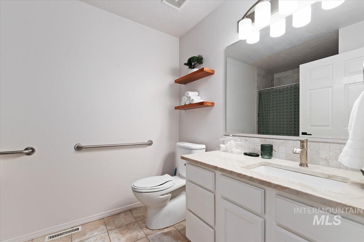
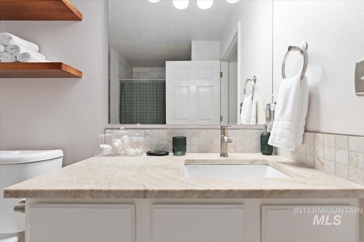
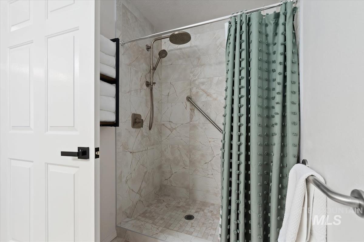
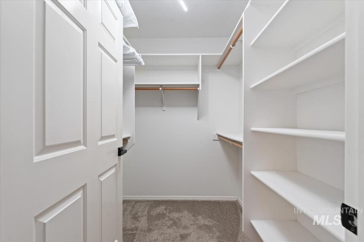
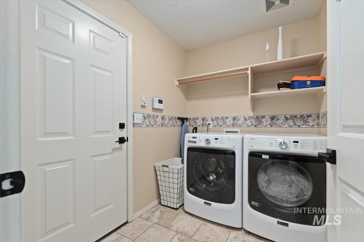
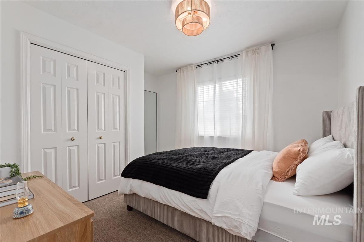
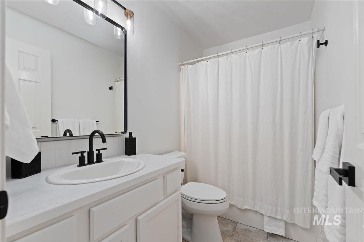
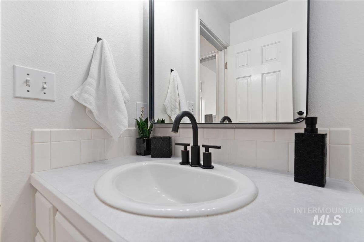
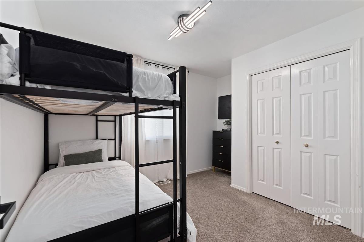
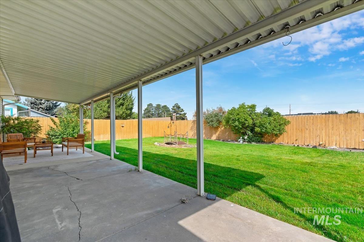
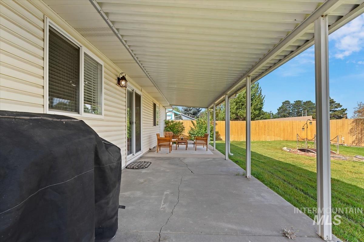
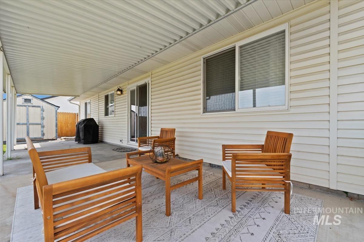
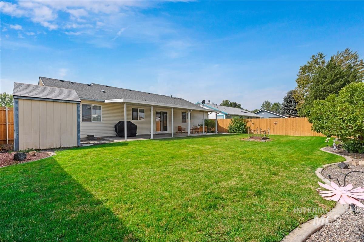
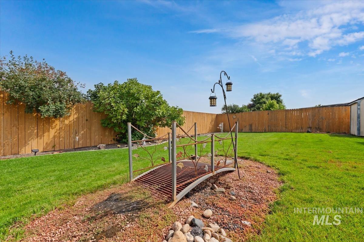
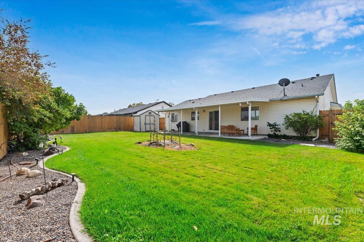
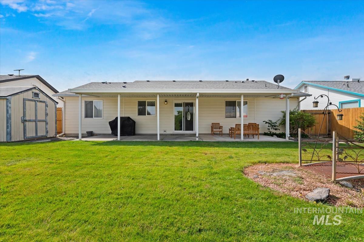
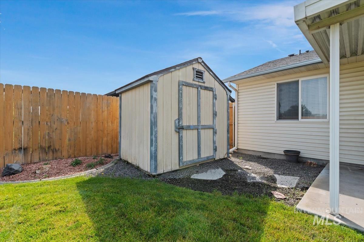
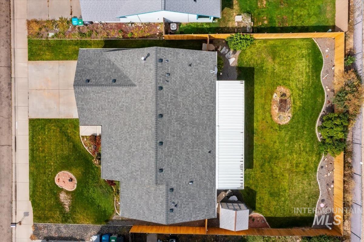
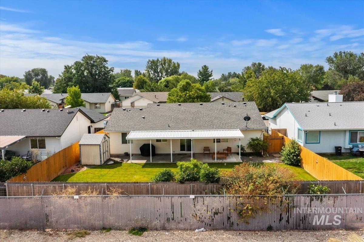
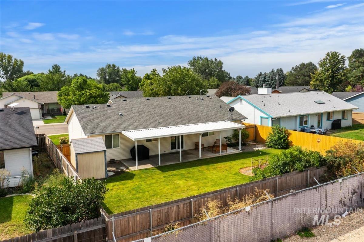
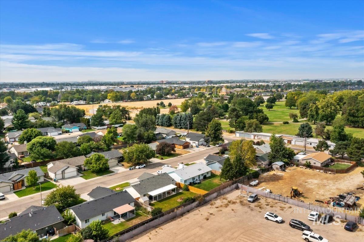
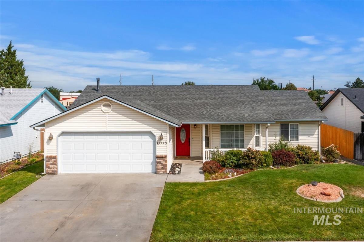
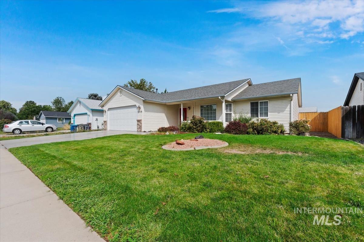
Beautiful turn-key property with no HOA and extremely convenient access to The Village-including shopping, restaurants, entertainment and more! This thoughtfully updated home offers comfortable, easy living with handicap accessibility, including no steps from the front porch or garage, wide doorways into the home, laundry room and primary bedroom. Recent updates include new paint, lighting and hardware, plus a new HVAC system in 2023, newer water heater and roof, and a whole-home water filtration system. The bright, sunny living room features a bay window, vaulted ceiling and ceiling fan. The spacious kitchen offers granite countertops, a large pantry and black stainless steel LG appliances. The split-bedroom floor plan provides privacy, while LVP flooring in the entry, kitchen and dining area, with tile flooring in the laundry and both bathrooms. The primary suite offers a walk-in tile shower, walk-in closet and vanity with granite countertop. Enjoy the outdoors from the covered front patio or BBQ and relax under the huge covered back patio overlooking a beautifully maintained backyard with concrete curbing and a convenient storage shed. A wonderful opportunity for easy, low-maintenance living in a highly desirable location! Potential for a VA loan assumption @ 5.5%.
Details
| MLS # | 98998554 |
|---|---|
| Listing Type | For Sale |
| Style | House |
| Sub-Type | Resale |
| Status | Active |
| Year | 1996 |
| Days On Site | 4 |
| Listing Provided By | Keller Williams Realty Boise | Katie Burford |
Features
| Bed(s) | 3 |
|---|---|
| Bath(s) | 2 |
| SQ Feet | 1,202 |
| Garage | 2 |
| Story(s) | 1 |
| Acreage | 0.16 |
Interior
| Cooling | Central Air |
|---|---|
| Cooling Yes / No | Yes |
| Heating | Forced Air, Natural Gas |
| Heating Yes / No | Yes |
| Interior Features | Bath-Master, Bed-Master Main Level, Split Bedroom, Walk-In Closet(s), Walk In Shower, Pantry, Granite Counters |
| Appliances | Gas Water Heater, Dishwasher, Disposal, Microwave, Oven/Range Freestanding, Water Softener Owned |
| Flooring | Tile, Carpet |
| Fireplace Yes / No | No |
Exterior
| Roof | Composition |
|---|---|
| Foundation Details | Crawl Space |
| Lot Features | Standard Lot 6000-9999 SF, Irrigation Available, Auto Sprinkler System, Full Sprinkler System, Pressurized Irrigation Sprinkler System |
| Construction Materials | Frame, Vinyl Siding |
| Patio And Porch Features | Covered Patio/Deck |
| Fencing | Full, Wood |
Parking
| Parking Features | Attached, Finished Driveway |
|---|---|
| Garage Spaces | 2 |
| Attached Garage Yes / No | Yes |
Utilities
| Utilities | Sewer Connected, Cable Connected, Broadband Internet |
|---|
Taxes
| Tax Year | 2025 |
|---|---|
| Tax Annual Amount | 1512.48 |
| Tax Legal Description | LOT 4 BLK 1 MELBOURNE SUB #96034782 96035346 |
Area Information
| State | ID |
|---|---|
| County | Ada |
| City | Boise |
| Zip Code | 83713 |
| Area | Ada |
| Community Name | Melbourne Sub |
| School District | West Ada School District |
| Elementary School | Ustick |
| High School | Centennial |
| Listing VS Median (in Melbourne Sub) | |
Price: $449,900 low | high Med: $449,900 sqft: 1,202 low | high Med: 1,202 $ / sqft: $374 low | high Med: $374 On site: 4 low | high Med: 4 | |
Request a showing
Request a showing
Contact
Learn More About This Property

| Open House |
|---|
| In-Person 08/30 1:00 PM - 3:00 PM |
| State | ID |
|---|---|
| County | Ada |
| City | Boise |
| Zip Code | 83713 |
| Area | Ada |
| Community Name | Melbourne Sub |
| School District | West Ada School District |
| Elementary School | Ustick |
| High School | Centennial |
| Listing VS Median (in Melbourne Sub) | |
Price: $449,900 low | high Med: $449,900 sqft: 1,202 low | high Med: 1,202 $ / sqft: $374 low | high Med: $374 On site: 4 low | high Med: 4 | |