New Listing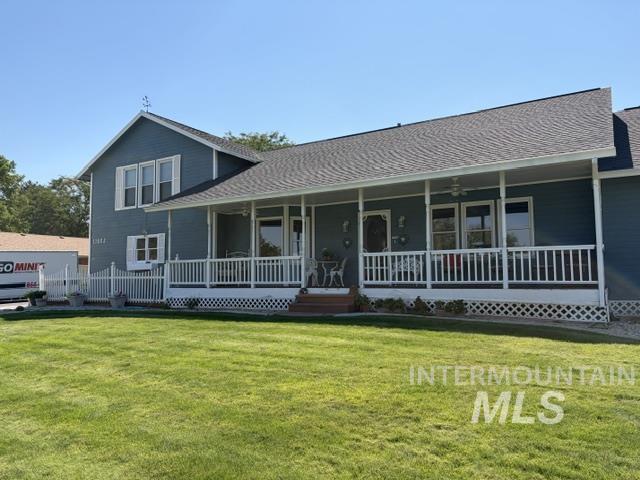
11603 W Hidden Valley Rim Rd,Boise, ID 83709
Boise, ID 83709

Description
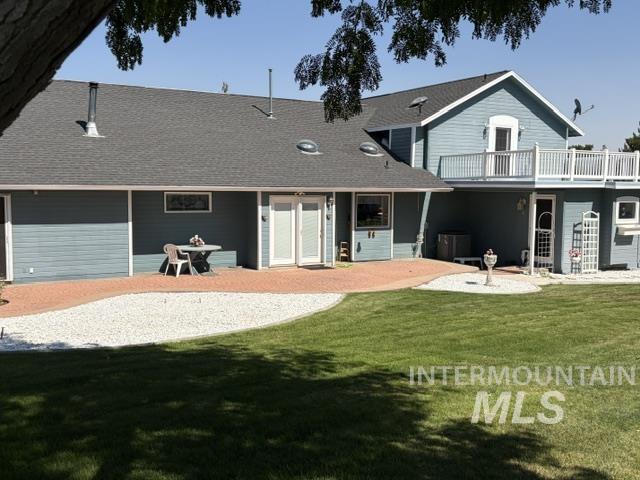
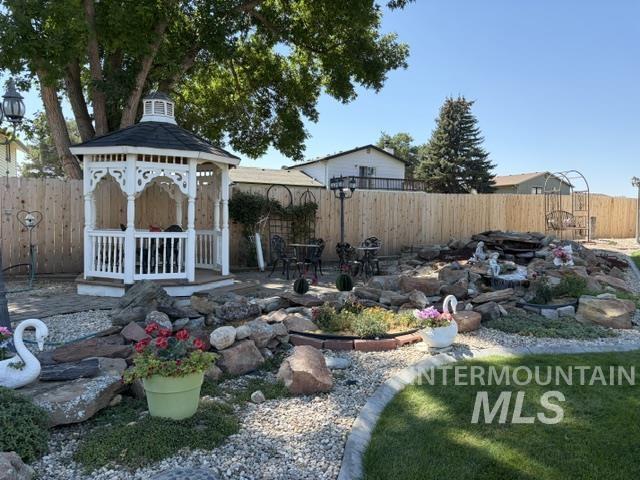
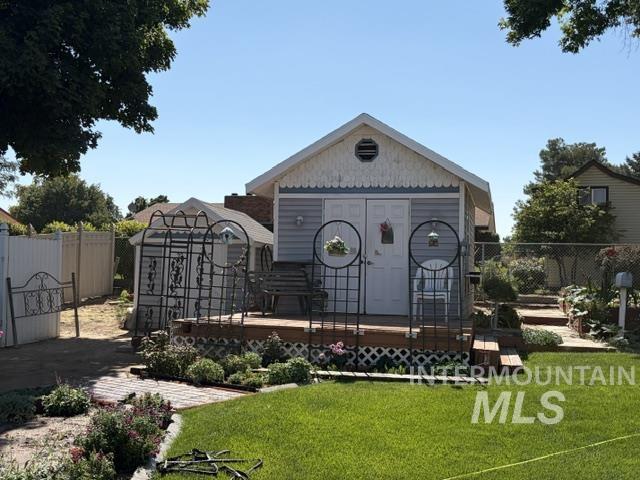
Charming, one of a kind home on an amazing .47 acre lot. Prepare to be charmed right from the start as you step up onto the darling front porch perfect for sitting rain or shine. Step inside and admire the spacious rooms with large windows that provide plenty of natural light. Gorgeous wood floors and tile throughout. A chef's dream kitchen is the heart of this home with lovely quartz countertops and plenty of cabinet space. Built in oven and microwave, an oversized cooktop and a huge breakfast bar that opens to a cozy family room or large eating space. Just off the kitchen is additional space that could be used in so many ways...butler's pantry, display space, coffee bar, wine bar... The laundry room is very large with additional cabinets and counter tops- perfect craft room, office, mudroom ...The primary suite is wonderfully spacious, opens to the back yard, has a generous en suite bath and large walk-in closet -There is a second bright and airy main floor bedroom as well. Second master upstairs with cozy fireplace is large enough to be used as second living space and has it's own balcony overlooking the Park-like back yard that boasts its own recirculating stream, an expansive patio, garden boxes, a gazebo and two cute sheds. Extra fenced storage space and plenty of room for RV parking outside Tons of attic storage can be accessed from upstairs closet
Details
| MLS # | 98999399 |
|---|---|
| Listing Type | For Sale |
| Style | House |
| Sub-Type | Resale |
| Status | Coming Soon |
| Year | 1984 |
| Days On Site | 3 |
| Listing Provided By | Silvercreek Realty Group | Novalie Housh |
Features
| Bed(s) | 3 |
|---|---|
| Bath(s) | 4 |
| SQ Feet | 3,026 |
| Garage | 2 |
| Acreage | 0.47 |
| Water Front | Yes |
Interior
| Cooling | Central Air |
|---|---|
| Cooling Yes / No | Yes |
| Heating | Forced Air, Natural Gas, Wood |
| Heating Yes / No | Yes |
| Interior Features | Bath-Master, Bed-Master Main Level, Formal Dining, Family Room, Great Room, Two Master Bedrooms, Walk-In Closet(s), Breakfast Bar, Solid Surface Counters |
| Appliances | Gas Water Heater, Dishwasher, Disposal, Oven/Range Freestanding, Oven/Range Built-In, Refrigerator |
| Fireplaces Total | 2 |
| Fireplace Features | Two, Gas, Insert, Other |
| Window Features | Skylight(s) |
| Flooring | Hardwood, Tile |
| Fireplace Yes / No | Yes |
Exterior
| Roof | Composition |
|---|---|
| Foundation Details | Crawl Space |
| Lot Features | 10000 SF - .49 AC, Garden, Auto Sprinkler System, Full Sprinkler System |
| Construction Materials | Frame, Wood Siding |
| Fencing | Partial |
Parking
| Parking Features | Attached, RV Access/Parking, Finished Driveway |
|---|---|
| Garage Spaces | 2 |
| Attached Garage Yes / No | Yes |
Utilities
| Sewer | Septic Tank |
|---|
Taxes
| Tax Year | 2025 |
|---|---|
| Tax Annual Amount | 1343.84 |
| Tax Legal Description | Lot 8 Blk 11 Hidden Valley Est 5 #8409989 |
| Tax Exemptions | Home Owner Exempt |
Area Information
| State | ID |
|---|---|
| County | Ada |
| City | Boise |
| Zip Code | 83709 |
| Area | Ada |
| Community Name | Hidden Valley Estates |
| School District | West Ada School District |
| Elementary School | Lake Hazel |
| High School | Mountain View |
| Listing VS Median (in Hidden Valley Estates) | |
Price: $735,000 low | high Med: $767,000 sqft: 3,026 low | high Med: 2,907 $ / sqft: $243 low | high Med: $265 On site: 3 low | high Med: 8.5 | |
Request a showing
Request a showing
Contact
Learn More About This Property

| State | ID |
|---|---|
| County | Ada |
| City | Boise |
| Zip Code | 83709 |
| Area | Ada |
| Community Name | Hidden Valley Estates |
| School District | West Ada School District |
| Elementary School | Lake Hazel |
| High School | Mountain View |
| Listing VS Median (in Hidden Valley Estates) | |
Price: $735,000 low | high Med: $767,000 sqft: 3,026 low | high Med: 2,907 $ / sqft: $243 low | high Med: $265 On site: 3 low | high Med: 8.5 | |