New Listing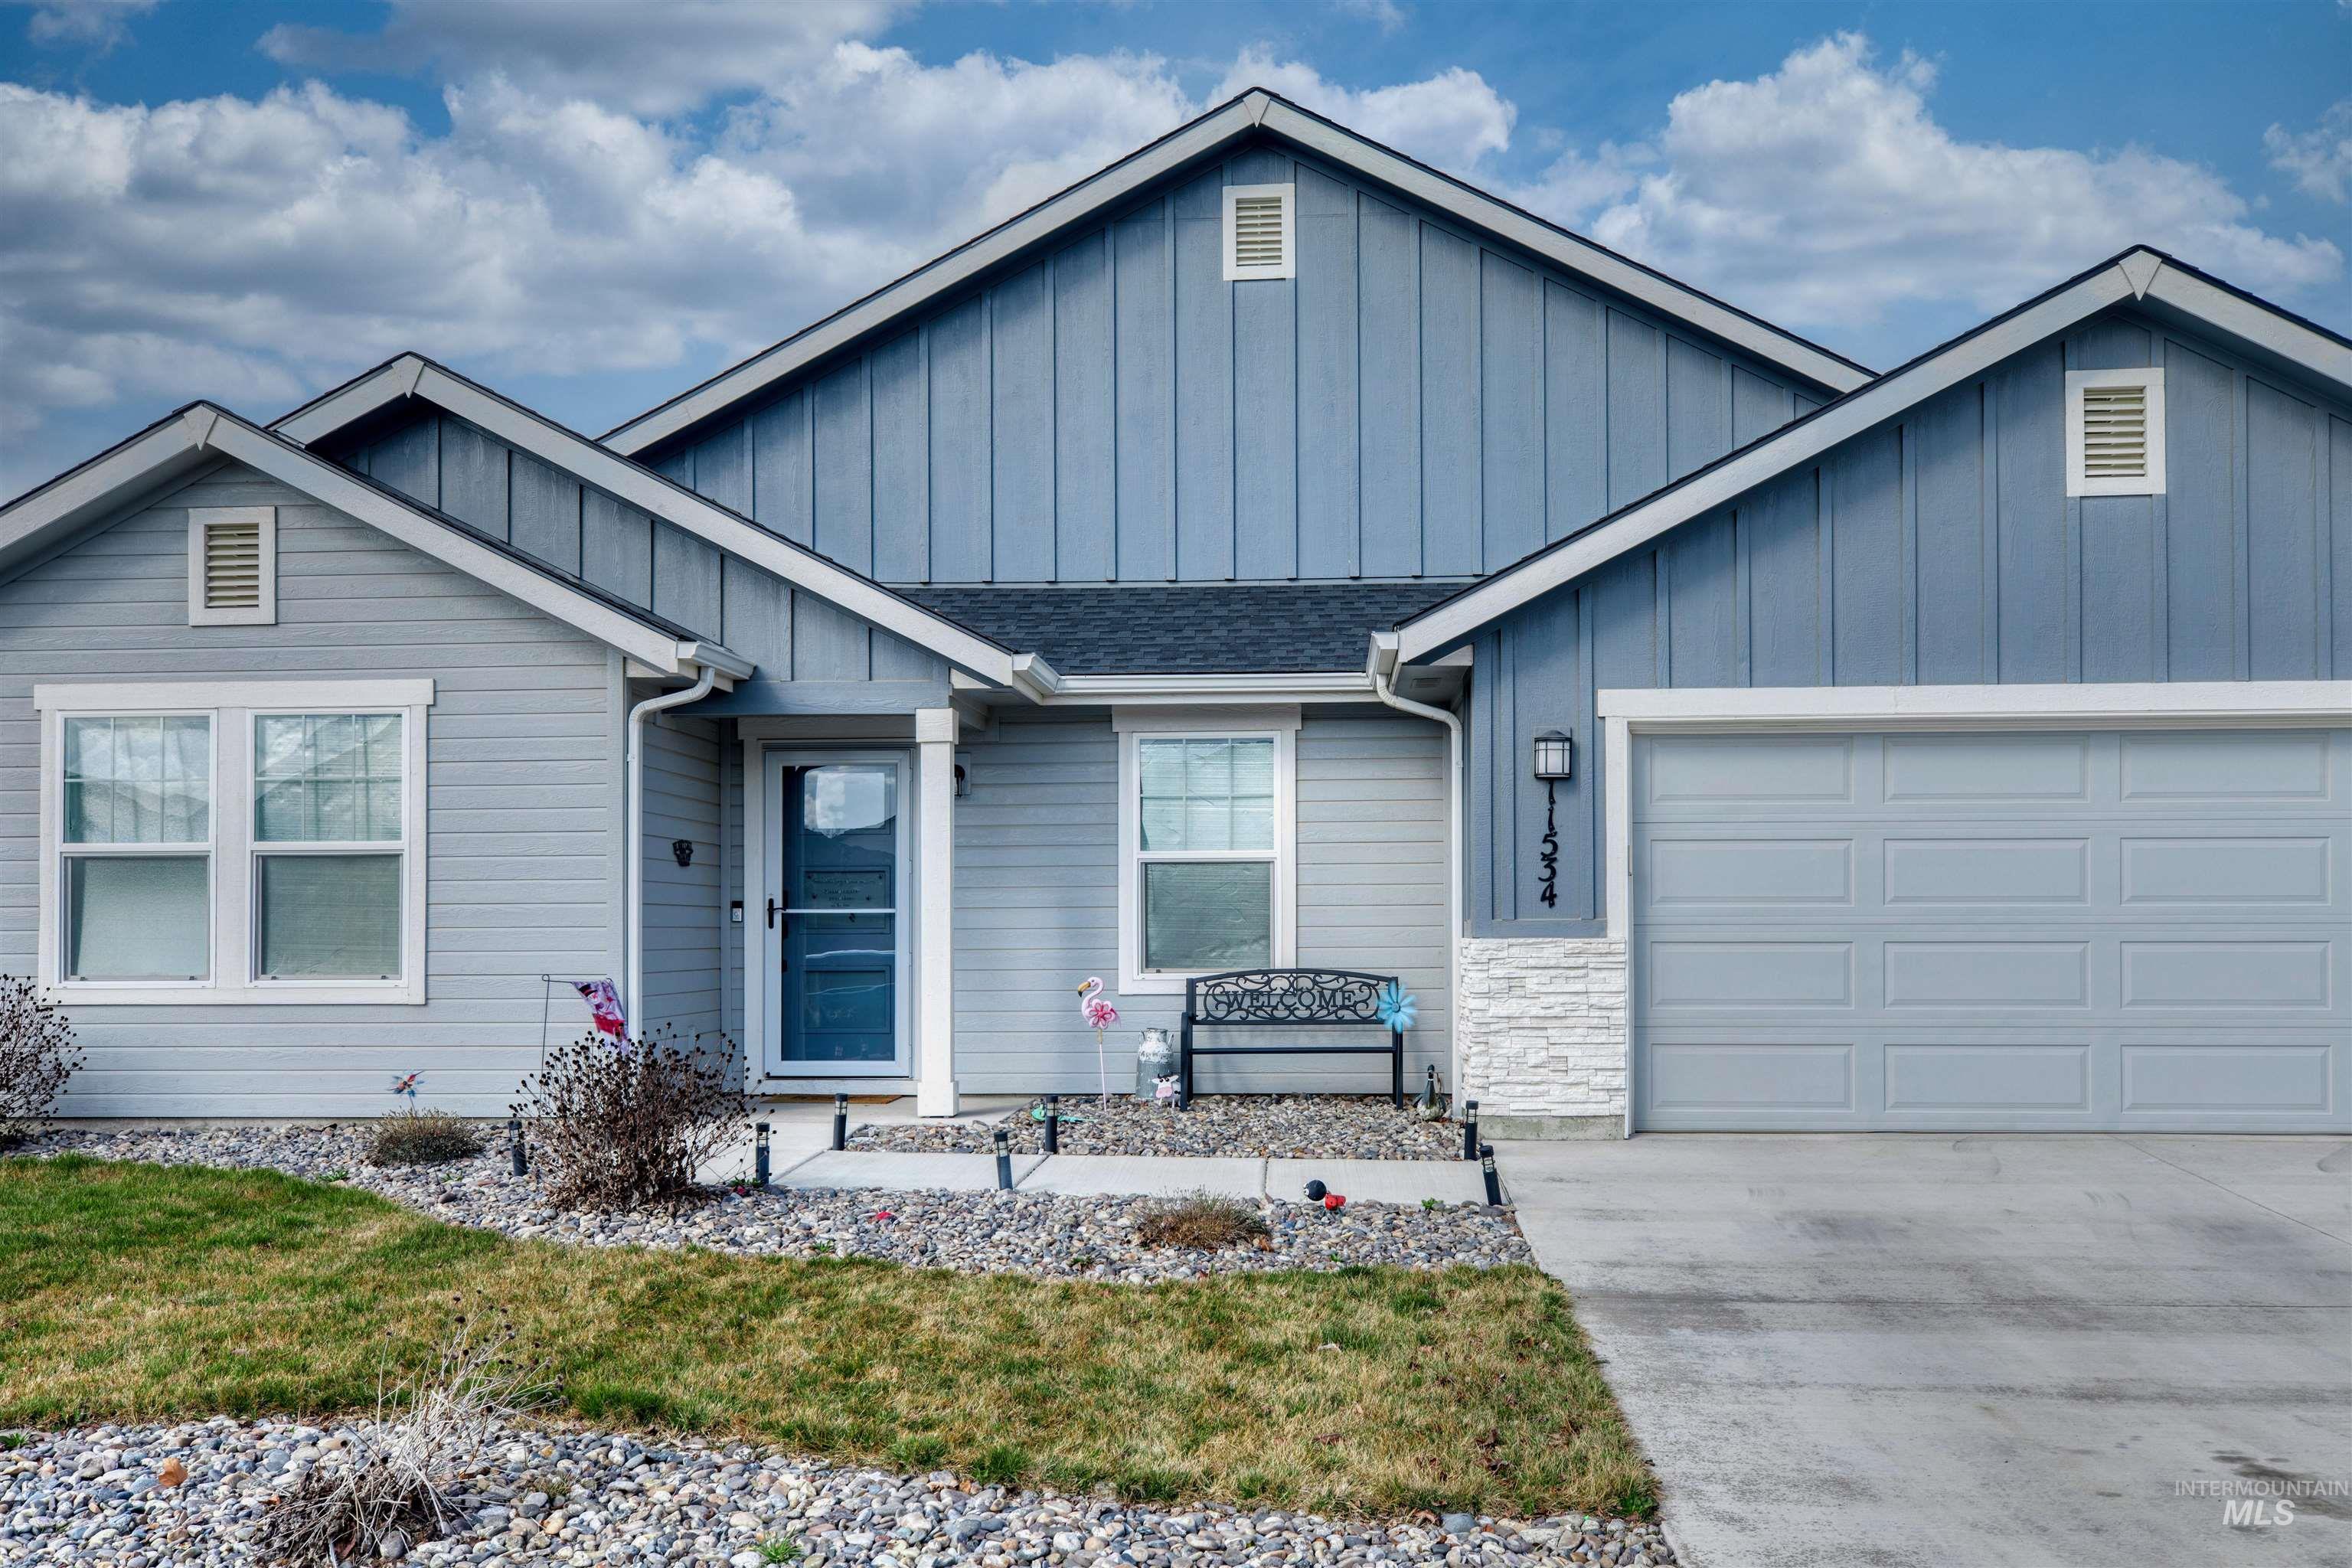

Description
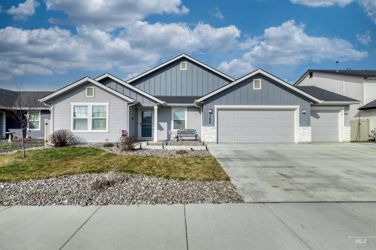
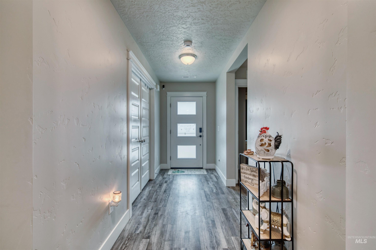
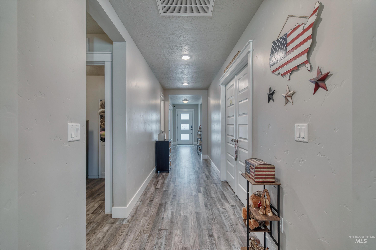
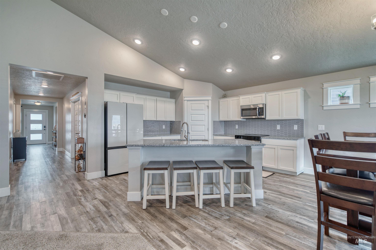
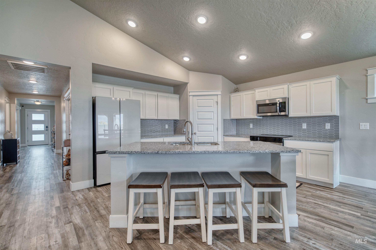
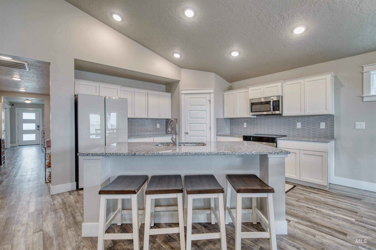
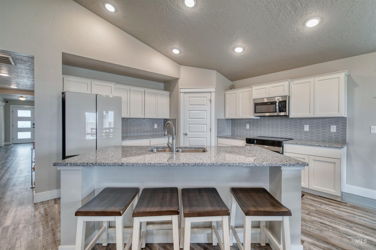
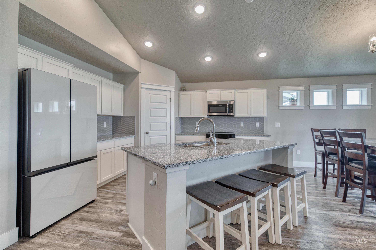
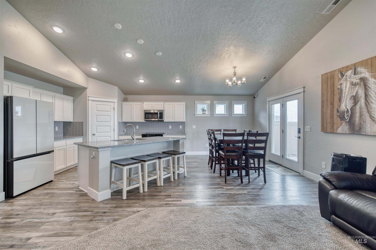
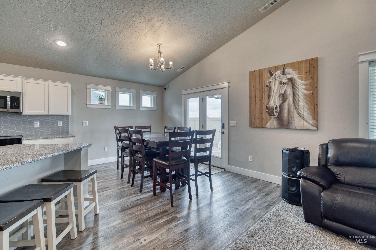
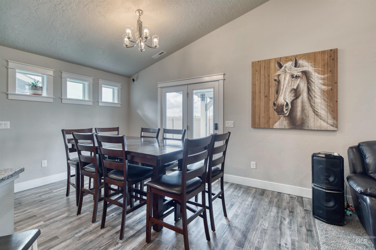
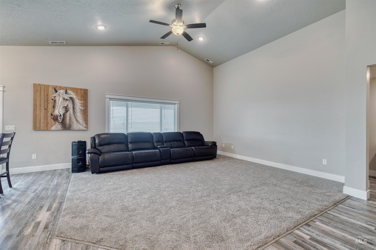
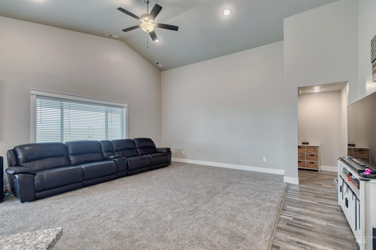
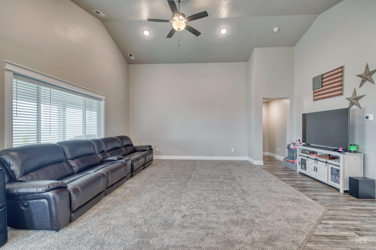
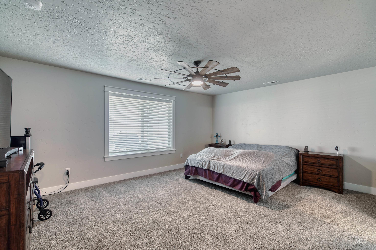
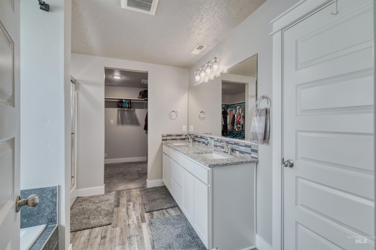
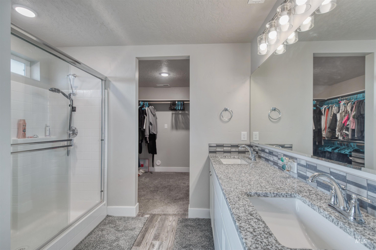
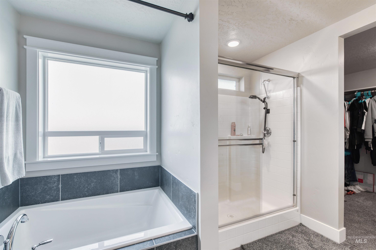
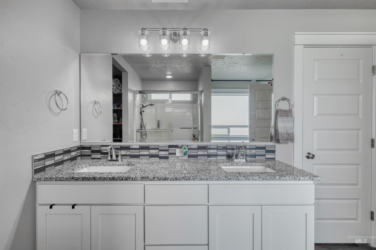
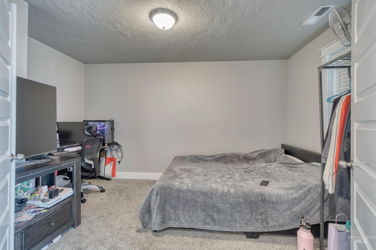
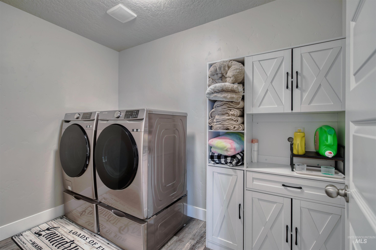
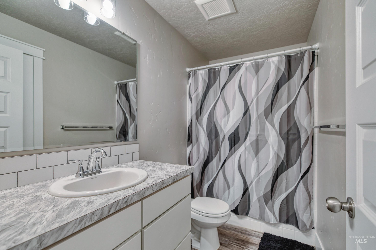
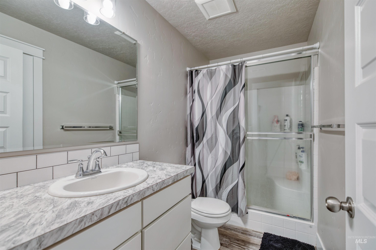
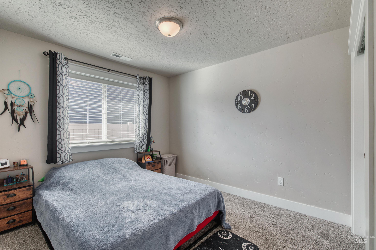
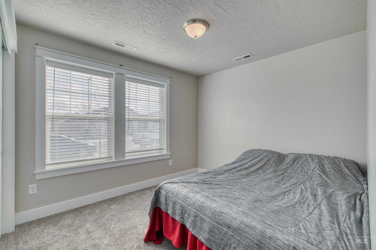
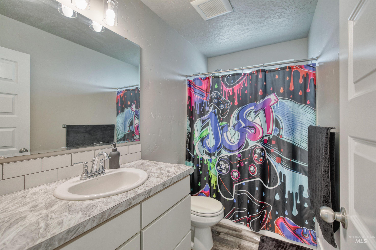
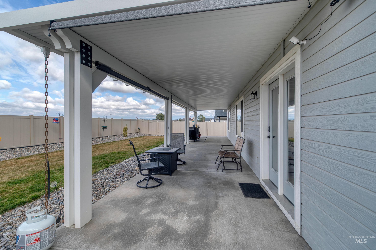
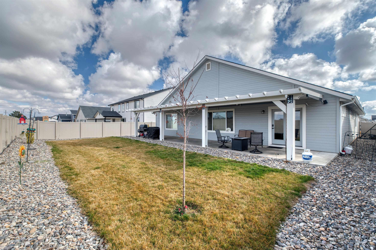
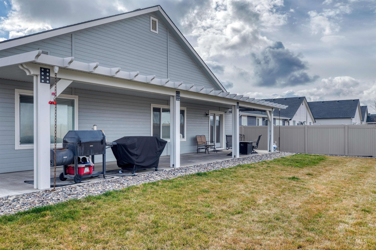
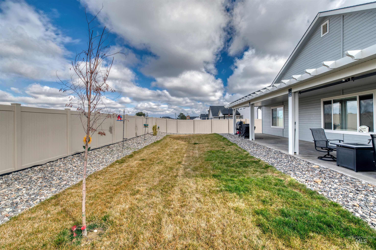
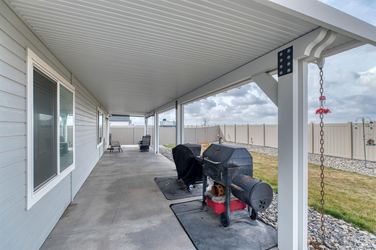
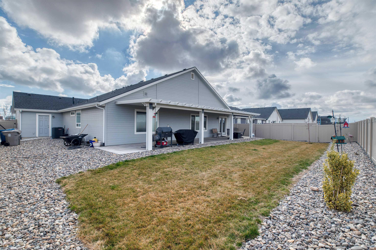
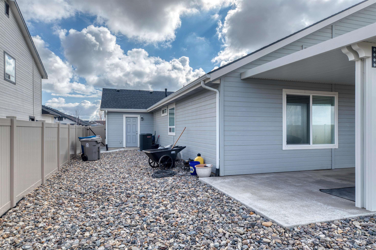
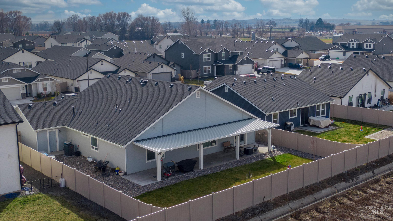
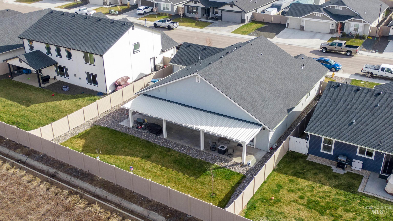
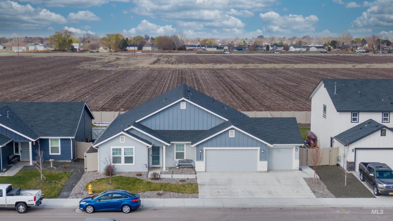
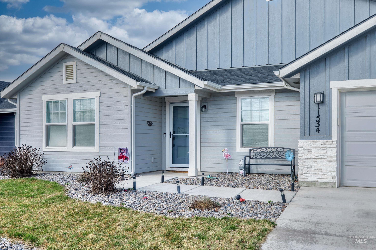
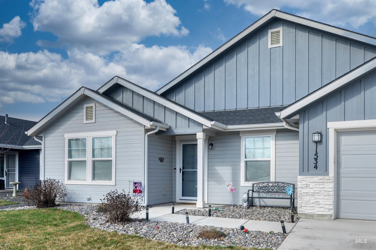
Thoughtfully designed with space and flexibility in mind, this home features an open-concept kitchen and living area ideal for everyday living and entertaining. Two versatile flex rooms offer options for a home office, den, hobby room, or additional living space. The spacious primary suite is complemented by two generously sized secondary bedrooms and a large laundry room. Enjoy an extended covered back patio that expands the living and entertaining space. Additional features include a water softener rough-in, fully insulated three-car garage with tandem space, exterior access door, and a paved side walkway providing convenient access for trash cans. Built with energy efficiency in mind, the home includes HERS and ENERGY STAR® features. Photos and a 3D tour are available to showcase the home's layout, finishes, and features. Additional features include a water softener rough-in and a fully insulated three-car garage with 220V + RV 50-amp.
Details
| MLS # | 98997600 |
|---|---|
| Listing Type | For Sale |
| Style | House |
| HOA Dues | $650 |
| Sub-Type | Resale |
| Status | Active |
| Year | 2023 |
| Days On Site | 6 |
| Listing Provided By | Silvercreek Realty Group | Thorey Kuzmack |
Features
| Bed(s) | 3 |
|---|---|
| Bath(s) | 3 |
| SQ Feet | 2,204 |
| Garage | 4 |
| Story(s) | 1 |
| Acreage | 0.19 |
Interior
| Cooling | Central Air |
|---|---|
| Cooling Yes / No | Yes |
| Heating | Forced Air, Natural Gas |
| Heating Yes / No | Yes |
| Interior Features | Bath-Master, Bed-Master Main Level, Den/Office, Double Vanity, Walk-In Closet(s), Pantry, Granite Counters |
| Appliances | Gas Water Heater, Dishwasher, Disposal, Microwave, Oven/Range Freestanding |
| Flooring | Carpet |
| Fireplace Yes / No | No |
Exterior
| Roof | Architectural Style |
|---|---|
| Lot Features | Standard Lot 6000-9999 SF, Sidewalks, Auto Sprinkler System, Pressurized Irrigation Sprinkler System |
| Construction Materials | Frame, Stone, Hardi Plank Type, Circ./Cond - Crawl Space |
| Patio And Porch Features | Covered Patio/Deck |
| Fencing | Full, Vinyl |
Parking
| Parking Features | Attached, Finished Driveway |
|---|---|
| Garage Spaces | 4 |
| Attached Garage Yes / No | Yes |
Utilities
| Utilities | Sewer Connected, Broadband Internet |
|---|
Taxes
| Tax Year | 2025 |
|---|---|
| Tax Annual Amount | 4056.69 |
| Tax Legal Description | SUNNYVALE WEST # 1 LOT 6 BLOCK 6 |
| Tax Exemptions | Home Owner Exempt |
Area Information
| State | ID |
|---|---|
| County | Canyon |
| City | Nampa |
| Zip Code | 83651 |
| Area | Canyon |
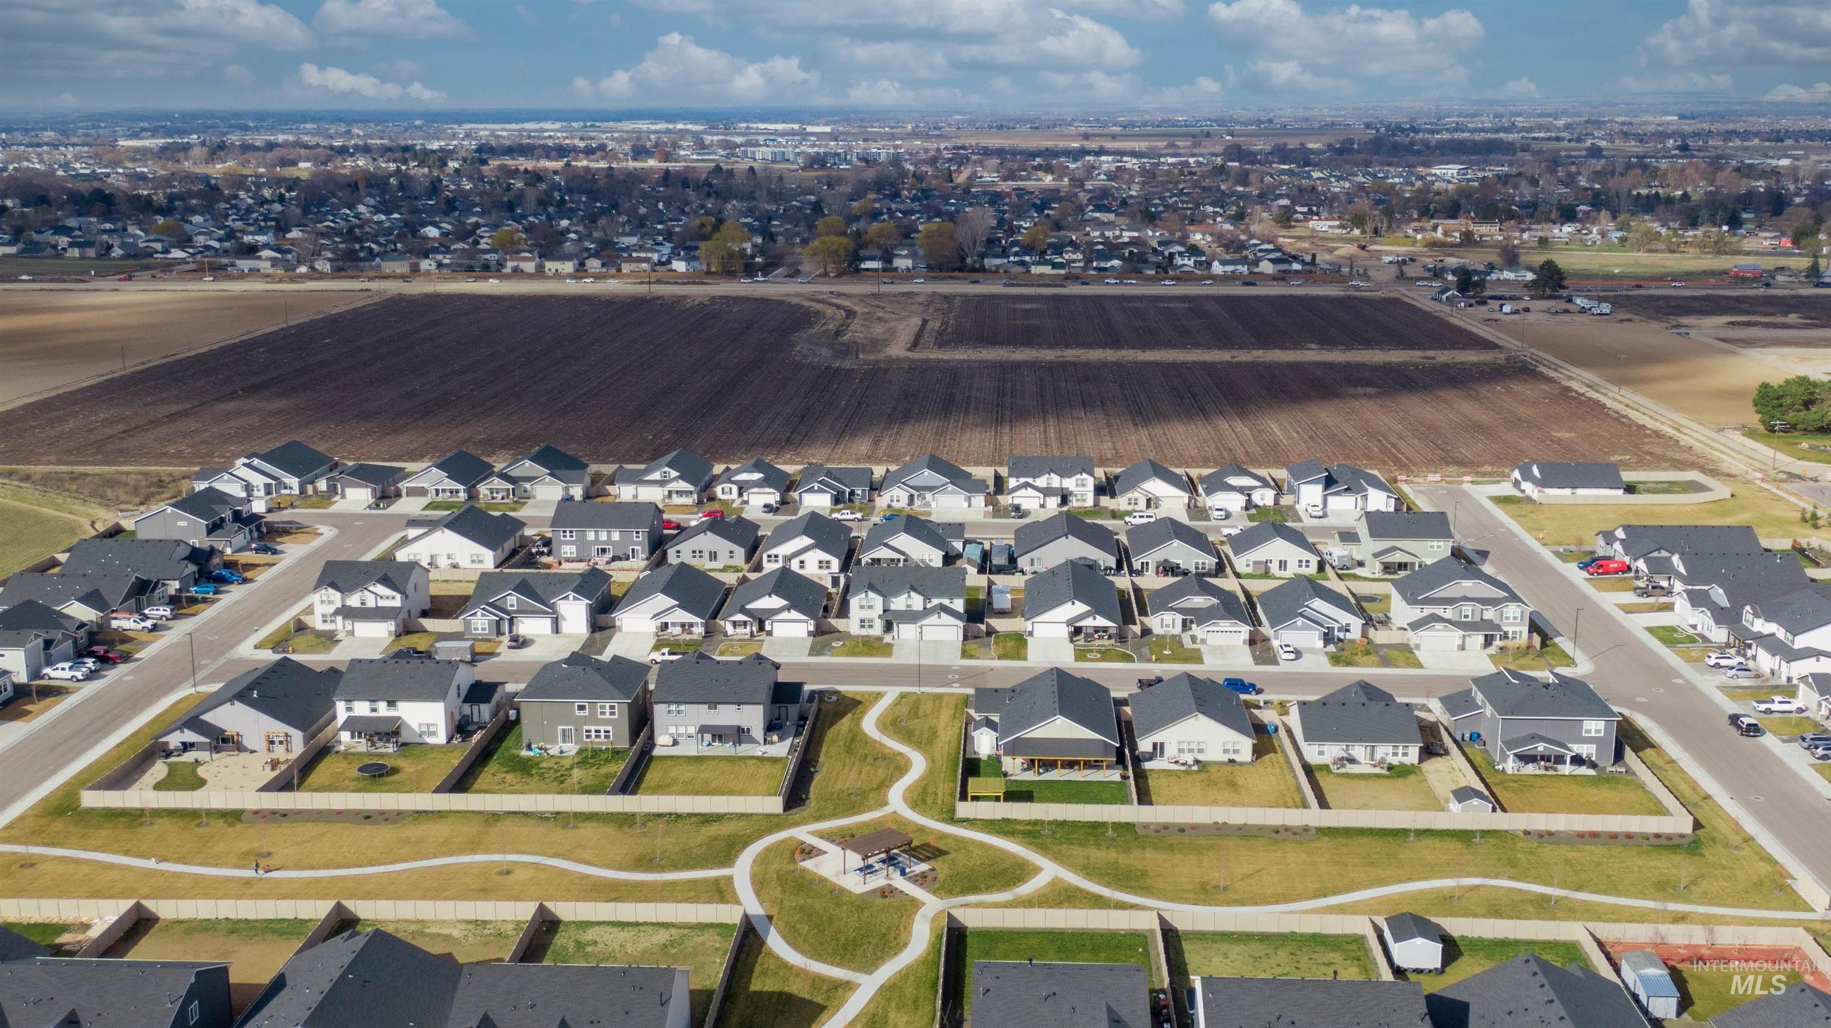
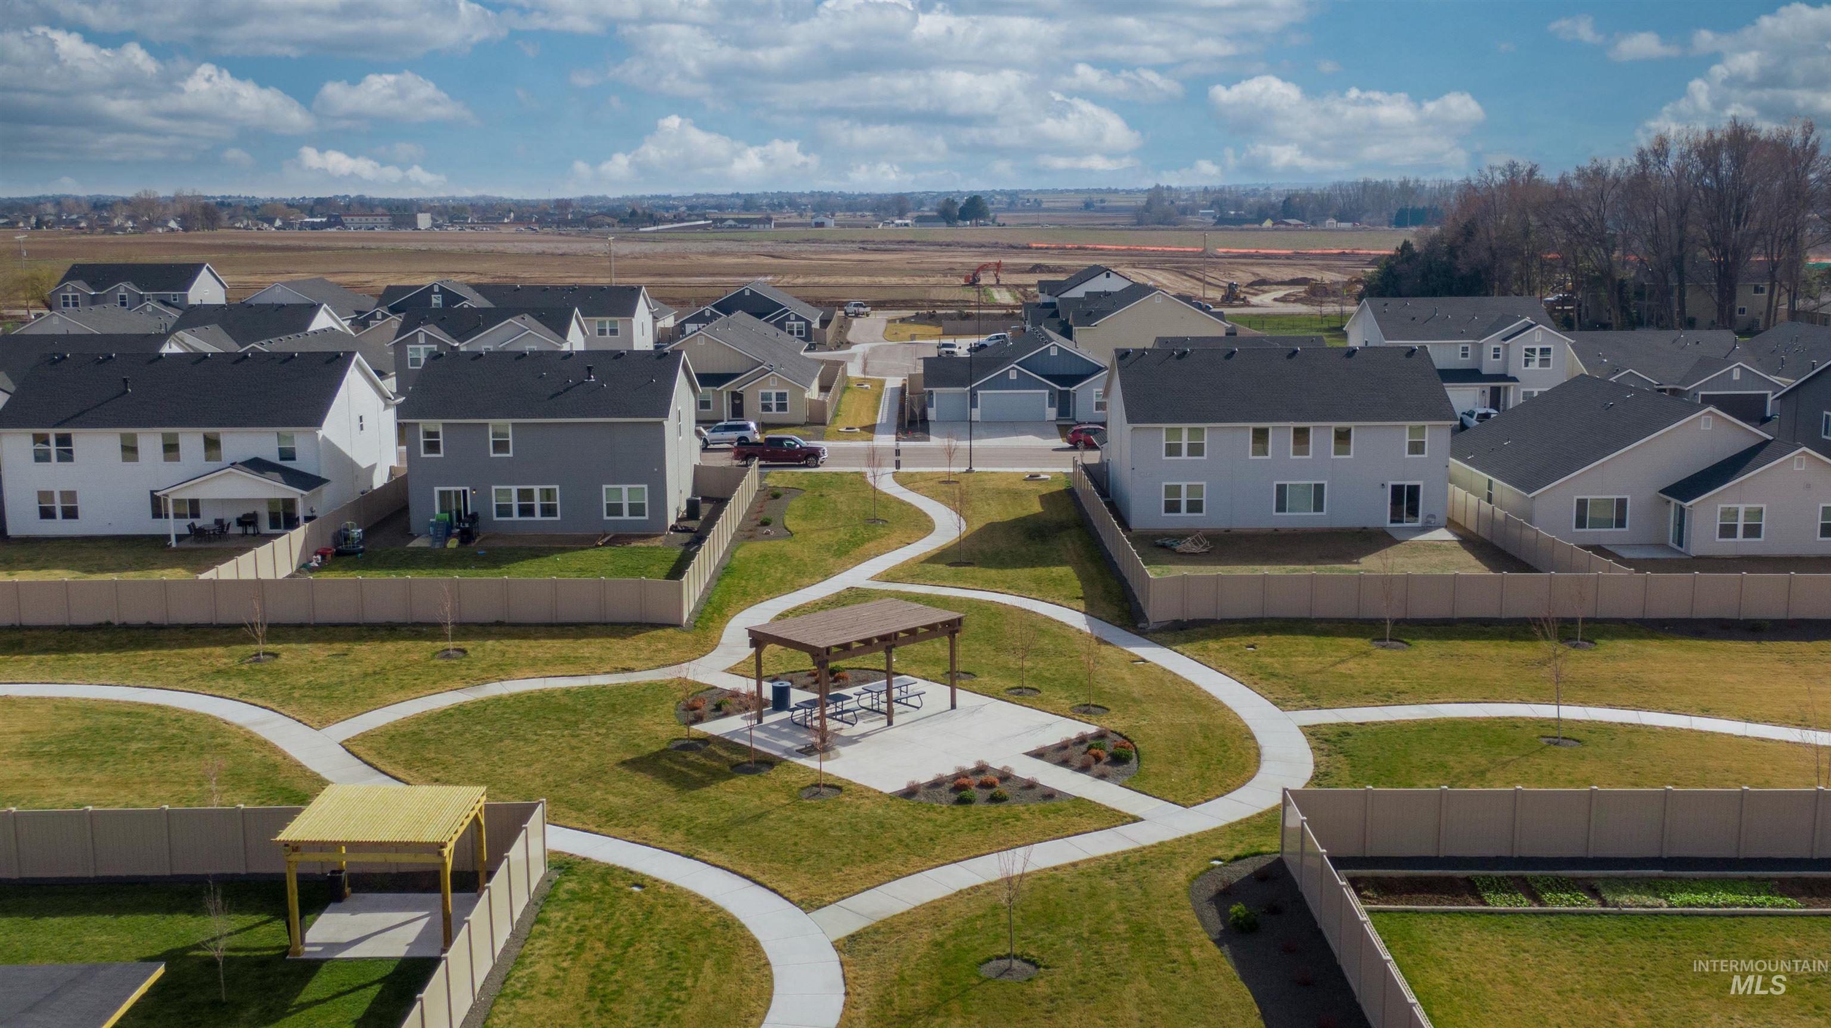
| Community Name | Sunnyvale |
| School District | Vallivue School District #139 |
| Elementary School | Lakevue |
| High School | Ridgevue |
| Listing VS Median (in Sunnyvale) | |
Price: $487,000 low | high Med: $466,056 sqft: 2,204 low | high Med: 2,009 $ / sqft: $221 low | high Med: $232 On site: 6 low | high Med: 124 | |
Request a showing
Request a showing
Contact
Learn More About This Property

| State | ID |
|---|---|
| County | Canyon |
| City | Nampa |
| Zip Code | 83651 |
| Area | Canyon |
| Community Name | Sunnyvale |
| School District | Vallivue School District #139 |
| Elementary School | Lakevue |
| High School | Ridgevue |
| Listing VS Median (in Sunnyvale) | |
Price: $487,000 low | high Med: $466,056 sqft: 2,204 low | high Med: 2,009 $ / sqft: $221 low | high Med: $232 On site: 6 low | high Med: 124 | |