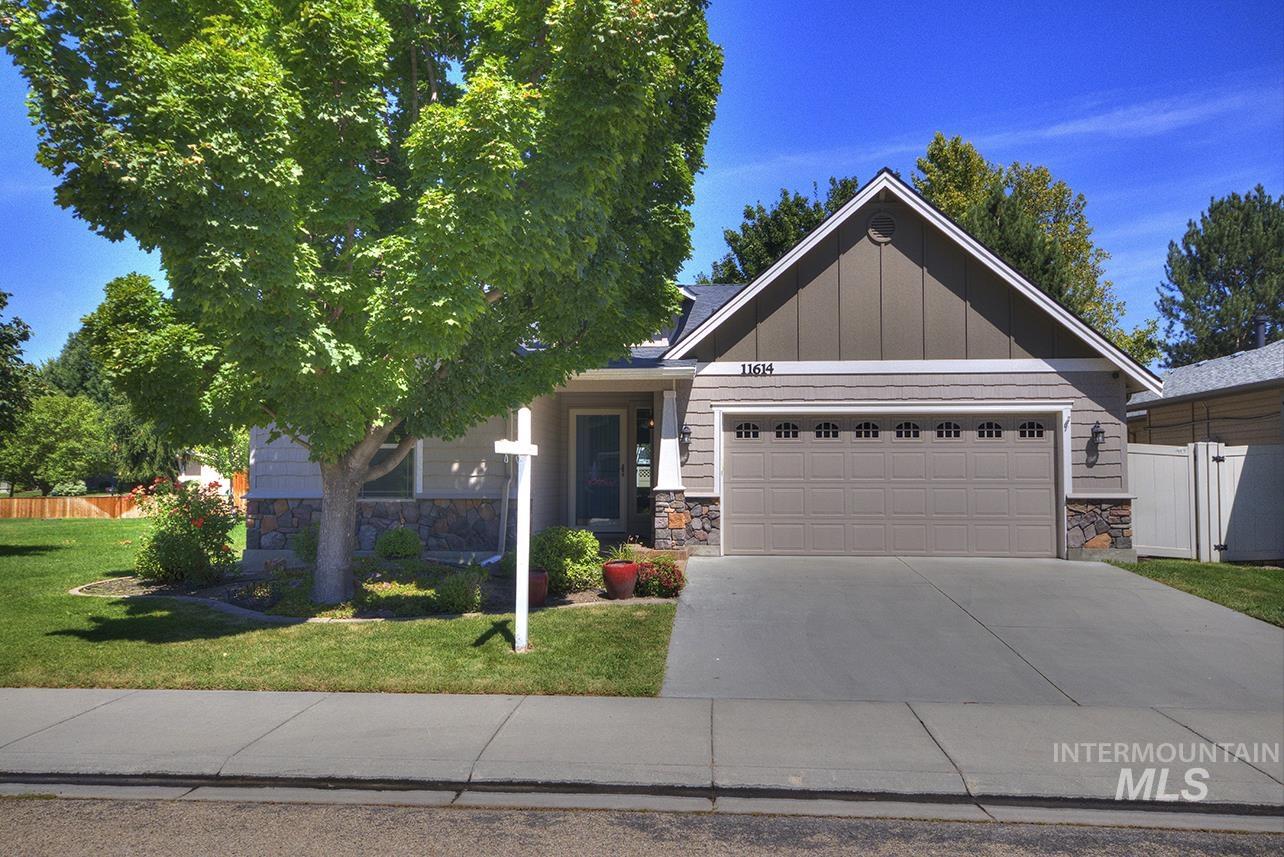
New Listing
11473 W Jennie Lakes Street,Boise, ID 83709
Boise, ID 83709


Description
Welcome to this lovely Blackstead Built home! This single level, split bedroom plan is ready for it's new owners. First, you're greeted with a wide, inviting hand-scraped walnut hardwood and tiled entry with artistic tiled niche that opens into the vaulted Great Room with cozy stone fireplace and nice built-in desk set up (good storage!) plus a great sized kitchen. Tiled floors throughout kitchen and eating area plus tons of cabinetry, pantry, granite countertops and large bar for all the entertaining and to gather around. Primary with dual vanites, sep soaker tub and shower plus walk-in closet that feels like the 4th bedroom! Laundry room with folding and storage areas. Garage with workbench nook, water softener, new heat pump, A/C & hot water heater in 2023. Graveled RV/boat parking 26.5 feet deep up to the 8x10 storage shed behind a double gate. Easy to maintain yard with back pavered patio, garden boxes and easy-care bamboo & perrenial bushes and just a short walk to the community park.
Details
| MLS # | 98998099 |
|---|---|
| Listing Type | For Sale |
| Style | House |
| HOA Dues | $420 |
| Sub-Type | Resale |
| Status | Active |
| Year | 2007 |
| Days On Site | 3 |
| Listing Provided By | Coldwell Banker Tomlinson | Leah Morgan |
Features
| Bed(s) | 3 |
|---|---|
| Bath(s) | 2 |
| SQ Feet | 1,761 |
| Garage | 2 |
| Story(s) | 1 |
| Acreage | 0.15 |
Interior
| Cooling | Central Air |
|---|---|
| Cooling Yes / No | Yes |
| Heating | Forced Air, Natural Gas |
| Heating Yes / No | Yes |
| Interior Features | Bath-Master, Bed-Master Main Level, Split Bedroom, Great Room, Walk-In Closet(s), Walk In Shower, Breakfast Bar, Pantry, Granite Counters |
| Appliances | Dishwasher, Disposal, Microwave, Refrigerator |
| Fireplace Features | Gas |
| Flooring | Carpet |
| Fireplace Yes / No | Yes |
Exterior
| Roof | Composition |
|---|---|
| Lot Features | Standard Lot 6000-9999 SF, Sidewalks, Auto Sprinkler System, Full Sprinkler System, Pressurized Irrigation Sprinkler System |
| Construction Materials | Frame, Masonry, Stone |
| Patio And Porch Features | Covered Patio/Deck |
| Fencing | Full |
Parking
| Parking Features | Attached, RV Access/Parking, Finished Driveway |
|---|---|
| Garage Spaces | 2 |
| Attached Garage Yes / No | Yes |
Utilities
| Utilities | Sewer Connected, Cable Connected |
|---|
Taxes
| Tax Year | 2025 |
|---|---|
| Tax Annual Amount | 1077.26 |
| Tax Legal Description | Lot 3 Block 6 Sequoia Ridge Subdivision (See Exhibit A) |
| Tax Exemptions | Home Owner Exempt |
Area Information
| State | ID |
|---|---|
| County | Ada |
| City | Boise |
| Zip Code | 83709 |
| Area | Ada |
| Community Name | Sequoia Ridge |
| School District | West Ada School District |
| Elementary School | Lake Hazel |
| High School | Mountain View |
| Listing VS Median (in Sequoia Ridge) | |
Price: $499,900 low | high Med: $499,900 sqft: 1,761 low | high Med: 1,759 $ / sqft: $284 low | high Med: $284 On site: 3 low | high Med: 6 | |
Request a showing
Request a showing
Contact
Learn More About This Property

| State | ID |
|---|---|
| County | Ada |
| City | Boise |
| Zip Code | 83709 |
| Area | Ada |
| Community Name | Sequoia Ridge |
| School District | West Ada School District |
| Elementary School | Lake Hazel |
| High School | Mountain View |
| Listing VS Median (in Sequoia Ridge) | |
Price: $499,900 low | high Med: $499,900 sqft: 1,761 low | high Med: 1,759 $ / sqft: $284 low | high Med: $284 On site: 3 low | high Med: 6 | |