














Description
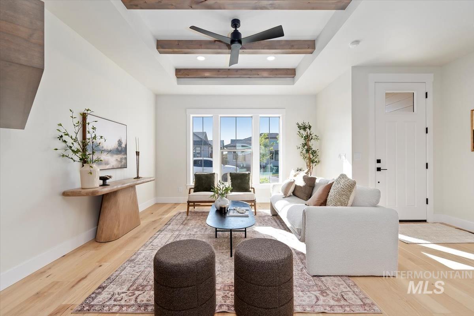
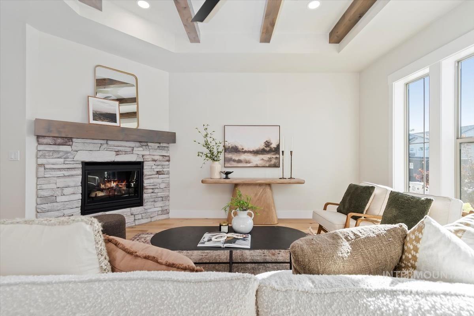
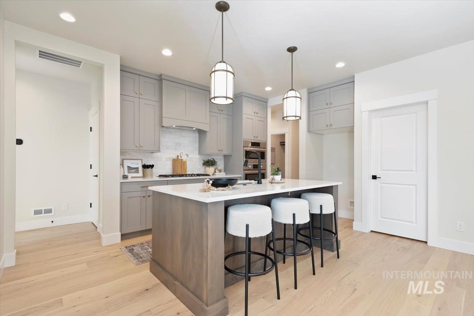
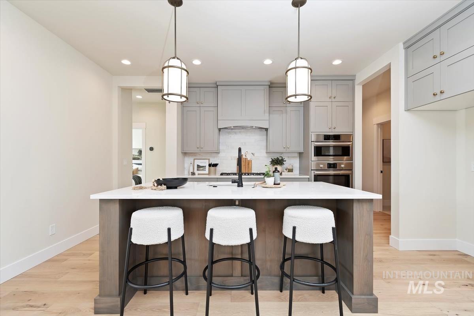
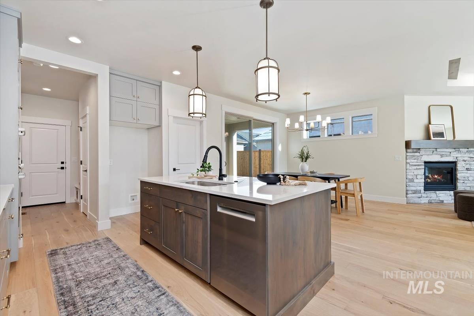
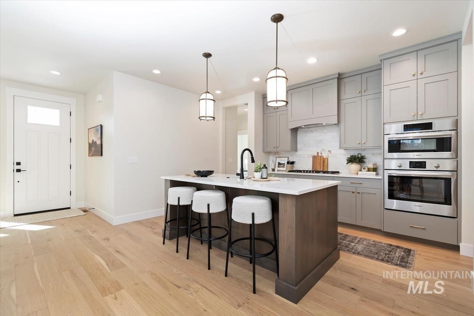
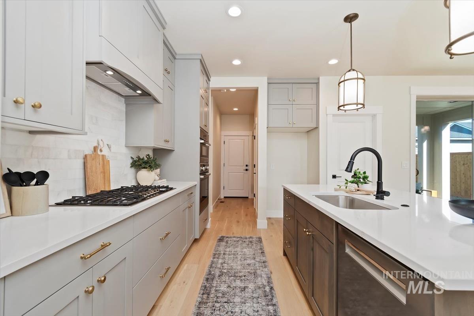
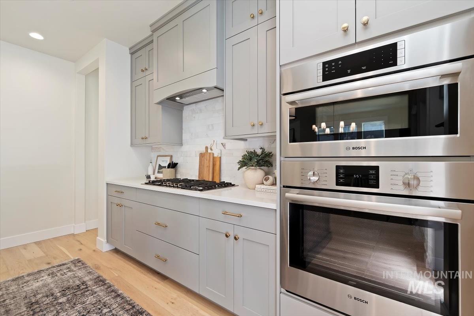
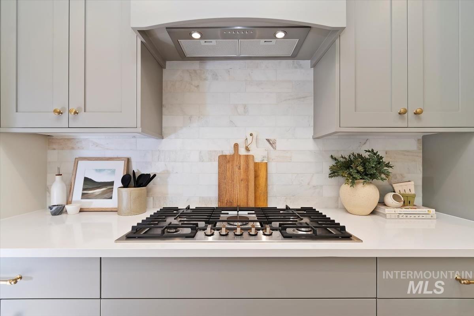
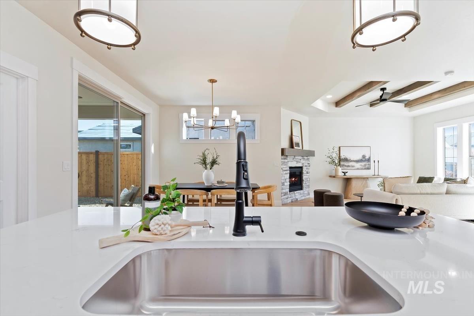
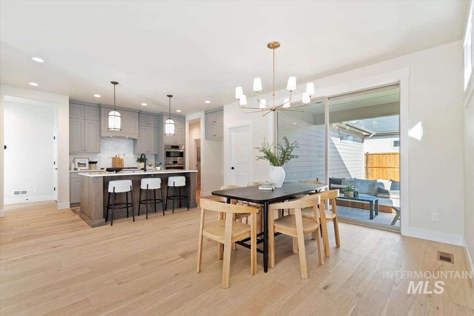
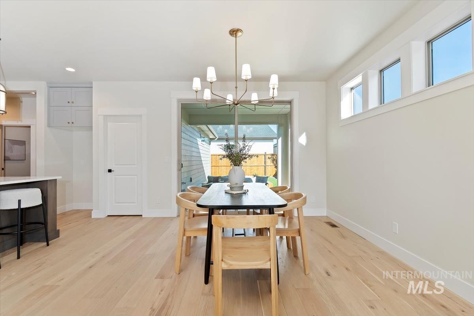
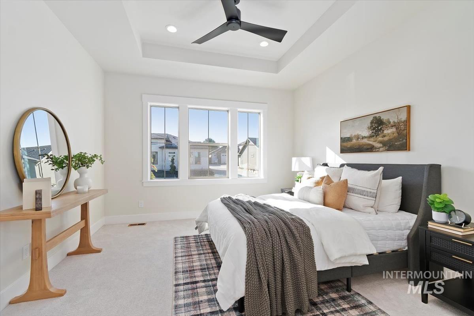
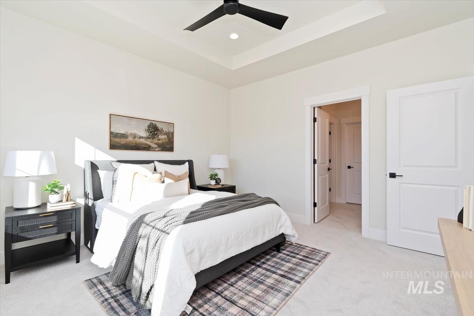
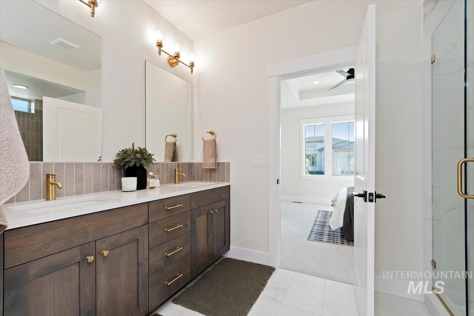
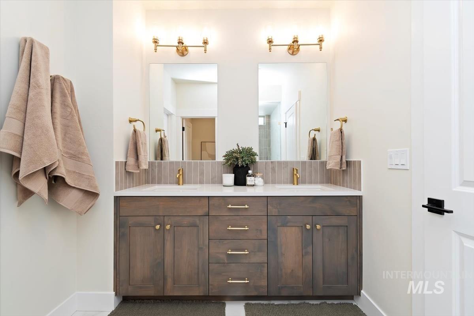
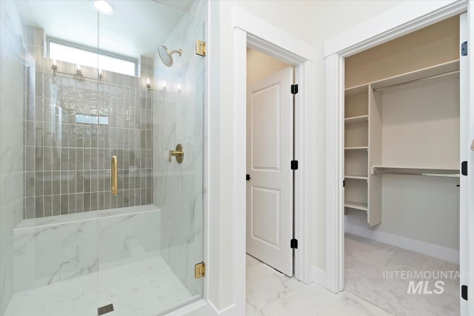
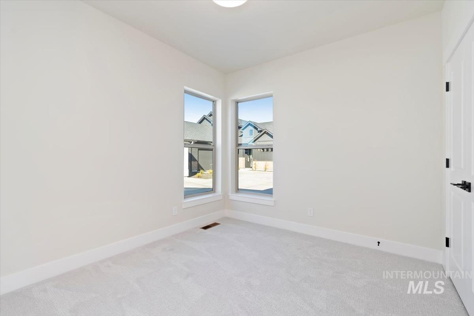
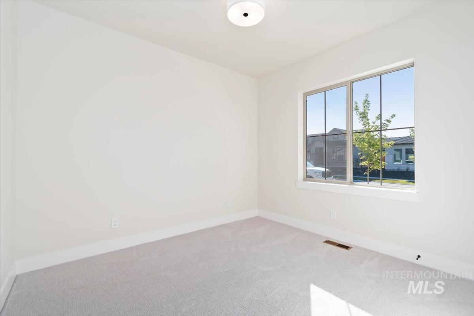
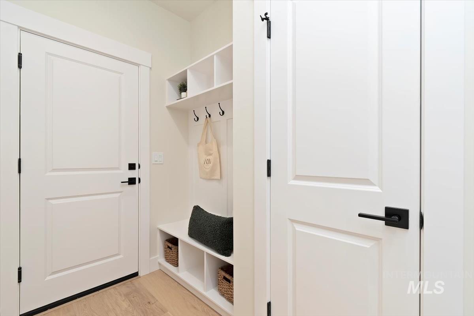
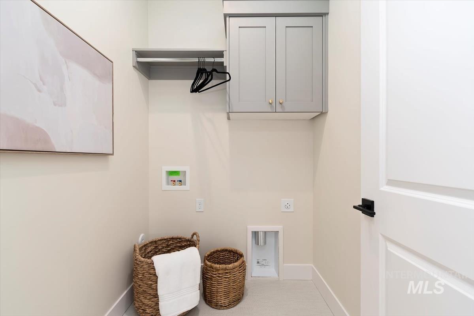
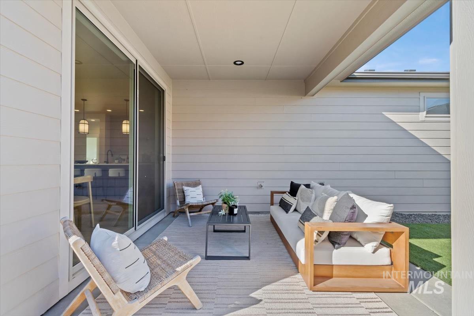
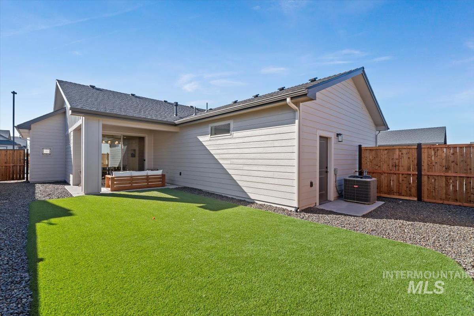
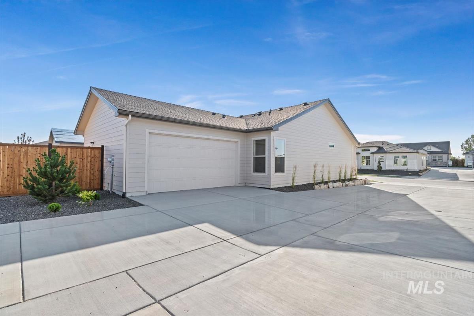
Welcome home to the Hickory by Tresidio Homes - a beautifully designed 1,502 square foot single-level home that perfectly blends modern style with everyday comfort. Featuring 3 bedrooms, 2 bathrooms, and a spacious 2-car garage, this thoughtfully crafted floorplan offers functional living with upscale finishes throughout. The open-concept great room and dining area create an inviting atmosphere ideal for entertaining or relaxing at home. Large windows fill the space with natural light, while the contemporary kitchen with center island provides ample workspace, storage, and seamless flow for gatherings. The private primary suite offers a peaceful retreat complete with an en-suite bathroom and walk-in closet. Two additional bedrooms provide flexibility for guests, family, or a home office. Step outside to enjoy the covered outdoor living area - perfect for morning coffee, evening relaxation, or year-round entertaining. With clean architectural lines, efficient design, and the signature craftsmanship Tresidio Homes is known for, the Hickory delivers stylish, low-maintenance living without compromise.
Details
| MLS # | 98987278 |
|---|---|
| Listing Type | For Sale |
| Style | House |
| HOA Dues | $665 |
| Sub-Type | New Construction |
| Status | Pending |
| Year | 2026 |
| Days On Site | 97 |
| Listing Provided By | Homes of Idaho | Catherine Ford |
Features
| Bed(s) | 3 |
|---|---|
| Bath(s) | 2 |
| SQ Feet | 1,502 |
| Garage | 2 |
| Pool | Yes |
| Story(s) | 1 |
| Acreage | 0.10 |
| Water Front | Yes |
| Property View | Yes |
Interior
| Cooling | Central Air |
|---|---|
| Cooling Yes / No | Yes |
| Heating | Forced Air, Natural Gas |
| Heating Yes / No | Yes |
| Interior Features | Bath-Master, Bed-Master Main Level, Split Bedroom, Den/Office, Great Room, Rec/Bonus, Double Vanity, Walk-In Closet(s), Pantry, Kitchen Island, Quartz Counters |
| Appliances | Gas Water Heater, Tank Water Heater, Dishwasher, Disposal, Microwave, Oven/Range Built-In, Gas Oven, Gas Range |
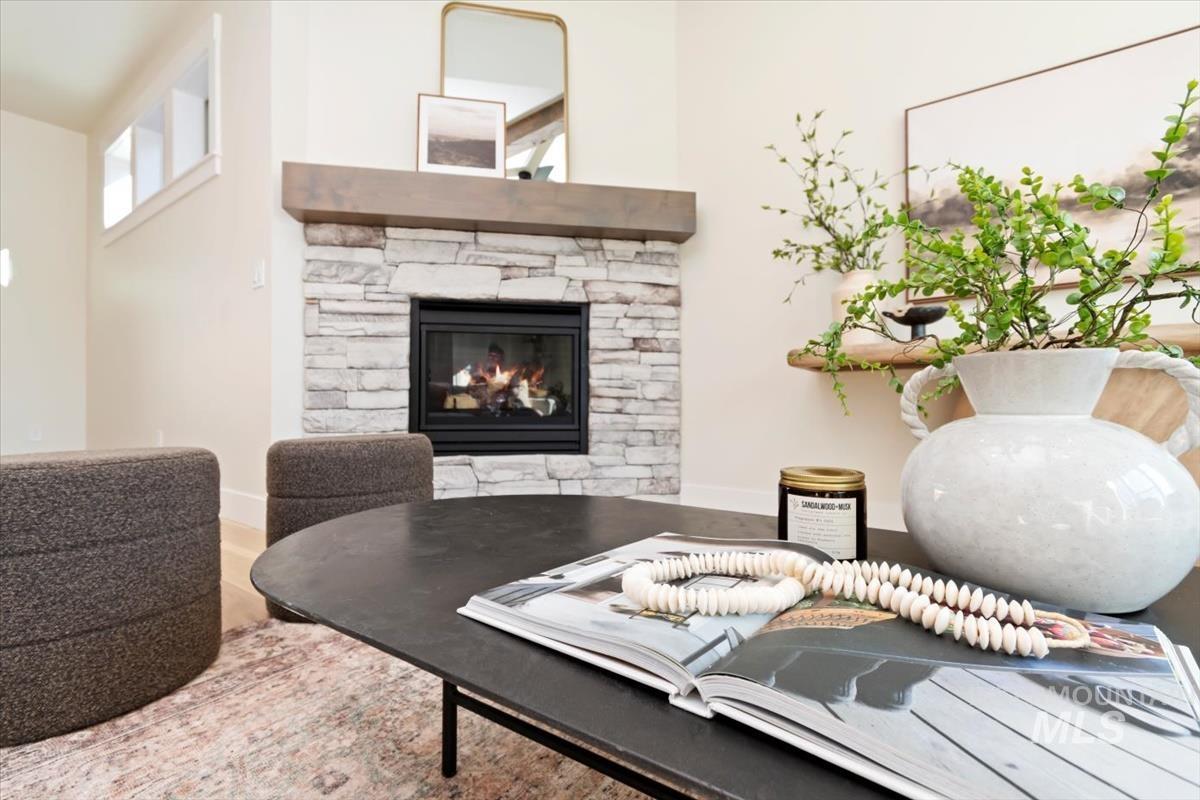
| Fireplaces Total | 1 |
| Fireplace Features | One, Gas, Insert |
| Flooring | Tile, Carpet |
| Fireplace Yes / No | Yes |
Exterior
| Roof | Composition, Architectural Style |
|---|---|
| Lot Features | Sm Lot 5999 SF, Golf Course, Sidewalks, Views, Auto Sprinkler System, Drip Sprinkler System, Pressurized Irrigation Sprinkler System |
| Construction Materials | Frame, Stone, Stucco, Circ./Cond - Crawl Space |
| Patio And Porch Features | Covered Patio/Deck |
| Fencing | Metal, Wood |
Parking
| Parking Features | Attached |
|---|---|
| Garage Spaces | 2 |
| Attached Garage Yes / No | Yes |
Utilities
| Utilities | Sewer Connected |
|---|
Location
| Community Features | Gated |
|---|
Taxes
| Tax Year | 2026 |
|---|---|
| Tax Annual Amount | 0 |
| Tax Legal Description | LOT 06 BLK 03 VALOR GOLF VILLAGE SUB NO 03 Valor Golf Village, Subdivision No. 3, Ada County, Instrument # 2025-008115, Book 129, Pages 21247-21250 |
Area Information
| State | ID |
|---|---|
| County | Ada |
| City | Kuna |
| Zip Code | 83634 |
| Area | Ada |
| Community Name | Medallion Greens at Valor |
| School District | Kuna School District #3 |
| Elementary School | Hubbard |
| High School | Kuna |
| Listing VS Median (in Medallion Greens at Valor) | |
Price: $489,880 low | high Med: $679,880 sqft: 1,502 low | high Med: 2,300 $ / sqft: $326 low | high Med: $296 On site: 97 low | high Med: 49 | |
Request a showing
Request a showing
Contact
Learn More About This Property

| State | ID |
|---|---|
| County | Ada |
| City | Kuna |
| Zip Code | 83634 |
| Area | Ada |
| Community Name | Medallion Greens at Valor |
| School District | Kuna School District #3 |
| Elementary School | Hubbard |
| High School | Kuna |
| Listing VS Median (in Medallion Greens at Valor) | |
Price: $489,880 low | high Med: $679,880 sqft: 1,502 low | high Med: 2,300 $ / sqft: $326 low | high Med: $296 On site: 97 low | high Med: 49 | |