












Description
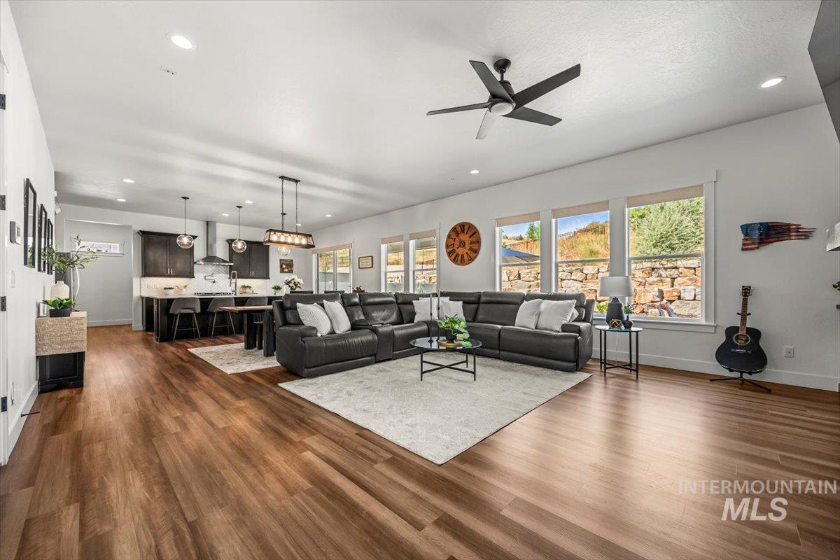
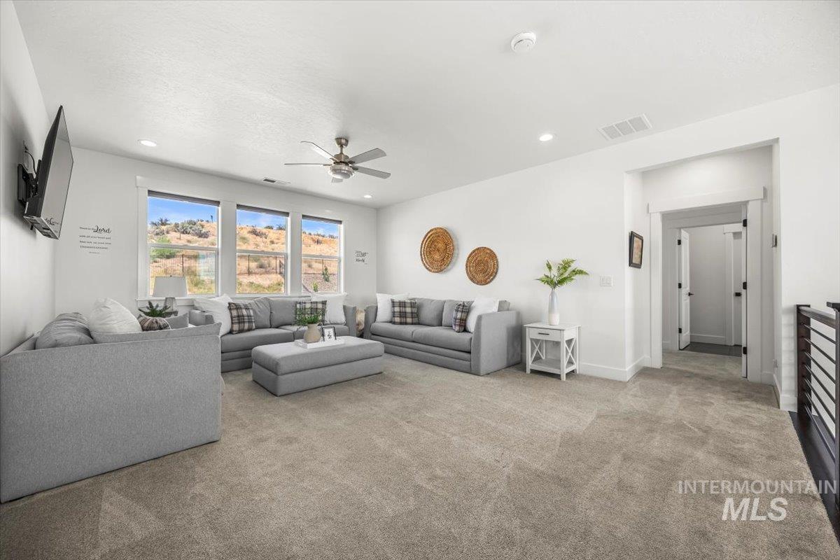
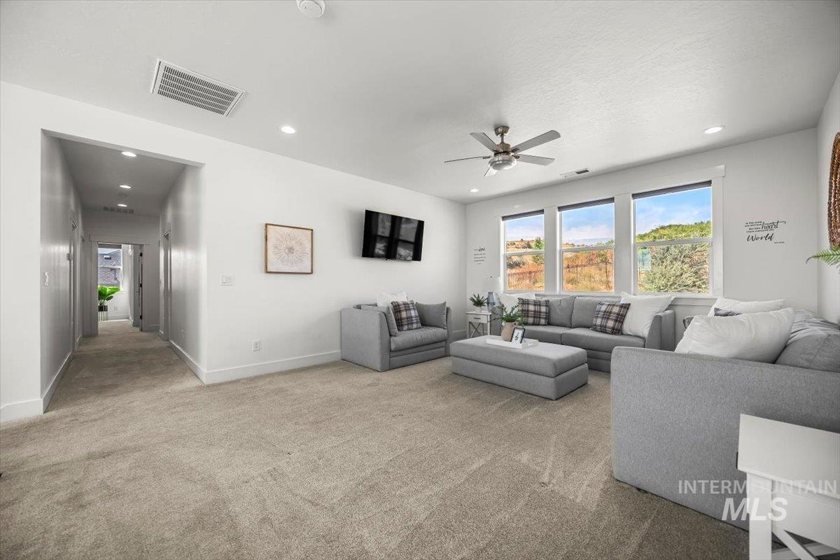
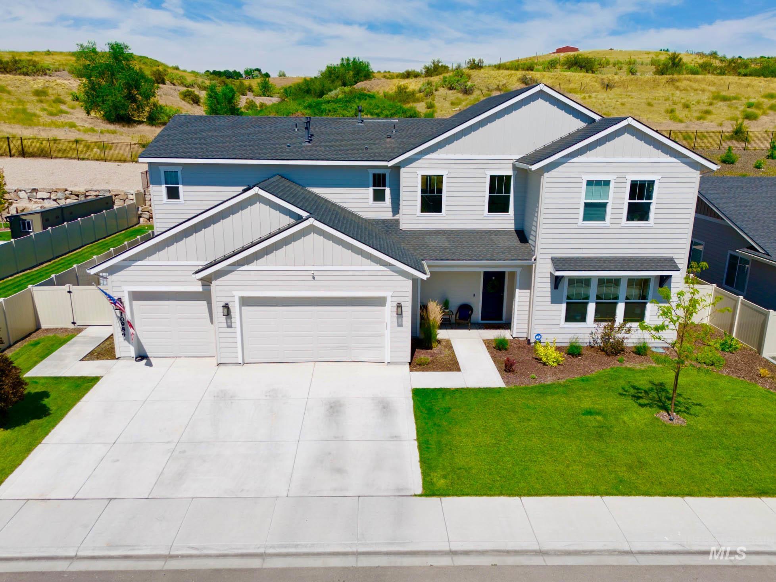
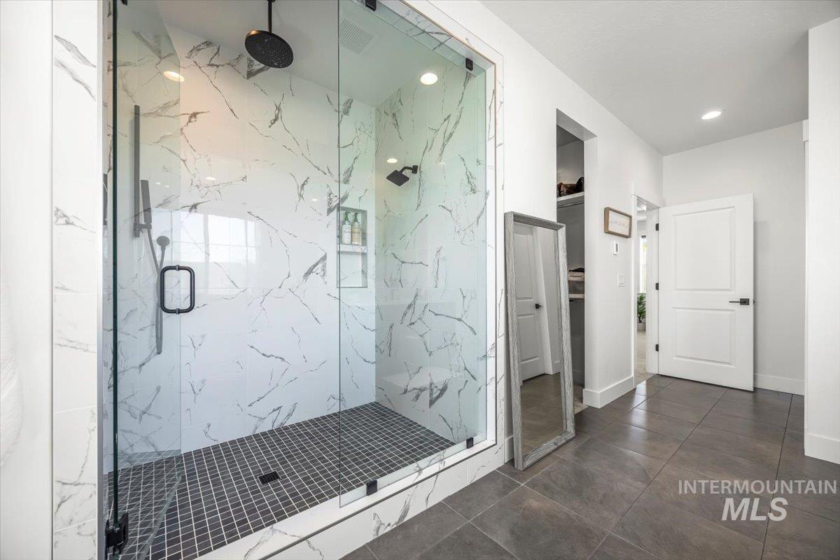
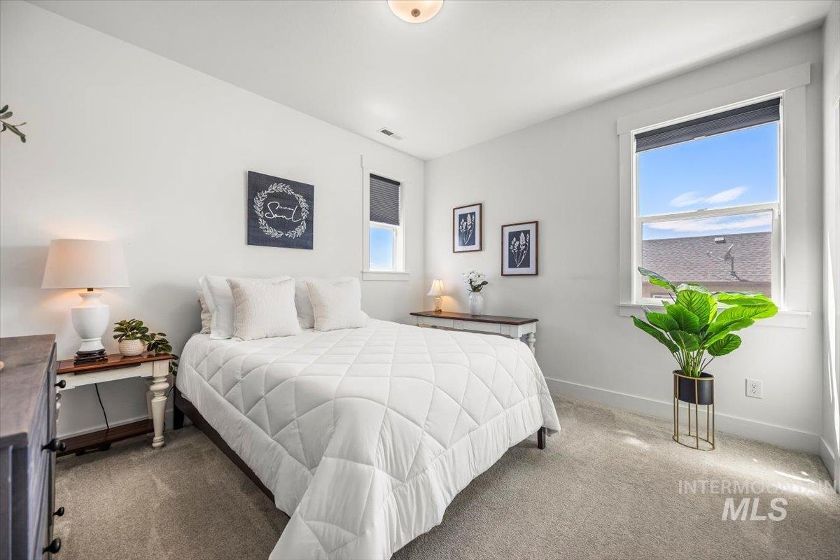
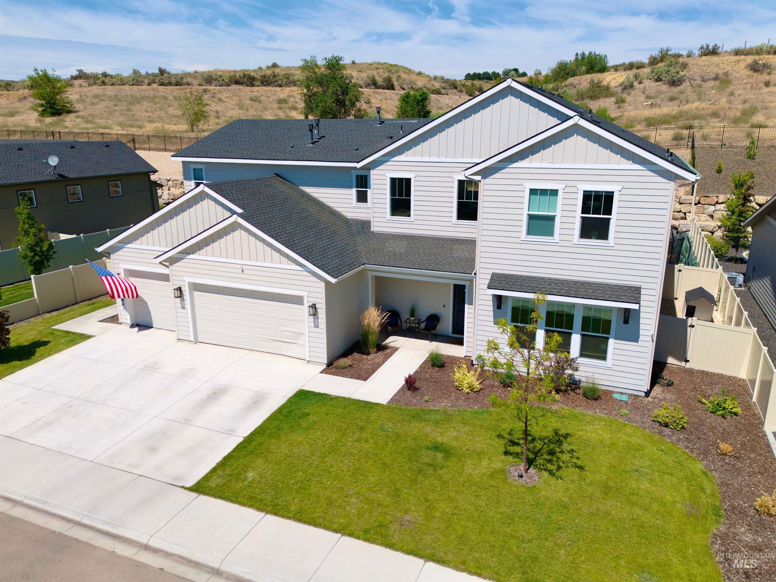
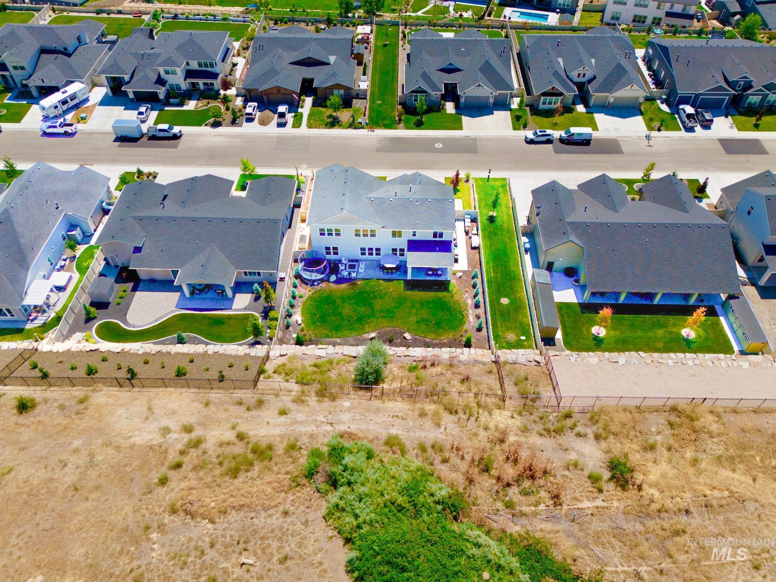
Positioned in the community’s most desirable locations, this exceptional 5-bedroom, 4.5-bath Welstead floorplan offers 3,765 sq. ft. of elegant living. Better than new with over $100,000 of custom upgrades and nestled on a private 0.31-acre lot with no rear neighbors. A dramatic two-story foyer welcomes you inside, where soaring ceilings and elegant finishes set the tone. The chef’s kitchen features a 6-burner gas range with hood, pot filler, double ovens, oversized island, and an extended walk-in pantry with abundant storage. The family room is highlighted by a floor-to-ceiling stone fireplace, custom built-ins, and motorized roller shades. Designed for flexibility, the home offers dual primary suites, including a main-level retreat with a spacious walk-in closet and luxurious en-suite bath with black stone tile and a glass-enclosed shower. A dedicated office with a custom 9-foot barn door completes the main floor. Upstairs, enjoy a large bonus room, three additional bedrooms, a second primary suite with tray ceilings and a spa-inspired bath featuring dual vanities, heated tile floors, a freestanding Roman tub, and an oversized glass shower with rain showerhead and handheld fixture. Step outside to a covered patio, fire pit, and expansive backyard perfect for entertaining or relaxing while enjoying the peaceful setting and added privacy. Star Elementary, Star Middle and Eagle High.
Details
| MLS # | 98991725 |
|---|---|
| Listing Type | For Sale |
| Style | House |
| HOA Dues | $360 |
| Sub-Type | Resale |
| Status | Active |
| Year | 2023 |
| Days On Site | 66 |
| Listing Provided By | Boise Premier Real Estate | Paloma Fierro |
Features
| Bed(s) | 5 |
|---|---|
| Bath(s) | 5 |
| SQ Feet | 3,765 |
| Garage | 3 |
| Pool | Yes |
| Story(s) | 2 |
| Acreage | 0.31 |
Interior
| Cooling | Central Air |
|---|---|
| Cooling Yes / No | Yes |
| Heating | Natural Gas |
| Heating Yes / No | Yes |
| Interior Features | Bath-Master, Double Vanity, Walk-In Closet(s) |
| Appliances | Gas Water Heater, Dishwasher, Disposal, Microwave, Oven/Range Built-In |
| Fireplace Yes / No | No |
Exterior
| Roof | Composition |
|---|---|
| Lot Features | 10000 SF - .49 AC, Auto Sprinkler System, Irrigation Sprinkler System |
| Construction Materials | Frame, Hardi Plank Type |
| Fencing | Full, Vinyl |
Parking
| Parking Features | Finished Driveway |
|---|---|
| Garage Spaces | 3 |
Utilities
| Utilities | Sewer Connected, Cable Connected |
|---|
Taxes
| Tax Year | 2024 |
|---|---|
| Tax Annual Amount | 3714.7 |
| Tax Legal Description | Lot 56 Blk 12 Collina Vista Sub No 03 |
| Tax Exemptions | Home Owner Exempt |
Area Information
| State | ID |
|---|---|
| County | Ada |
| City | Star |
| Zip Code | 83669 |
| Area | Ada |
| Community Name | Collina Vista |
| School District | West Ada School District |
| Elementary School | Star |
| High School | Eagle |
| Listing VS Median (in Collina Vista) | |
Price: $929,999 low | high Med: $799,900 sqft: 3,765 low | high Med: 2,554 $ / sqft: $247 low | high Med: $313 On site: 66 low | high Med: 32 | |
Request a showing
Request a showing
Contact
Learn More About This Property

| State | ID |
|---|---|
| County | Ada |
| City | Star |
| Zip Code | 83669 |
| Area | Ada |
| Community Name | Collina Vista |
| School District | West Ada School District |
| Elementary School | Star |
| High School | Eagle |
| Listing VS Median (in Collina Vista) | |
Price: $929,999 low | high Med: $799,900 sqft: 3,765 low | high Med: 2,554 $ / sqft: $247 low | high Med: $313 On site: 66 low | high Med: 32 | |
