







Description
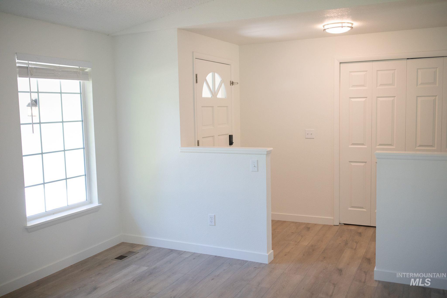
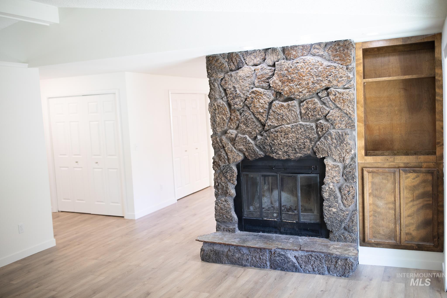
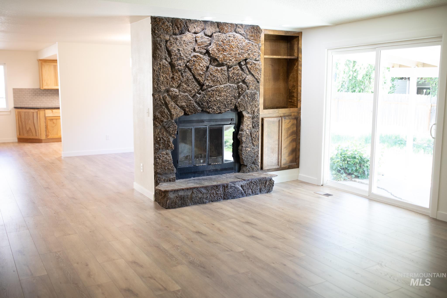
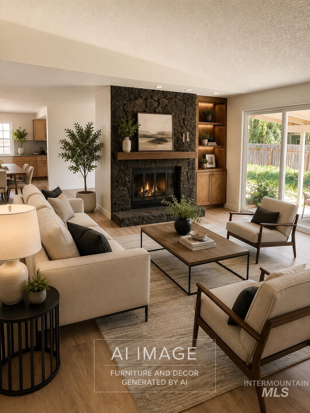
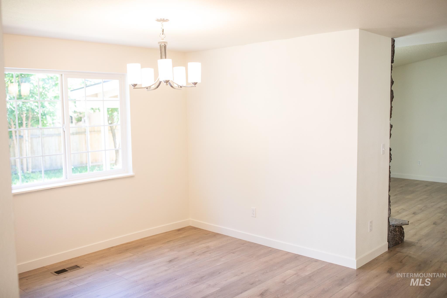
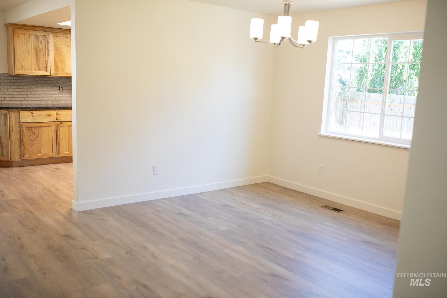
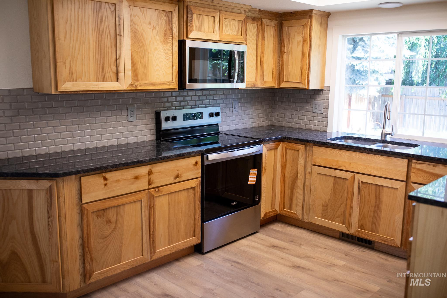
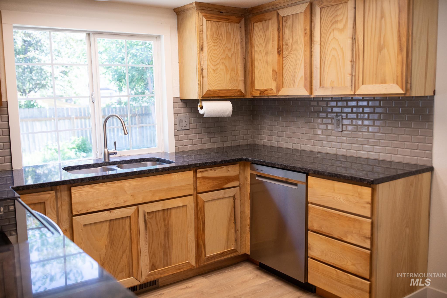
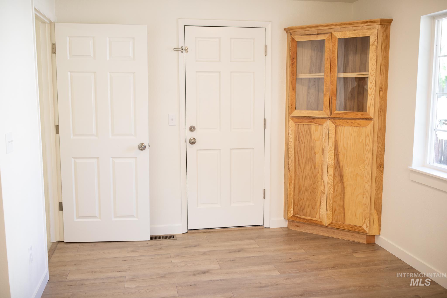
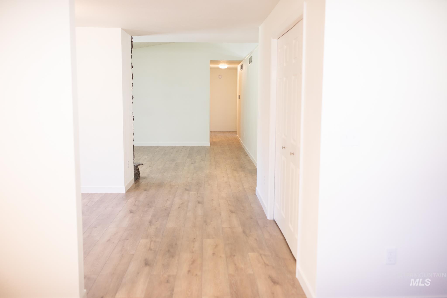
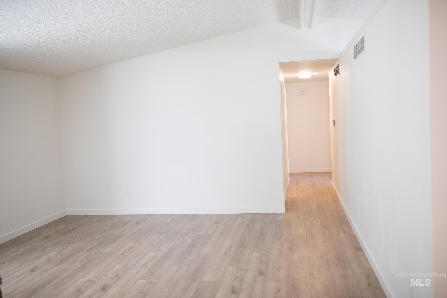
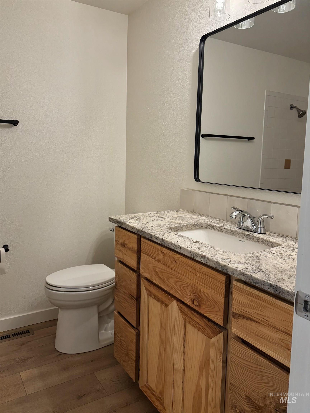
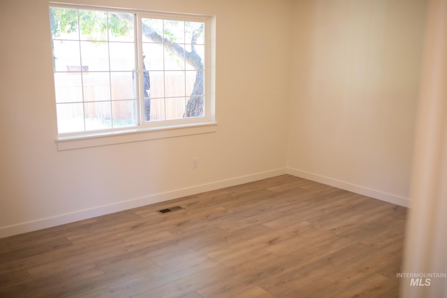
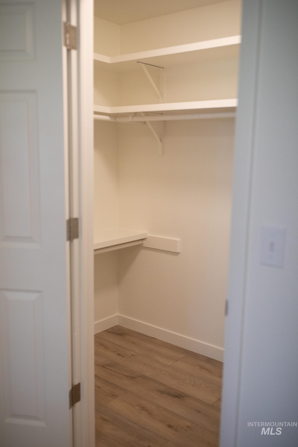
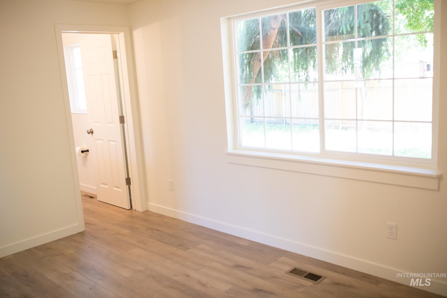
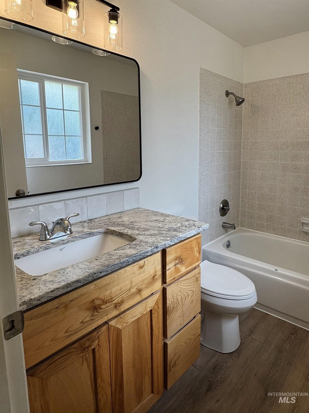
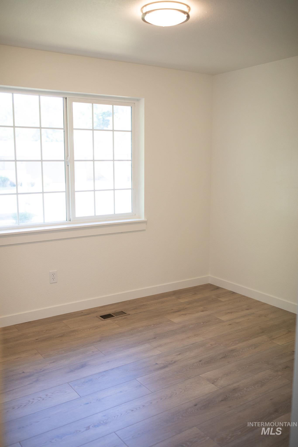
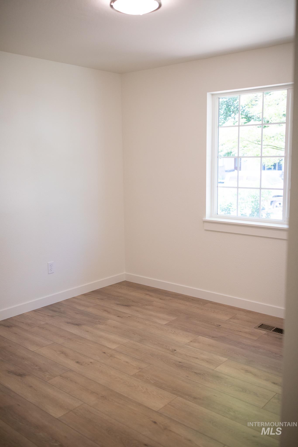
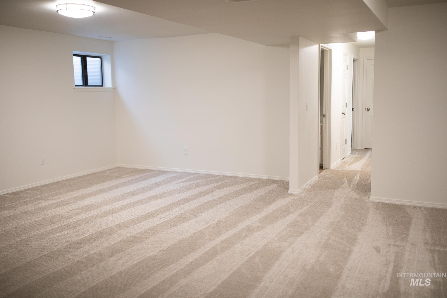
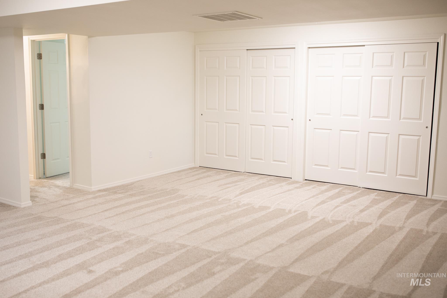
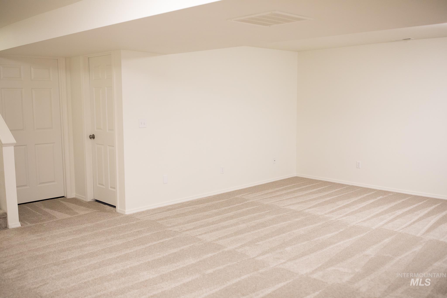
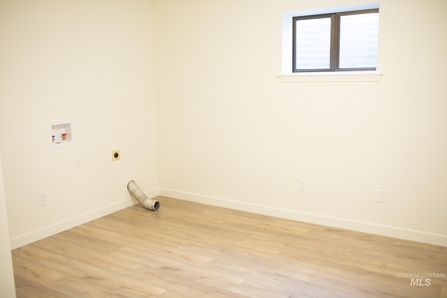
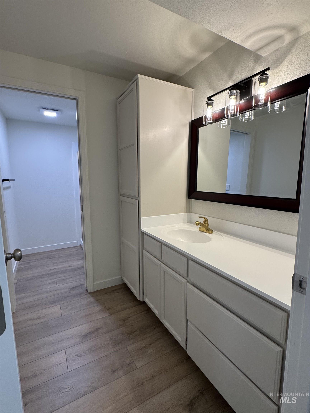
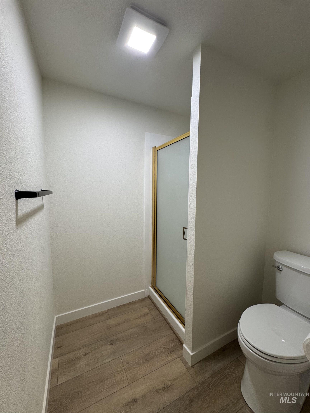
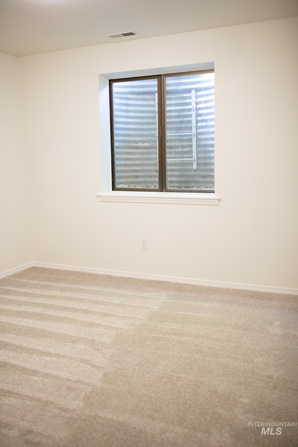
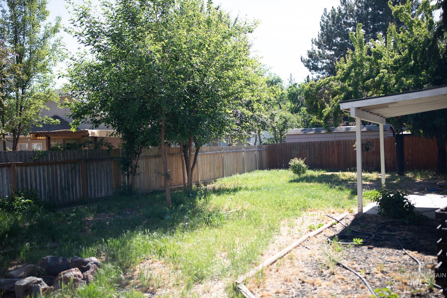
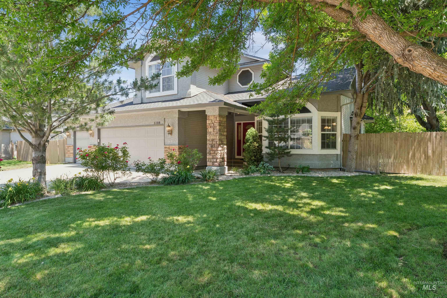
Welcome to 10423 W. Barnsdale Dr.a beautifully updated 6-bedroom, 3-bath home offering 3,252 sq. ft. of versatile living space in a quiet, centrally located Boise neighborhood. Filled with natural light, the main level features 3 spacious bedrooms, 2 full baths, formal living and dining rooms, and a cozy family room with a fireplace. The remodeled kitchen showcases granite countertops, abundant cabinetry, new luxury vinyl plank flooring, and fresh interior paint throughout. The finished basement adds exceptional flexibility with 3 additional bedrooms, a full bath, a large entertainment room, laundry, and generous storageideal for multi-generational living, guests, a home office, or extra recreation space. Major updates provide peace of mind, including a new roof, HVAC, water heater, cement-board siding, exterior paint, and kitchen remodel in 2021. Recent 2026 improvements include a new garage door, gutters, interior paint, flooring, and carpet. Conveniently located near parks, schools, Boise Towne Square Mall, The Village at Meridian, Hyatt Hidden Lakes Reserve, and the Boise Greenbelt. Move-in ready and loaded with valueschedule your private showing today!
Details
| MLS # | 98989283 |
|---|---|
| Listing Type | For Sale |
| Style | House |
| Sub-Type | Resale |
| Status | Active |
| Year | 1978 |
| Days On Site | 82 |
| Listing Provided By | Homes of Idaho | Johann Shindler |
Features
| Bed(s) | 6 |
|---|---|
| Bath(s) | 3 |
| SQ Feet | 3,252 |
| Garage | 2 |
| Story(s) | 1 |
| Zoning | City of Boise-R-1C |
| Acreage | 0.20 |
Interior
| Cooling | Central Air |
|---|---|
| Cooling Yes / No | Yes |
| Heating | Forced Air, Natural Gas |
| Heating Yes / No | Yes |
| Interior Features | Bath-Master, Bed-Master Main Level, Guest Room, Den/Office, Formal Dining, Family Room, Granite Counters |
| Appliances | Gas Water Heater, Tank Water Heater, Dishwasher, Disposal, Microwave, Oven/Range Freestanding |
| Fireplaces Total | 1 |
| Fireplace Features | One |
| Flooring | Carpet |
| Fireplace Yes / No | Yes |
Exterior
| Roof | Composition |
|---|---|
| Lot Features | Standard Lot 6000-9999 SF, Garden, Sidewalks |
| Construction Materials | Brick, Frame |
| Fencing | Full, Wood |
Parking
| Parking Features | Attached, RV Access/Parking |
|---|---|
| Garage Spaces | 2 |
| Attached Garage Yes / No | Yes |
Utilities
| Utilities | Sewer Connected |
|---|
Taxes
| Tax Year | 2025 |
|---|---|
| Tax Annual Amount | 3833 |
| Tax Legal Description | LOT 18 BLK 6 SKYLINE SUB NO 5 |
| Tax Exemptions | Home Owner Exempt |
Area Information
| State | ID |
|---|---|
| County | Ada |
| City | Boise |
| Zip Code | 83704 |
| Area | Ada |
| Community Name | Skyline Sub |
| School District | West Ada School District |
| Elementary School | Joplin |
| High School | Centennial |
| Listing VS Median (in Skyline Sub) | |
Price: $585,000 low | high Med: $867,500 sqft: 3,252 low | high Med: 2,894 $ / sqft: $180 low | high Med: $317 On site: 82 low | high Med: 109.5 | |
Request a showing
Request a showing
Contact
Learn More About This Property

| State | ID |
|---|---|
| County | Ada |
| City | Boise |
| Zip Code | 83704 |
| Area | Ada |
| Community Name | Skyline Sub |
| School District | West Ada School District |
| Elementary School | Joplin |
| High School | Centennial |
| Listing VS Median (in Skyline Sub) | |
Price: $585,000 low | high Med: $867,500 sqft: 3,252 low | high Med: 2,894 $ / sqft: $180 low | high Med: $317 On site: 82 low | high Med: 109.5 | |
 | $675,0005108 N SamsonBoise, ID 83704 |