
Description
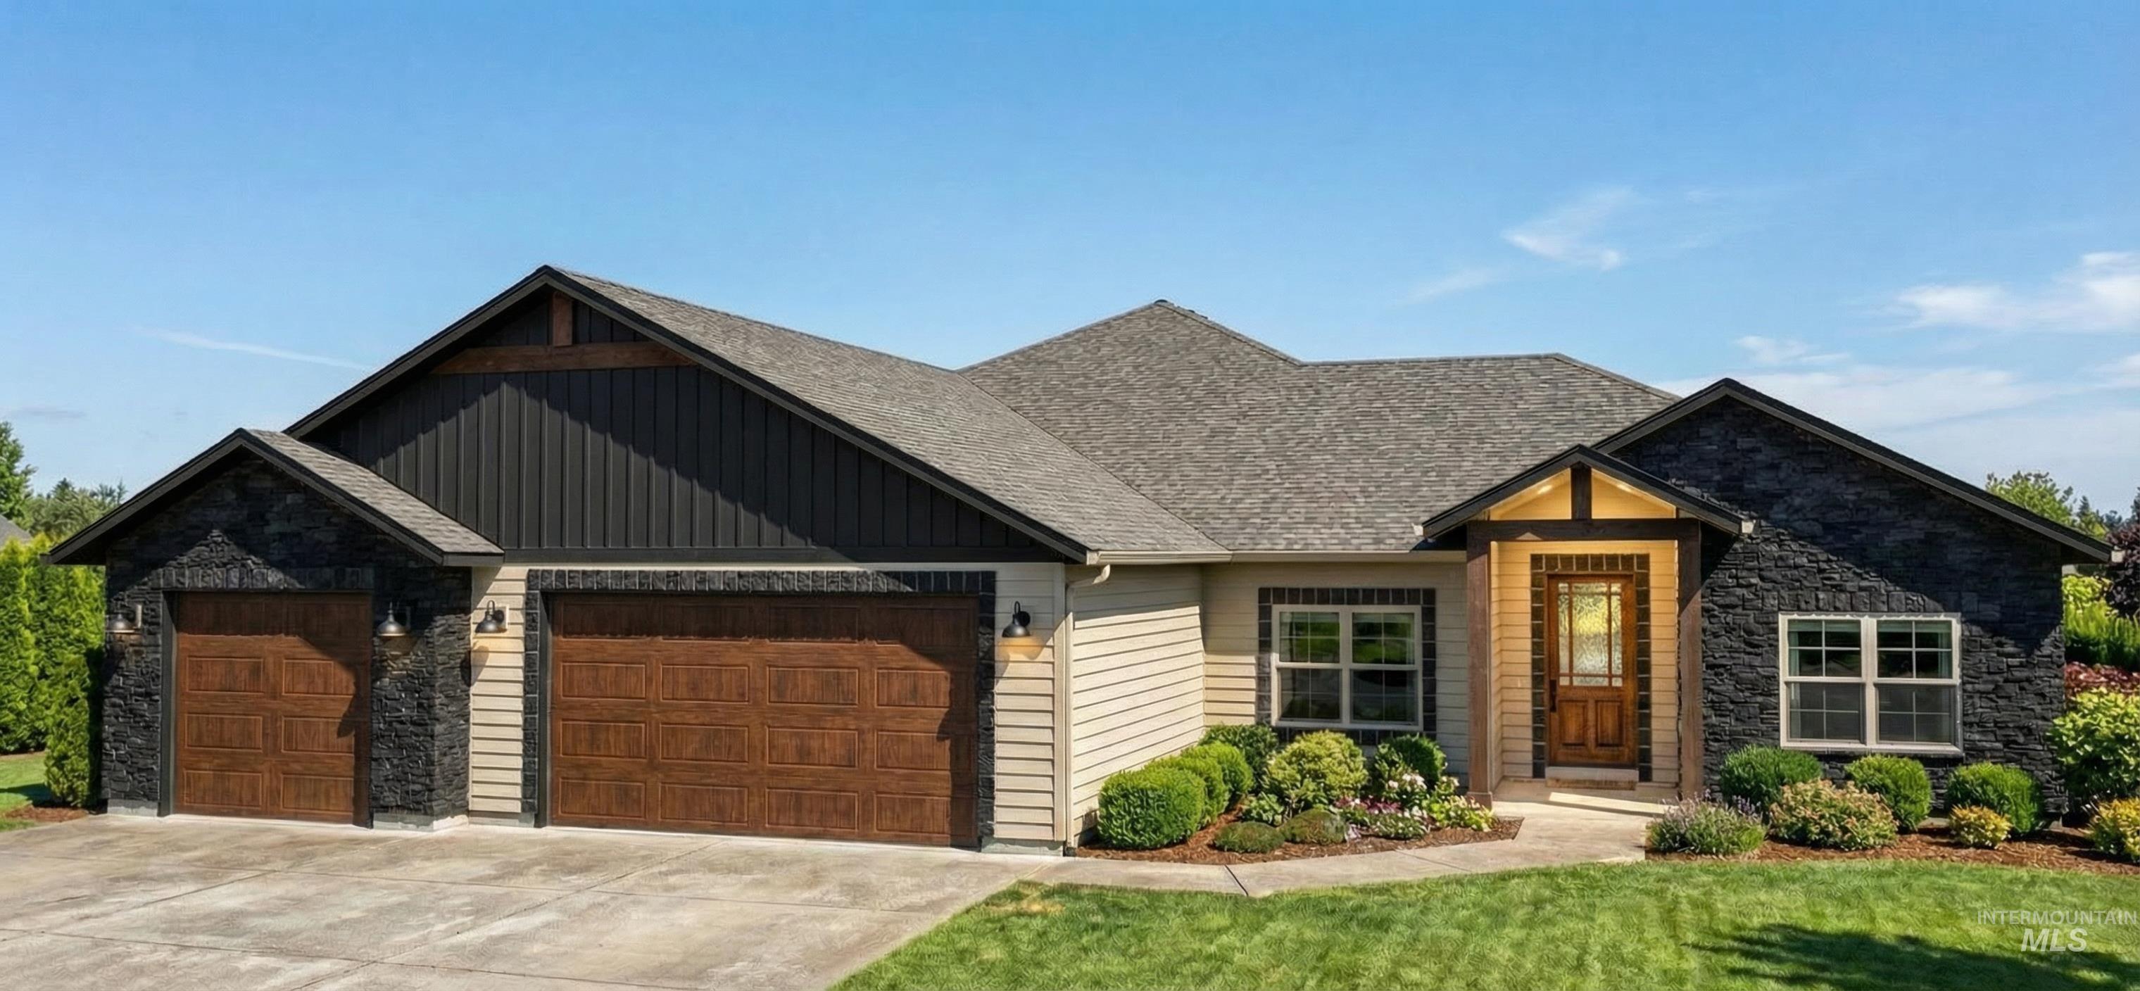
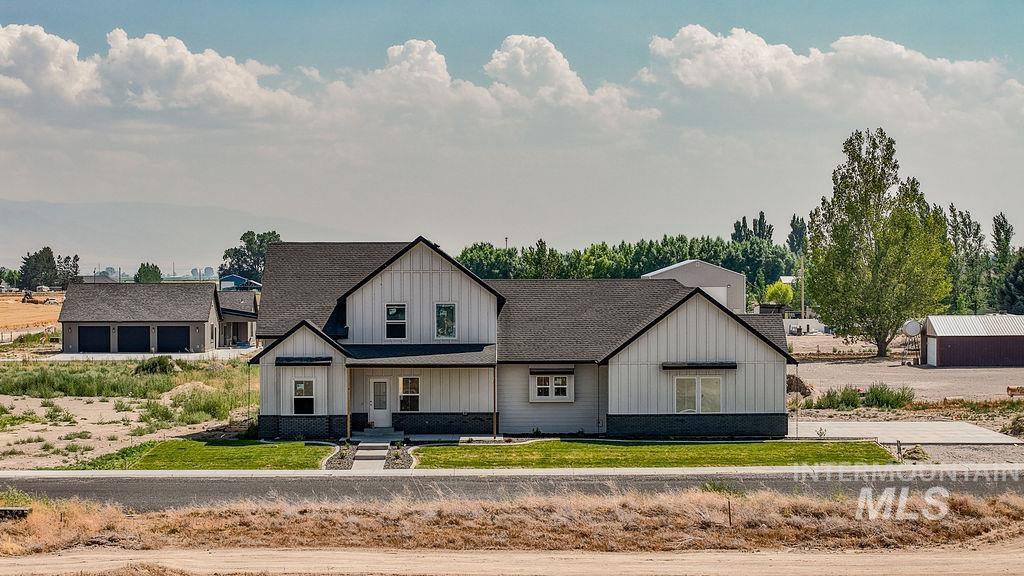
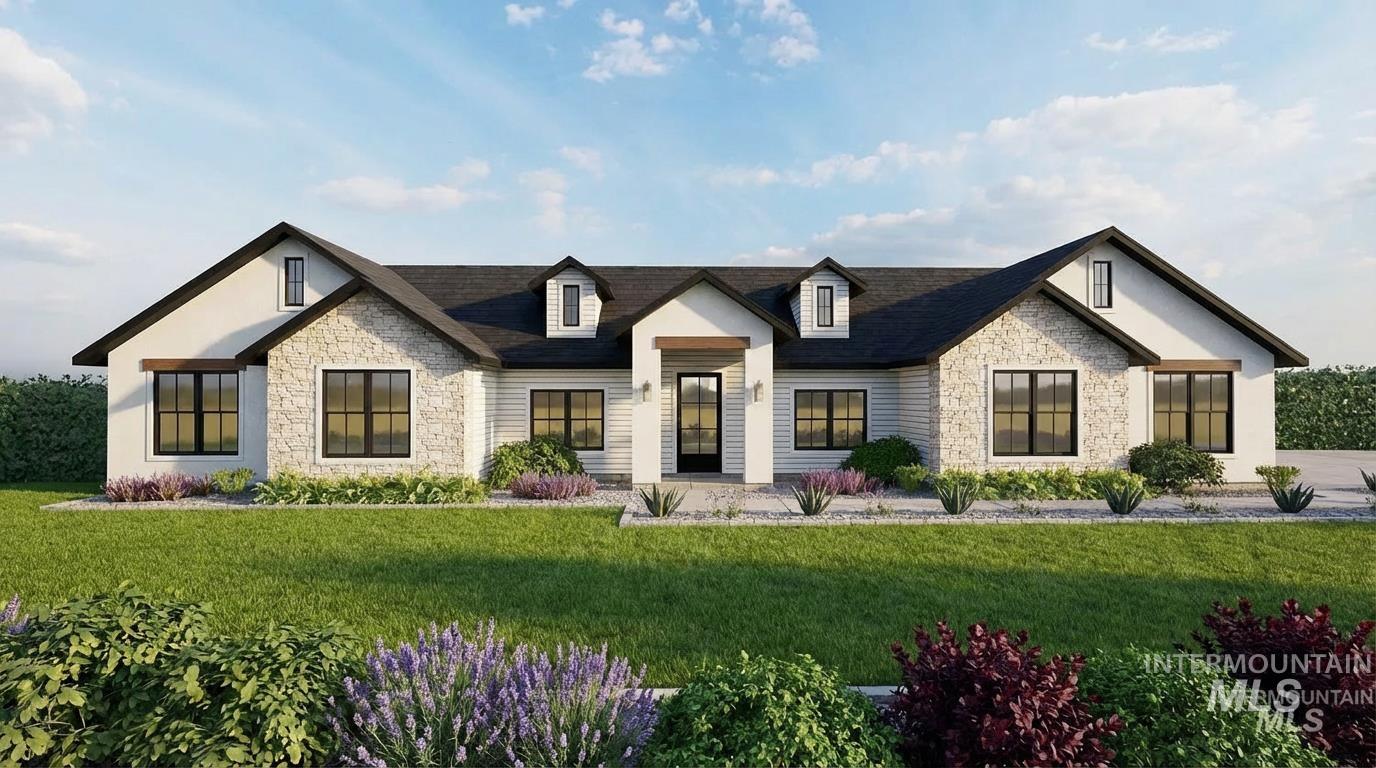
This dreamy concept home is waiting for someone to bring it to life! The Vista Villa floor plan packs a lot of function into its 2806sf footprint. With FIVE bedrooms (two of them being master suites) and an office, you have plenty of space for everyone. The designer kitchen will be the centerpiece for entertaining guests in your open concept Great Room and Dining. Not only does this home come with great flow, but also great amenities! Master suite boasts a custom tile shower, freestanding tub, and pass through WIC to spacious laundry room. Granite or Quartz countertops are included along with custom cabinets. Stained beams in the vaulted living space will elevate your home and a gas fireplace will be an inviting focal point. Snag this gem and put your personal touch on it before its gone.
Details
| MLS # | 98959382 |
|---|---|
| Listing Type | For Sale |
| Style | House |
| Sub-Type | New Construction |
| Status | Pending |
| Year | 2026 |
| Days On Site | 363 |
| Listing Provided By | Soaring Heights Realty | Jacobi Starling |
Features
| Bed(s) | 5 |
|---|---|
| Bath(s) | 4 |
| SQ Feet | 2,806 |
| Garage | 3 |
| Story(s) | 1 |
| Acreage | 0.57 |
| Property View | Yes |
Interior
| Cooling | Central Air |
|---|---|
| Cooling Yes / No | Yes |
| Heating | Forced Air, Natural Gas |
| Heating Yes / No | Yes |
| Interior Features | Bath-Master, Bed-Master Main Level, Split Bedroom, Den/Office, Great Room, Two Master Bedrooms, Double Vanity, Walk-In Closet(s), Pantry, Kitchen Island, Granite Counters |
| Appliances | Gas Water Heater, Tank Water Heater, Dishwasher, Disposal, Gas Range |
| Fireplace Features | Gas |
| Flooring | Carpet |
| Fireplace Yes / No | Yes |
Exterior
| Roof | Composition |
|---|---|
| Foundation Details | Crawl Space |
| Lot Features | 1/2 - .99 AC, Sidewalks, Views, Corner Lot |
| Construction Materials | Frame, Stone, Stucco, Hardi Plank Type |
| Patio And Porch Features | Covered Patio/Deck |
Parking
| Parking Features | Attached, RV Access/Parking, Finished Driveway |
|---|---|
| Garage Spaces | 3 |
| Attached Garage Yes / No | Yes |
Utilities
| Sewer | Septic Tank |
|---|
Taxes
| Tax Year | 2025 |
|---|---|
| Tax Annual Amount | 0 |
| Tax Legal Description | L4 B3 Carter Court Subdivision #1 |
Area Information
| State | ID |
|---|---|
| County | Cassia |
| City | Burley |
| Zip Code | 83318 |
| Area | Burley Rupert MiniCassia |
| Community Name | Carter Court |
| School District | Cassia Joint District #151 |
| Elementary School | White Pine - Burley |
| High School | Burley |
Request a showing
Request a showing
Contact
Learn More About This Property

| State | ID |
|---|---|
| County | Cassia |
| City | Burley |
| Zip Code | 83318 |
| Area | Burley Rupert MiniCassia |
| Community Name | Carter Court |
| School District | Cassia Joint District #151 |
| Elementary School | White Pine - Burley |
| High School | Burley |